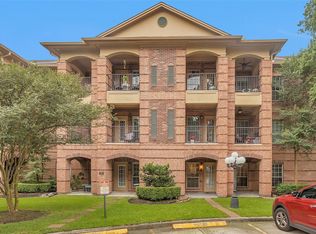
Check out this cozy second-floor unit in the heart of Kingwood and close proximity to IAH. It has an open living, dining, and kitchen area with granite countertops and a breakfast bar. The primary bedroom has a spacious walk-in closet, and the second bedroom has a big closet too. Enjoy a large balcony with lovely views and relax by the wood-burning fireplace. There's also a private garage with extra storage. Plus, it's super close to shopping, restaurants, schools, and an easy commute to Houston! Conventional or VA accepted.
For sale
Price cut: $5.1K (6/9)
$169,900
3317 Golden Trails Dr APT 802, Humble, TX 77345
2beds
1,042sqft
:
Get pre-qualified$1,846/mo
Townhouse
Built in 1984
-- sqft lot
$163,000 Zestimate®
$163/sqft
$418/mo HOA
What's special
- 46 days |
- 379 |
- 18 |
Zillow last checked:
Listing updated:
Listed by:
Kim Fazzino TREC #0621247 713-899-8014,
eXp Realty LLC,
Greg Fazzino TREC #0648837 713-259-6940,
eXp Realty LLC
Source: HAR,MLS#: 30935592
Facts & features
Interior
Bedrooms & bathrooms
- Bedrooms: 2
- Bathrooms: 2
- Full bathrooms: 2
Rooms
- Room types: Utility Room
Primary bathroom
- Features: Primary Bath: Double Sinks, Primary Bath: Tub/Shower Combo, Secondary Bath(s): Tub/Shower Combo
Kitchen
- Features: Breakfast Bar, Kitchen open to Family Room
Heating
- Electric
Cooling
- Ceiling Fan(s), Electric
Appliances
- Included: Disposal, Freestanding Oven, Microwave, Electric Cooktop, Washer/Dryer
- Laundry: Common Area, Inside
Features
- Balcony, Formal Entry/Foyer, High Ceilings, Walk-In Closet(s)
- Flooring: Tile, Vinyl
- Number of fireplaces: 1
- Fireplace features: Wood Burning
Interior area
- Total structure area: 1,042
- Total interior livable area: 1,042 sqft
Property
Parking
- Total spaces: 1
- Parking features: Attached, Additional Parking, Auto Garage Door Opener
- Attached garage spaces: 1
Features
- Levels: 2nd Level
- Stories: 1
- Patio & porch: Patio/Deck
- Exterior features: Back Green Space, Balcony, Side Green Space, Sprinkler System, Courtyard
- Has view: Yes
- View description: North, West
Lot
- Features: Greenbelt, Corner Lot, Wooded
Details
- Parcel number: 1161300080002
Construction
Type & style
- Home type: Townhouse
- Architectural style: Contemporary
- Property subtype: Townhouse
Materials
- Vinyl Siding
- Foundation: Slab
- Roof: Composition
Condition
- New construction: No
- Year built: 1984
Utilities & green energy
- Sewer: Public Sewer
- Water: Public
Green energy
- Energy efficient items: Exposure/Shade
Community & HOA
Community
- Subdivision: Kings Crossing
HOA
- Has HOA: Yes
- Amenities included: Pool, Trail(s)
- HOA fee: $418 monthly
Location
- Region: Humble
Financial & listing details
- Price per square foot: $163/sqft
- Tax assessed value: $158,904
- Annual tax amount: $3,719
- Date on market: 6/9/2026
- Listing terms: Cash,Conventional,VA Loan
- Road surface type: Concrete
Estimated market value
$163,000
$155,000 - $171,000
$1,579/mo
Price history
| Date | Event | Price |
|---|---|---|
| 6/9/2026 | Price change | $169,900-2.9%$163/sqft |
Source:  HAR #30935592 Report a problem HAR #30935592 Report a problem | ||
| 4/8/2026 | Listed for sale | $175,000$168/sqft |
Source: HAR #6370468 Report a problem | ||
| 4/2/2026 | Pending sale | $175,000$168/sqft |
Source: HAR #6370468 Report a problem | ||
| 1/4/2026 | Price change | $175,000-5.4%$168/sqft |
Source: HAR #6370468 Report a problem | ||
| 11/6/2025 | Price change | $185,000+0.1%$178/sqft |
Source: HAR #6370468 Report a problem | ||
| 5/25/2025 | Price change | $184,900-5.2%$177/sqft |
Source: HAR #94571190 Report a problem | ||
| 3/30/2025 | Price change | $195,000-1.5%$187/sqft |
Source: HAR #58499450 Report a problem | ||
| 1/22/2025 | Listed for sale | $198,000+120.2%$190/sqft |
Source: HAR #58499450 Report a problem | ||
| 5/4/2010 | Listing removed | $89,900$86/sqft |
Source: HAR #3923444 Report a problem | ||
| 8/10/2008 | Listed for sale | $89,900$86/sqft |
Source: HAR #3923444 Report a problem | ||
Public tax history
| Year | Property taxes | Tax assessment |
|---|---|---|
| 2025 | $1,993 -0.2% | $158,904 -1.7% |
| 2024 | $1,997 +1.3% | $161,597 -4.8% |
| 2023 | $1,972 +14.7% | $169,709 +16.2% |
| 2022 | $1,720 | $146,106 +5.1% |
| 2021 | -- | $138,953 +1.3% |
| 2020 | $4 | $137,227 +6.8% |
| 2019 | $4 -99.4% | $128,457 +20% |
| 2018 | $662 | $107,033 |
| 2017 | $662 | $107,033 +4.3% |
| 2016 | $662 -14.3% | $102,653 +4% |
| 2015 | $772 | $98,727 +15% |
| 2014 | $772 | $85,881 +17% |
| 2013 | -- | $73,421 -11.9% |
| 2012 | -- | $83,306 |
| 2011 | -- | $83,306 |
| 2010 | -- | $83,306 -3.2% |
| 2009 | -- | $86,079 -5.2% |
| 2008 | -- | $90,777 +2.1% |
| 2007 | -- | $88,880 +4% |
| 2006 | -- | $85,495 |
| 2005 | -- | -- |
Find assessor info on the county website
Monthly payment
Est. payment
Payment breakdown
Explore the cost of this home by adjusting the details. Changes won't be saved.Climate risks
Neighborhood: Kingwood
Nearby schools
GreatSchools rating
- 7/10Greentree Elementary SchoolGrades: PK-5Distance: 0.4 mi
- 9/10Creekwood Middle SchoolGrades: 6-8Distance: 0.2 mi
- 8/10Kingwood High SchoolGrades: 9-12Distance: 1 mi
Schools provided by the listing agent
- Elementary: Greentree Elementary School
- Middle: Riverwood Middle School
- High: Kingwood High School
Source: HAR. This data may not be complete. We recommend contacting the local school district to confirm school assignments for this home.
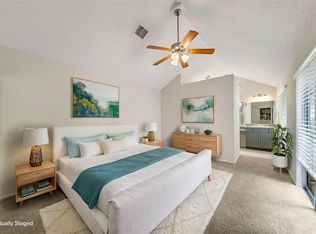
- $198,5002 bd2 ba956 sqft3317 Golden Trails Dr APT 804, Kingwood, TX 77345For Sale
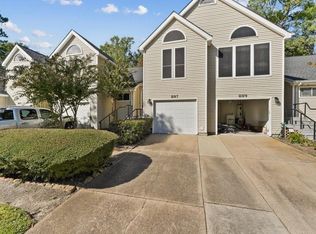
- $179,9002 bd3 ba1.5k sqft3317 Golden Trails Dr APT 807, Humble, TX 77345For Sale
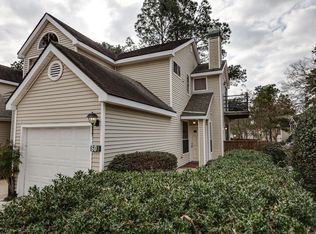
- $147,0001 bd2 ba800 sqft3315 Golden Trails Dr APT 601, Humble, TX 77345Off Market
- $332,0002 bd2 ba2.3k sqft4203 Forest Holly Dr, Kingwood, TX 77345Off Market
- $315,9003 bd2 ba2.1k sqft4202 Forest Holly Dr, Kingwood, TX 77345Off Market
- $395,1003 bd2 ba2.7k sqft3647 Cape Forest Dr, Kingwood, TX 77345Off Market
- $166,1002 bd2 ba1k sqft3315 Golden Trails Dr APT 602, Kingwood, TX 77345Off Market
- $126,9001 bd1 ba870 sqft3315 Golden Trails Dr APT 603, Humble, TX 77345Off Market
A local agent can set up tours, give advice and negotiate with sellers.
Similar homes
- $198,5002 bd2 ba956 sqft3317 Golden Trails Dr APT 804, Kingwood, TX 77345For SaleMLS ID #7545891, Shantel Landry, Better Homes and Gardens Real Estate Gary Greene - The Woodlands. HAR
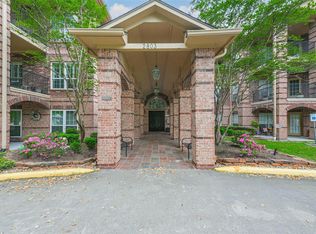
- $199,0002 bd2 ba1.3k sqft2803 Kings Crossing Dr APT 315, Kingwood, TX 77345For Sale
 MLS ID #20525333, Sandy Swensen, Keller Williams Realty Northeast. HAR
 - $199,9002 bd2 ba1.1k sqft2815 Kings Crossing Dr APT 102, Kingwood, TX 77345For Sale
 MLS ID #28075608, Pompello Rubio, Texas Grand Real Estate Inc.. HAR
 - $169,0002 bd3 ba1.3k sqft1011 Hamblen Rd APT 306, Humble, TX 77339For Sale
 MLS ID #26608819, TJ Diaz, eXp Realty LLC. HAR
 - $245,0002 bd2 ba1.4k sqft2815 Kings Crossing Dr APT 214, Kingwood, TX 77345For SaleMLS ID #69258712, Lorna Calder, RE/MAX Universal. HAR
- $162,5002 bd3 ba1.3k sqft1011 Hamblen Rd APT 205, Kingwood, TX 77339For SaleMLS ID #24030137, Bella Agaybi, JLA Realty. HAR
- $252,0003 bd2 ba1.5k sqft3406 Beech Point Dr, Kingwood, TX 77345For SaleMLS ID #10544835, Fred McDaniel, Realty ONE Group Iconic. HAR
- $215,0002 bd3 ba1.2k sqft2908 Elm Grove Ct, Humble, TX 77339For SaleMLS ID #98774471, Sandi Harrington, Keller Williams Realty Northeast. HAR
- $124,0002 bd2 ba1.2k sqft2119 Place Rebecca Ln Unit F8, Houston, TX 77090For SaleMLS ID #13604119, Joe Miles, Rose Heel Properties,LLC. HAR
- $125,0002 bd3 ba1.2k sqft2200 Cypress Landing Dr Unit A3, Houston, TX 77090For SaleMLS ID #41266201, Teresa Gabela, Keller Williams Realty The Woodlands. HAR
- $115,0003 bd3 ba1.4k sqft17401 Red Oak Dr APT 66, Houston, TX 77090For SaleMLS ID #74539869, Jennifer Dodds, eXp Realty LLC. HAR
- $180,0003 bd1 ba1.3k sqft10526 Hollyglen Dr, Houston, TX 77016For SaleMLS ID #36648324, Travis Salande, Executive Texas Realty. HAR
- $244,9003 bd2 ba1.1k sqft3930 Sweet Gum Trl, Kingwood, TX 77339For SaleMLS ID #57928671, Megan Hernandez, White Rock Realty. HAR
- $224,9003 bd2 ba1.3k sqft19006 Neath St, Humble, TX 77346For SaleMLS ID #73631088, Rita Jackson, Encore Feature Properties, LLC. HAR
- $165,9993 bd1 ba964 sqft9715 Courben Ln, Houston, TX 77078For SaleMLS ID #37751930, David Garcia, Mainstay Brokerage, LLC. HAR
- $195,0002 bd1 ba1.1k sqft17547 Monsoon Ct, Crosby, TX 77532For SaleMLS ID #24772167, Donna Harris, JLA Realty. HAR
- $192,9002 bd1 ba1.1k sqft2519 Spring Dusk Ln, Spring, TX 77373For SaleMLS ID #32733108, Kristen Serrato, JLA Realty. HAR
- $199,5003 bd2 ba1k sqft13843 Northlake Dr, Houston, TX 77049For SaleMLS ID #20342310, Kristie Smith, Keller Williams Signature. HAR
- $222,0003 bd2 ba1.1k sqft5858 Rosehill Forest Ln, Porter, TX 77365For SaleMLS ID #12590544, Frances Watson, JLA Realty. HAR
- $197,5003 bd2 ba1k sqft13822 Northlake Dr, Houston, TX 77049For SaleMLS ID #65907111, Kristie Smith, Keller Williams Signature. HAR
