Lovely, Large and Elegant Condo featuring a spacious Living Room with vaulted ceiling. There is a quaint and cozy Study or 2nd BR just off the Living Room. The generous Primary Suite offers a walk-in closet and has lovely views of the wooded grounds, as does the spacious balcony, which is an ideal place to relax! This is the Pine floor plan offering a nice sized Kitchen w Breakfast Area that overlooks the Dining and Living Room. Upgrades include granite counters, tile floors and newer carpet. Kingwood Village Estates, an exclusive 55+ Community in the heart of Kingwood, offers a variety of social activities, and is convenient to dining, shopping, medical facilities, the YMCA, Library and Metro. Perfect opportunity to own real estate, with very little maintenance. Why pay more in rent for someone else's investment? This darling gem truly is a safe, peaceful, and pretty place to call Home! Ideal if you like to travel, or perhaps prefer living close to family, while still independent.
Pending
Price cut: $10K (6/16)
$199,000
2803 Kings Crossing Dr APT 315, Kingwood, TX 77345
2beds
1,327sqft
Condominium
Built in 1996
-- sqft lot
$193,100 Zestimate®
$150/sqft
$745/mo HOA
What's special
Newer carpetTile floorsGranite counters
- 59 days |
- 87 |
- 0 |
Zillow last checked:
Listing updated:
Listed by:
Sandy Swensen TREC #0570005 832-233-4821,
Keller Williams Realty Northeast
Source: HAR,MLS#: 20525333
Facts & features
Interior
Bedrooms & bathrooms
- Bedrooms: 2
- Bathrooms: 2
- Full bathrooms: 1
- 1/2 bathrooms: 1
Primary bedroom
- Level: First
- Area: 192
- Dimensions: 16x12
Bedroom
- Level: First
- Area: 90
- Dimensions: 10x9
Dining room
- Level: First
- Area: 240
- Dimensions: 16x15
Kitchen
- Level: First
- Area: 140
- Dimensions: 14x10
Living room
- Level: First
- Area: 260
- Dimensions: 20x13
Heating
- Electric, Other
Cooling
- Ceiling Fan(s), Electric, Other
Appliances
- Included: Disposal, Refrigerator, Electric Oven, Microwave, Electric Range, Dryer, Washer, Dishwasher, Washer/Dryer
- Laundry: Electric Dryer Hookup
Features
- High Ceilings, Vaulted Ceiling, All Bedrooms Down, En-Suite Bath, Walk-In Closet(s)
- Flooring: Carpet, Tile
- Windows: Window Coverings
Interior area
- Total structure area: 1,327
- Total interior livable area: 1,327 sqft
Property
Parking
- Total spaces: 1
- Parking features: Additional Parking, Assigned, Carport
- Carport spaces: 1
Features
- Levels: One
- Stories: 1
- Exterior features: Back Green Space, Balcony, Exercise Room, Outdoor Kitchen, Sprinkler System
- Fencing: Fenced
Lot
- Size: 5.13 Acres
- Features: Near Golf Course
Details
- Parcel number: 1182880000053
Construction
Type & style
- Home type: Condo
- Architectural style: Traditional
- Property subtype: Condominium
Materials
- Brick, Wood Siding
- Foundation: Slab
- Roof: Composition
Condition
- New construction: No
- Year built: 1996
Utilities & green energy
- Sewer: Public Sewer
- Water: Public
Green energy
- Energy efficient items: Thermostat
Community & HOA
Community
- Features: Clubhouse
- Senior community: Yes
- Subdivision: Kingwood Village Estates Condo
HOA
- Amenities included: Clubhouse, Controlled Access, Fitness Center, Party Room, Pond, Pool
- HOA fee: $745 monthly
Location
- Region: Kingwood
Financial & listing details
- Price per square foot: $150/sqft
- Tax assessed value: $221,153
- Annual tax amount: $4,539
- Date on market: 6/27/2026
- Listing terms: Cash,Conventional,FHA
- Exclusions: None
Estimated market value
$193,100
$183,000 - $203,000
$1,826/mo
Price history
| Date | Event | Price |
|---|---|---|
| 8/5/2026 | Pending sale | $199,000$150/sqft |
Source:  HAR #20525333 Report a problem HAR #20525333 Report a problem | ||
| 7/24/2026 | Listed for sale | $199,000$150/sqft |
Source: HAR #20525333 Report a problem | ||
| 7/20/2026 | Pending sale | $199,000$150/sqft |
Source: HAR #20525333 Report a problem | ||
| 6/16/2026 | Price change | $199,000-4.8%$150/sqft |
Source: HAR #94636801 Report a problem | ||
| 5/19/2026 | Price change | $209,000-4.6%$157/sqft |
Source: HAR #94636801 Report a problem | ||
| 3/30/2026 | Price change | $219,000-4.7%$165/sqft |
Source: HAR #94636801 Report a problem | ||
| 1/1/2026 | Listed for sale | $229,900+78.2%$173/sqft |
Source: HAR #48517736 Report a problem | ||
| 10/10/2015 | Listing removed | $129,000$97/sqft |
Source: RE/MAX Associates Northeast #85085110 Report a problem | ||
| 10/6/2015 | Pending sale | $129,000$97/sqft |
Source: RE/MAX Associates Northeast #85085110 Report a problem | ||
| 10/6/2015 | Listed for sale | $129,000$97/sqft |
Source: RE/MAX Associates Northeast #85085110 Report a problem | ||
Public tax history
| Year | Property taxes | Tax assessment |
|---|---|---|
| 2025 | $10 | $221,153 -6.2% |
| 2024 | $10 | $235,792 +5.6% |
| 2023 | -- | $223,217 +24.5% |
| 2022 | $10 | $179,290 +35.4% |
| 2021 | -- | $132,446 +5.4% |
| 2020 | $10 | $125,628 +1.7% |
| 2019 | $10 -98.6% | $123,491 -4.7% |
| 2018 | $704 | $129,634 |
| 2017 | $704 | $129,634 |
| 2016 | $704 -21.5% | $129,634 |
| 2015 | $898 | $129,634 +29.4% |
| 2014 | $898 | $100,163 -4.5% |
| 2013 | -- | $104,878 +11% |
| 2012 | -- | $94,454 +6.9% |
| 2011 | -- | $88,343 |
| 2010 | -- | $88,343 |
| 2009 | -- | $88,343 -6.4% |
| 2008 | -- | $94,356 -11.4% |
| 2007 | -- | $106,534 |
| 2005 | -- | -- |
Find assessor info on the county website
Monthly payment
Est. payment
Payment breakdown
Explore the cost of this home by adjusting the details. Changes won't be saved.Climate risks
Neighborhood: Kingwood
Nearby schools
GreatSchools rating
- 7/10Greentree Elementary SchoolGrades: PK-5Distance: 1.1 mi
- 9/10Creekwood Middle SchoolGrades: 6-8Distance: 0.9 mi
- 8/10Kingwood High SchoolGrades: 9-12Distance: 0.9 mi
Schools provided by the listing agent
- Elementary: Greentree Elementary School
- Middle: Creekwood Middle School
- High: Kingwood High School
Source: HAR. This data may not be complete. We recommend contacting the local school district to confirm school assignments for this home.
- $231,6003 bd2 ba1.4k sqft2803 Kings Crossing Dr APT 111, Kingwood, TX 77345Off Market

- $197,1002 bd2 ba1k sqft2803 Kings Crossing Dr APT 205, Kingwood, TX 77345Off Market

- $145,0001 bd1 ba701 sqft2803 Kings Crossing Dr APT 209, Kingwood, TX 77345For Sale
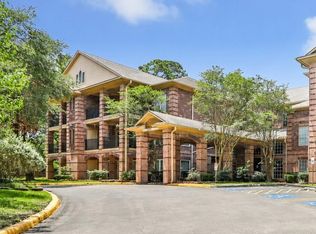
- $148,6001 bd1 ba844 sqft2803 Kings Crossing Dr APT 210, Kingwood, TX 77345Off Market
- $215,3002 bd2 ba1.3k sqft2803 Kings Crossing Dr APT 316, Kingwood, TX 77345Off Market
- $204,8001 bd1 ba1.3k sqft2803 Kings Crossing Dr APT 322, Kingwood, TX 77345Off Market
- $150,0001 bd1 ba701 sqft2803 Kings Crossing Dr APT 303, Kingwood, TX 77345For Sale
- $281,3003 bd3 ba2.3k sqft2803 Kings Crossing Dr APT 114, Kingwood, TX 77345Off Market
A local agent can set up tours, give advice and negotiate with sellers.
Similar homes
- $229,9992 bd2 ba1.4k sqft2815 Kings Crossing Dr APT 219, Kingwood, TX 77345For Sale
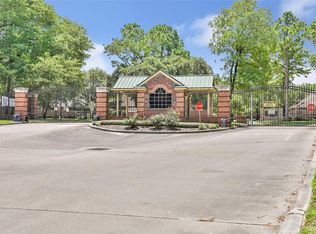 MLS ID #82620575, Janna Pokluda, JLA Realty. HAR
 - $189,9002 bd2 ba1.1k sqft2815 Kings Crossing Dr APT 319, Kingwood, TX 77345For Sale
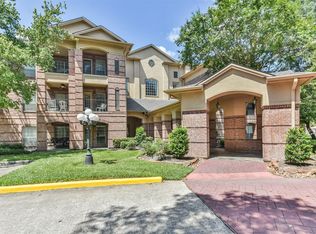 MLS ID #16999165, Sandy Swensen, Keller Williams Realty Northeast. HAR
 - $245,0002 bd2 ba1.4k sqft2815 Kings Crossing Dr APT 214, Kingwood, TX 77345For Sale
 MLS ID #69258712, Lorna Calder, RE/MAX Universal. HAR
 - $145,0001 bd1 ba701 sqft2803 Kings Crossing Dr APT 209, Kingwood, TX 77345For SaleMLS ID #16415995, Suzanne Noonan Murphy, RE/MAX Universal. HAR
- $215,0003 bd3 ba1.6k sqft17519 Bering Bridge Ln, Humble, TX 77346For SaleMLS ID #49650897, Kameryn Cortez, Keller Williams Realty Metropolitan. HAR
- $210,0003 bd2 ba1.5k sqft2307 Old Oak Ln, Kingwood, TX 77339For SaleMLS ID #12700033, Gaelin Nichols, Heritage Realty. HAR
- $205,0002 bd2 ba1.1k sqft19910 Moonriver Dr, Humble, TX 77338For SaleMLS ID #8913538, Luis Zelaya, PAK Home Realty North West. HAR
- $215,0003 bd3 ba1.6k sqft17626 Olympic Park Ln, Humble, TX 77346For SaleMLS ID #2731299, Joshua James, JLA Realty. HAR
- $238,5003 bd2 ba1.4k sqft20072 Northpark Ash Ln, Porter, TX 77365For SaleMLS ID #39549113, Kelly Polasek, RE/MAX Universal. HAR
- $162,5002 bd3 ba1.3k sqft1011 Hamblen Rd APT 205, Kingwood, TX 77339For SaleMLS ID #24030137, Bella Agaybi, JLA Realty. HAR
- $269,0003 bd2 ba1.8k sqft16527 Morning Shadows Way, Humble, TX 77346For SaleMLS ID #74990025, John Stanley, RE/MAX Universal. HAR
- $235,0003 bd2 ba1.4k sqft12943 Palm Leaf Ct, Houston, TX 77044For SaleMLS ID #16096959, Nicole Hey, LPT Realty, LLC. HAR
- $249,9003 bd3 ba1.5k sqft18906 Atasca Oaks Dr, Humble, TX 77346For SaleMLS ID #53579965, Dana Sharp, JLA Realty. HAR
- $218,9003 bd2 ba1.5k sqft21554 Olympic Forest Dr, Porter, TX 77365For SaleMLS ID #12617478, Matt Powell, RE/MAX Universal. HAR
- $210,0004 bd2 ba1.3k sqft9035 River Dale Canyon Ln, Humble, TX 77338For SaleMLS ID #26843861, Julio Kiliddjian, Keller Williams Realty Northeast. HAR
- $250,0003 bd2 ba1.5k sqft12915 Palm Leaf Ct, Houston, TX 77044For SaleMLS ID #69777460, Jennifer Dodds, eXp Realty LLC. HAR
- $250,0003 bd2 ba1.6k sqft18606 Walden Glen Cir, Humble, TX 77346For SaleMLS ID #58604196, Lindsay Ashdot, eXp Realty LLC. HAR
- $225,0004 bd2 ba1.6k sqft25914 Northpark Birch Dr, Porter, TX 77365For SaleMLS ID #14538733, Evan Mangan, Orchard Brokerage. HAR
- $189,0002 bd1 ba1.1k sqft17547 Monsoon Ct, Crosby, TX 77532For SaleMLS ID #24772167, Donna Harris, JLA Realty. HAR
- $259,0003 bd2 ba1.8k sqft21583 Kings Bend Dr, Kingwood, TX 77339For SaleMLS ID #79888795, Janis Adams, RE/MAX Universal. HAR
