Welcome to Kingwood Village Estates, a highly sought-after gated 55+ community offering comfort, convenience, and a true sense of connection. This beautifully maintained second-floor condo provides peace of mind along with a bright, open layout designed for easy living. The spacious primary suite features a sitting area, custom built-ins, a large walk-in closet, and a private bath with walk-in shower and bench seating. A versatile study with French doors can serve as a guest room, hobby space, or library. Natural light fills the living and dining areas, flowing seamlessly to a covered balcony with storage, perfect for morning coffee or evening relaxation. Residents enjoy outstanding amenities including a clubhouse, fitness center, swimming pool, and outdoor kitchen, along with tree-lined grounds ideal for walks. Conveniently located near shops and dining, this home combines lifestyle, community, and comfort in one inviting package.
For sale
$245,000
2815 Kings Crossing Dr APT 214, Kingwood, TX 77345
2beds
1,473sqft
Condominium
Built in 1999
-- sqft lot
$237,500 Zestimate®
$166/sqft
$863/mo HOA
What's special
Custom built-insLarge walk-in closetCovered balcony with storageSpacious primary suiteBright open layout
- 44 days |
- 131 |
- 6 |
Zillow last checked:
Listing updated:
Listed by:
Lorna Calder TREC #0583770 281-795-3630,
RE/MAX Universal
Source: HAR,MLS#: 69258712
Facts & features
Interior
Bedrooms & bathrooms
- Bedrooms: 2
- Bathrooms: 2
- Full bathrooms: 2
Primary bathroom
- Features: Primary Bath: Separate Shower, Primary Bath: Soaking Tub, Secondary Bath(s): Separate Shower, Secondary Bath(s): Shower Only
Kitchen
- Features: Breakfast Bar, Kitchen open to Family Room, Pantry
Heating
- Electric
Cooling
- Ceiling Fan(s), Electric
Appliances
- Included: Disposal, Electric Oven, Freestanding Oven, Microwave, Electric Range, Free-Standing Range, Dishwasher, Washer/Dryer
- Laundry: Electric Dryer Hookup, Inside
Features
- Elevator, Formal Entry/Foyer, High Ceilings, All Bedrooms Down, Primary Bed - 1st Floor, Sitting Area, Walk-In Closet(s)
- Flooring: Laminate, Tile
Interior area
- Total structure area: 1,473
- Total interior livable area: 1,473 sqft
Video & virtual tour
Property
Parking
- Total spaces: 1
- Parking features: Assigned, Electric Gate, Carport, Secured
- Carport spaces: 1
Accessibility
- Accessibility features: Master Bath Disabled Access
Features
- Levels: 2nd Level
- Stories: 2
- Patio & porch: Patio/Deck
- Exterior features: Storage
Details
- Parcel number: 1210840000034
Construction
Type & style
- Home type: Condo
- Architectural style: Contemporary
- Property subtype: Condominium
Materials
- Brick, Wood Siding
- Foundation: Slab
- Roof: Composition
Condition
- New construction: No
- Year built: 1999
Utilities & green energy
- Sewer: Public Sewer
- Water: Public
Community & HOA
Community
- Features: Clubhouse
- Senior community: Yes
- Subdivision: Kingwood Village Estates Condo
HOA
- HOA fee: $863 monthly
Location
- Region: Kingwood
Financial & listing details
- Price per square foot: $166/sqft
- Tax assessed value: $204,670
- Annual tax amount: $4,791
- Date on market: 7/14/2026
- Listing terms: Cash,Conventional
- Ownership: Full Ownership
- Road surface type: Concrete, Curbs
Estimated market value
$237,500
$226,000 - $249,000
$1,822/mo
Price history
| Date | Event | Price |
|---|---|---|
| 5/15/2026 | Price change | $245,000-2%$166/sqft |
Source:  HAR #46858581 Report a problem HAR #46858581 Report a problem | ||
| 4/16/2026 | Listed for sale | $250,000$170/sqft |
Source: HAR #29969726 Report a problem | ||
| 4/16/2026 | Listing removed | $250,000$170/sqft |
Source: HAR #40470771 Report a problem | ||
| 3/18/2026 | Listed for sale | $250,000$170/sqft |
Source: HAR #40470771 Report a problem | ||
| 3/18/2026 | Listing removed | $250,000$170/sqft |
Source: HAR #39067102 Report a problem | ||
| 2/18/2026 | Price change | $250,000-3.8%$170/sqft |
Source: HAR #39067102 Report a problem | ||
| 9/25/2025 | Listed for sale | $259,900+74.4%$176/sqft |
Source: HAR #36533735 Report a problem | ||
| 4/1/2021 | Listing removed | -- |
Source: HAR #93984998 Report a problem | ||
| 3/5/2021 | Pending sale | $149,000$101/sqft |
Source: HAR #93984998 Report a problem | ||
| 1/22/2021 | Price change | $149,000-3.9%$101/sqft |
Source: HAR #93984998 Report a problem | ||
| 11/16/2020 | Listed for sale | $155,000$105/sqft |
Source: HAR #93984998 Report a problem | ||
Public tax history
| Year | Property taxes | Tax assessment |
|---|---|---|
| 2025 | $83 | $204,670 +0.5% |
| 2024 | $83 | $203,615 +1.9% |
| 2023 | -- | $199,832 +10.2% |
| 2022 | $83 | $181,271 +19.1% |
| 2021 | -- | $152,205 +6.2% |
| 2020 | $1,826 +3.1% | $143,369 +4.6% |
| 2019 | $1,772 +136.2% | $137,075 +2.6% |
| 2018 | $750 | $133,661 |
| 2017 | $750 | $133,661 |
| 2016 | $750 -20.9% | $133,661 |
| 2015 | $949 | $133,661 +14.3% |
| 2014 | $949 | $116,909 +17.7% |
| 2013 | -- | $99,312 |
| 2012 | -- | $99,312 |
| 2011 | -- | $99,312 |
| 2010 | -- | $99,312 +11.2% |
| 2009 | -- | $89,304 |
| 2008 | -- | -- |
| 2007 | -- | $82,905 -35.8% |
| 2006 | -- | $129,114 |
| 2005 | -- | -- |
Find assessor info on the county website
Monthly payment
Est. payment
Payment breakdown
Explore the cost of this home by adjusting the details. Changes won't be saved.Climate risks
Neighborhood: Kingwood
Nearby schools
GreatSchools rating
- 7/10Greentree Elementary SchoolGrades: PK-5Distance: 1 mi
- 9/10Creekwood Middle SchoolGrades: 6-8Distance: 0.8 mi
- 8/10Kingwood High SchoolGrades: 9-12Distance: 0.9 mi
Schools provided by the listing agent
- Elementary: Greentree Elementary School
- Middle: Creekwood Middle School
- High: Kingwood High School
Source: HAR. This data may not be complete. We recommend contacting the local school district to confirm school assignments for this home.
- $243,9003 bd2 ba1.4k sqft2815 Kings Crossing Dr APT 305, Kingwood, TX 77345Off Market
- $147,2001 bd1 ba853 sqft2815 Kings Crossing Dr APT 314, Kingwood, TX 77345Off Market

- $198,6002 bd2 ba1.1k sqft2815 Kings Crossing Dr APT 302, Kingwood, TX 77345Off Market
- $239,6002 bd2 ba1.4k sqft2815 Kings Crossing Dr APT 114, Kingwood, TX 77345Off Market

- $--1 bd1 ba711 sqft2815 Kings Crossing Dr APT 113, Kingwood, TX 77345Sold
- $--2 bd2 ba1.1k sqft2815 Kings Crossing Dr APT 117, Kingwood, TX 77345Sold
- $170,0002 bd2 ba1k sqft2815 Kings Crossing Dr APT 107, Kingwood, TX 77345Off Market
- $--1 bd1 ba711 sqft2815 Kings Crossing Dr APT 118, Kingwood, TX 77345Sold
A local agent can set up tours, give advice and negotiate with sellers.
Similar homes
- $229,9992 bd2 ba1.4k sqft2815 Kings Crossing Dr APT 219, Kingwood, TX 77345For Sale
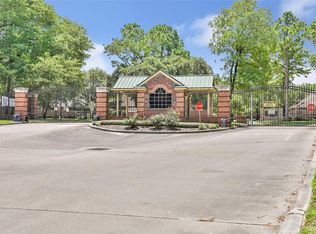 MLS ID #82620575, Janna Pokluda, JLA Realty. HAR
 - $189,9002 bd2 ba1.1k sqft2815 Kings Crossing Dr APT 319, Kingwood, TX 77345For Sale
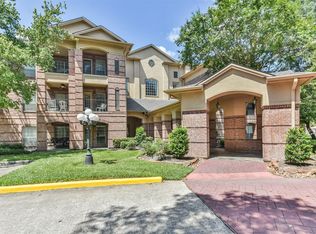 MLS ID #16999165, Sandy Swensen, Keller Williams Realty Northeast. HAR
 - $232,5003 bd2 ba1.4k sqft2774 Tinechester Dr, Kingwood, TX 77339For Sale
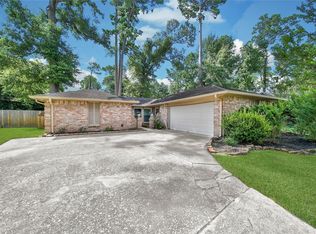 MLS ID #15362139, Francois Jones, Masters Realty. HAR
 - $220,0003 bd2 ba2.1k sqft2611 Brookdale Dr, Humble, TX 77339For Sale
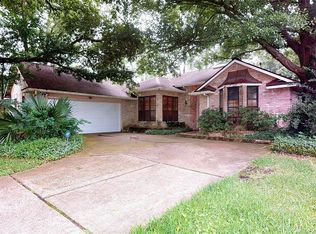 MLS ID #66095480, Gillian McEniry, Red Door Realty & Associates. HAR
 - $249,9003 bd3 ba1.5k sqft18906 Atasca Oaks Dr, Humble, TX 77346For SaleMLS ID #53579965, Dana Sharp, JLA Realty. HAR
- $299,9003 bd2 ba2.1k sqft22117 Iron Knoll Dr, Humble, TX 77339For SaleMLS ID #97800249, Leila Hays, Weichert, Realtors - The Murray Group. HAR
- $269,0003 bd2 ba1.8k sqft16527 Morning Shadows Way, Humble, TX 77346For SaleMLS ID #74990025, John Stanley, RE/MAX Universal. HAR
- $238,5003 bd2 ba1.4k sqft20072 Northpark Ash Ln, Porter, TX 77365For SaleMLS ID #39549113, Kelly Polasek, RE/MAX Universal. HAR
- $279,9993 bd3 ba2k sqft3223 Holly Green Dr, Humble, TX 77339For SaleMLS ID #72327443, Nikol Markert, Martha Turner Sotheby's International Realty - Kingwood. HAR
- $255,0003 bd3 ba1.9k sqft427 Laurel Timbers Dr, Humble, TX 77339For SaleMLS ID #37360487, Wanda Simons, Fathom Realty. HAR
- $260,0003 bd2 ba1.7k sqft26872 Mystic Castle Ln, Kingwood, TX 77339For SaleMLS ID #81955758, Bobbie Callahan, Keller Williams Realty Northeast. HAR
- $270,0004 bd2 ba1.6k sqft2543 Fountain View St, New Caney, TX 77357For SaleMLS ID #43001786, Casey Barron, JLA Realty. HAR
- $235,0003 bd2 ba1.4k sqft12943 Palm Leaf Ct, Houston, TX 77044For SaleMLS ID #16096959, Nicole Hey, LPT Realty, LLC. HAR
- $267,0003 bd2 ba2k sqft4019 Cedar Forest Dr, Humble, TX 77339For SaleMLS ID #67009781, Lois Castro, Patrons Realty. HAR
- $210,0003 bd2 ba1.5k sqft2307 Old Oak Ln, Kingwood, TX 77339For SaleMLS ID #12700033, Gaelin Nichols, Heritage Realty. HAR
- $245,0003 bd2 ba1.6k sqft25688 Black St, Splendora, TX 77372For SaleMLS ID #18968817, Bobbie Callahan, Keller Williams Realty Northeast. HAR
- $219,0003 bd3 ba2k sqft5314 Treewood Dr, Humble, TX 77346For SaleMLS ID #10258582, Rocio Perez, LPT Realty, LLC. HAR
- $269,9003 bd2 ba2k sqft12711 Big Spring Trl, Humble, TX 77346For SaleMLS ID #90919567, Bruce Ham, Real Broker, LLC. HAR
- $289,0003 bd3 ba1.8k sqft2351 Summit Way Ct, Humble, TX 77339For SaleMLS ID #77136128, Diana Nickell, Nickell Realty. HAR
- $240,0004 bd2 ba1.4k sqft7523 Stallion Trail Dr, Humble, TX 77338For SaleMLS ID #97675397, Mark Dimas, Realty Of America, LLC. HAR
