Discover the beautiful Kingwood Village Estates, a gated 55+ community designed with an active and social lifestyle in mind. This well-cared-for second-floor condo offers a welcoming floor plan filled with natural light & comfortable spaces to enjoy every day. The primary bedroom is generously sized with its own sitting area, custom built-ins, walk-in closet, & ensuite bath featuring a walk-in shower with built-in seat. A second bedroom is perfect for overnight guests, a home office, reading room, or hobby area. The open living and dining spaces extend outdoors to a private covered balcony with additional storage, creating a relaxing spot to unwind. Community amenities include a clubhouse, fitness center, swimming pool, and outdoor kitchen, all surrounded by attractive, tree-lined grounds. With shopping, restaurants, and everyday conveniences just minutes away, this condo offers a wonderful combination of privacy, amenities, and an engaging community atmosphere.
For sale
$229,999
2815 Kings Crossing Dr APT 219, Kingwood, TX 77345
2beds
1,473sqft
Condominium
Built in 1999
-- sqft lot
$227,600 Zestimate®
$156/sqft
$863/mo HOA
What's special
Outdoor kitchenCustom built-insComfortable spacesWalk-in closetAttractive tree-lined grounds
- 5 days |
- 115 |
- 5 |
Likely to sell faster than
Zillow last checked:
Listing updated:
Listed by:
Janna Pokluda TREC #0706382 361-655-6562,
JLA Realty
Source: HAR,MLS#: 82620575
Facts & features
Interior
Bedrooms & bathrooms
- Bedrooms: 2
- Bathrooms: 2
- Full bathrooms: 2
Rooms
- Room types: Utility Room
Primary bedroom
- Level: First
- Area: 224
- Dimensions: 16x14
Bedroom
- Level: First
- Area: 100
- Dimensions: 10x10
Other
- Level: First
- Area: 64
- Dimensions: 8x8
Kitchen
- Level: First
- Area: 140
- Dimensions: 14x10
Living room
- Level: First
- Area: 368
- Dimensions: 23x16
Heating
- Electric
Cooling
- Electric
Appliances
- Included: Disposal, Electric Oven, Dryer, Refrigerator, Washer, Dishwasher
- Laundry: Electric Dryer Hookup, Gas Dryer Hookup, Inside
Features
- Balcony, Elevator, Formal Entry/Foyer, High Ceilings, All Bedrooms Down, Sitting Area, Walk-In Closet(s)
- Flooring: Carpet, Tile
- Has fireplace: No
Interior area
- Total structure area: 1,473
- Total interior livable area: 1,473 sqft
Property
Parking
- Total spaces: 1
- Parking features: Electric Gate
- Carport spaces: 1
Accessibility
- Accessibility features: Master Bath Disabled Access
Features
- Levels: 2nd Level
- Stories: 1
- Exterior features: Balcony
Lot
- Size: 3.73 Acres
Details
- Parcel number: 1210840000039
Construction
Type & style
- Home type: Condo
- Architectural style: Traditional
- Property subtype: Condominium
Materials
- Brick
- Foundation: Slab
- Roof: Wood
Condition
- New construction: No
- Year built: 1999
Utilities & green energy
- Sewer: Public Sewer
- Water: Public
Community & HOA
Community
- Senior community: Yes
- Subdivision: Kingwood Village Estates Condo
HOA
- Amenities included: Clubhouse, Controlled Access, Fitness Center, Party Room, Pond, Pool
- HOA fee: $863 monthly
Location
- Region: Kingwood
Financial & listing details
- Price per square foot: $156/sqft
- Tax assessed value: $204,670
- Annual tax amount: $4,829
- Date on market: 8/15/2026
- Listing terms: Cash,Conventional,FHA,VA Loan
Estimated market value
$227,600
$216,000 - $239,000
$1,875/mo
Price history
| Date | Event | Price |
|---|---|---|
| 8/15/2026 | Listed for sale | $229,999+187.5%$156/sqft |
Source:  HAR #82620575 Report a problem HAR #82620575 Report a problem | ||
| 9/26/2011 | Listing removed | $80,000$54/sqft |
Source: Century 21 Paramount #20686045 Report a problem | ||
| 7/28/2011 | Price change | $80,000-10.6%$54/sqft |
Source: Century 21 Paramount #20686045 Report a problem | ||
| 7/26/2011 | Price change | $89,500+11.9%$61/sqft |
Source: CENTURY 21 Paramount- League City #20686045 Report a problem | ||
| 6/28/2011 | Listed for sale | $80,000-10.6%$54/sqft |
Source: Century 21 Paramount #20686045 Report a problem | ||
| 6/9/2011 | Sold | -- |
Source: Public Record Report a problem | ||
| 3/31/2011 | Price change | $89,500-5.7%$61/sqft |
Source: Century 21 Paramount #20686045 Report a problem | ||
| 1/7/2011 | Listed for sale | $94,900-17.4%$64/sqft |
Source: CENTURY 21 Paramount- League City #20686045 Report a problem | ||
| 9/28/2010 | Listing removed | $114,900$78/sqft |
Source: CENTURY 21 K.E.Y. Realtors #20686045 Report a problem | ||
| 9/5/2010 | Listed for sale | $114,900$78/sqft |
Source: CENTURY 21 K.E.Y. Realtors #20686045 Report a problem | ||
Public tax history
| Year | Property taxes | Tax assessment |
|---|---|---|
| 2025 | $2,567 +2% | $204,670 +0.5% |
| 2024 | $2,516 +8.3% | $203,615 +1.9% |
| 2023 | $2,322 +8.8% | $199,832 +10.2% |
| 2022 | $2,133 | $181,271 +19.1% |
| 2021 | -- | $152,205 +6.2% |
| 2020 | $1,826 +3.1% | $143,369 +4.6% |
| 2019 | $1,772 -53.4% | $137,075 +2.8% |
| 2018 | $3,806 | $133,300 -0.3% |
| 2017 | $3,806 -0.1% | $133,661 |
| 2016 | $3,809 +12.5% | $133,661 |
| 2015 | $3,385 | $133,661 +14.3% |
| 2014 | $3,385 | $116,909 +17.7% |
| 2013 | -- | $99,312 |
| 2012 | -- | $99,312 |
| 2011 | -- | $99,312 |
| 2010 | -- | $99,312 +11.2% |
| 2009 | -- | $89,304 |
| 2008 | -- | -- |
| 2007 | -- | $132,497 +2.6% |
| 2006 | -- | $129,114 |
| 2005 | -- | -- |
Find assessor info on the county website
Monthly payment
Est. payment
Payment breakdown
Explore the cost of this home by adjusting the details. Changes won't be saved.Climate risks
Neighborhood: Kingwood
Nearby schools
GreatSchools rating
- 7/10Greentree Elementary SchoolGrades: PK-5Distance: 1 mi
- 9/10Creekwood Middle SchoolGrades: 6-8Distance: 0.9 mi
- 8/10Kingwood High SchoolGrades: 9-12Distance: 0.9 mi
Schools provided by the listing agent
- Elementary: Greentree Elementary School
- Middle: Creekwood Middle School
- High: Kingwood High School
Source: HAR. This data may not be complete. We recommend contacting the local school district to confirm school assignments for this home.
- $208,3002 bd2 ba1.1k sqft2815 Kings Crossing Dr APT 220, Kingwood, TX 77345Off Market
- $85,0001 bd1 ba853 sqft2815 Kings Crossing Dr APT 104, Kingwood, TX 77345Pending
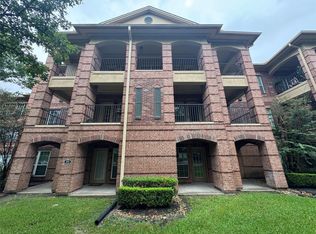
- $195,1002 bd2 ba1.1k sqft2815 Kings Crossing Dr APT 315, Kingwood, TX 77345Off Market
- $179,2002 bd2 ba1.1k sqft2815 Kings Crossing Dr APT 216, Kingwood, TX 77345Off Market
- $156,3102 bd2 ba1k sqft2815 Kings Crossing Dr APT 209, Kingwood, TX 77345Off Market
- $131,4001 bd1 ba711 sqft2815 Kings Crossing Dr APT 108, Kingwood, TX 77345Off Market
- $--2 bd2 ba1k sqft2815 Kings Crossing Dr APT 308, Kingwood, TX 77345Sold
- $191,6002 bd2 ba1.1k sqft2815 Kings Crossing Dr APT 202, Kingwood, TX 77345Off Market
A local agent can set up tours, give advice and negotiate with sellers.
Similar homes
- $189,9002 bd2 ba1.1k sqft2815 Kings Crossing Dr APT 319, Kingwood, TX 77345For Sale
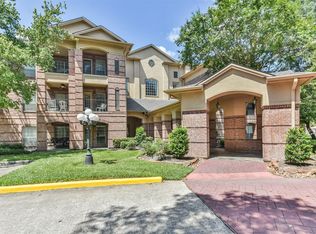 MLS ID #16999165, Sandy Swensen, Keller Williams Realty Northeast. HAR
 - $245,0002 bd2 ba1.4k sqft2815 Kings Crossing Dr APT 214, Kingwood, TX 77345For Sale
 MLS ID #69258712, Lorna Calder, RE/MAX Universal. HAR
 - $232,5003 bd2 ba1.4k sqft2774 Tinechester Dr, Kingwood, TX 77339For Sale
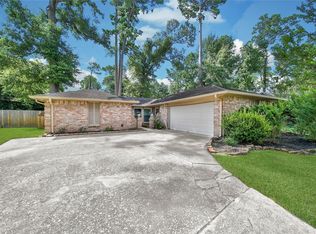 MLS ID #15362139, Francois Jones, Masters Realty. HAR
 - $287,0004 bd3 ba1.9k sqft2822 Foster Hill Dr, Kingwood, TX 77345For Sale
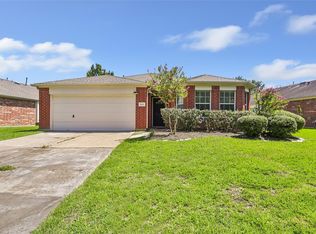 MLS ID #95194654, Sachin Suriarachchi, JLA Realty. HAR
 - $249,9003 bd3 ba2k sqft3119 Silver Falls Dr, Humble, TX 77339For SaleMLS ID #47862505, Pamela Landrum, Berkshire Hathaway HomeServices Premier Properties. HAR
- $248,0003 bd3 ba1.8k sqft3638 Village Grove Dr, Humble, TX 77396For SaleMLS ID #72622407, Sesly Robuck, JLA Realty. HAR
- $225,0003 bd3 ba1.7k sqft21906 Siberian Elm Ln, Houston, TX 77073For SaleMLS ID #65039220, Ashley Castillo, Keller Williams Realty Professionals. HAR
- $249,9003 bd3 ba1.5k sqft18906 Atasca Oaks Dr, Humble, TX 77346For SaleMLS ID #53579965, Dana Sharp, JLA Realty. HAR
- $260,0003 bd2 ba1.4k sqft415 Cherry Valley Dr, Huffman, TX 77336For SaleMLS ID #48795827, Tammy James, RE/MAX Universal. HAR
- $229,9003 bd2 ba1.4k sqft14131 Dartwood Dr, Houston, TX 77049For SaleMLS ID #18128194, Andrea Saavedra, RE/MAX Real Estate Assoc.. HAR
- $239,5003 bd2 ba1.5k sqft26106 Cypresswood Dr, Spring, TX 77373For SaleMLS ID #71815358, Lien Nguyen, W Realty & Investment Group. HAR
- $260,0003 bd2 ba1.7k sqft26872 Mystic Castle Ln, Kingwood, TX 77339For SaleMLS ID #81955758, Bobbie Callahan, Keller Williams Realty Northeast. HAR
- $235,0003 bd3 ba1.8k sqft17814 Arapaho Hill Ln, Humble, TX 77346For SaleMLS ID #45806777, Travis Salande, Executive Texas Realty. HAR
- $269,0003 bd2 ba1.7k sqft12939 Cascadia Knoll Ct, Humble, TX 77346For SaleMLS ID #39938833, Morgan Marley, Keller Williams Realty Northeast. HAR
- $285,0003 bd2 ba1.8k sqft16648 Conner Creek Ln, Houston, TX 77044For SaleMLS ID #21277504, Polly Grueso, Realty Texas LLC. HAR
- $249,9003 bd2 ba1.5k sqft963 County Road 2339, Dayton, TX 77535For SaleMLS ID #94304696, Ashley Huron, JLA Realty. HAR
- $329,9003 bd2 ba1.5k sqft11502 Walraven Dr, Huffman, TX 77336For SaleMLS ID #13629038, Thomas Sharpe, Texas Shoreline Properties. HAR
- $214,9003 bd2 ba1.3k sqft15022 Chipman Ln, Houston, TX 77060For SaleMLS ID #25962120, Richard Barro, Aron Realty. HAR
- $230,0004 bd2 ba1.4k sqft4715 Roserock Ln, Spring, TX 77388For SaleMLS ID #28858297, Melissa Spencer, RE/MAX Integrity. HAR
- $269,0003 bd2 ba1.5k sqft12726 Whistling Springs Dr, Humble, TX 77346For SaleMLS ID #63029157, Suzanne Noonan Murphy, RE/MAX Universal. HAR
