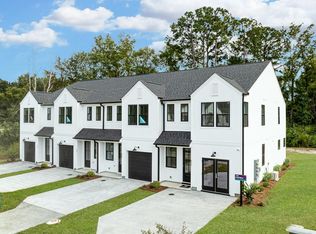
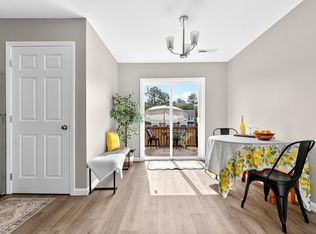
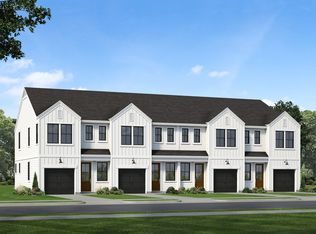
FINAL OPPORTUNITIES! Price Improvement + appliance package + garage door opener OR $15,000 in flex cash- buyer choice! Only 3 remain...RELAXED LIVING! All landscaping, pressure washing, and flower bed maintenance included! The Foster II Plan offers a versatile open floor plan with a large kitchen peninsula, separate dining area, and an open living area, ideally situated for entertaining. Unwind in the spacious primary suite with its naturally lit walk-in closet, grand tray ceiling, and owners en-suite . A back porch WITH yard space, second story laundry, spacious foyer, finished garage, and so much more are included in the Foster II floor plan.
Pending
Price increase: $15K (7/1)
$298,000
332 Bremerton Dr, Goose Creek, SC 29445
3beds
1,485sqft
:
Get pre-qualified$1,758/mo
Townhouse
Built in 2026
871 Square Feet Lot
$305,800 Zestimate®
$201/sqft
$-- HOA
What's special
Large kitchen peninsulaOwners en-suiteGrand tray ceilingVersatile open floor planSpacious foyerSeparate dining areaFinished garage
- 136 days |
- 15 |
- 2 |
Zillow last checked:
Listing updated:
Listed by:
HQ Real Estate LLC
Source: CTMLS,MLS#: 26007751
Facts & features
Interior
Bedrooms & bathrooms
- Bedrooms: 3
- Bathrooms: 3
- Full bathrooms: 2
- 1/2 bathrooms: 1
Rooms
- Room types: Great Room, Great, Laundry, Pantry
Heating
- Central, Electric, Heat Pump
Cooling
- Central Air
Appliances
- Laundry: Laundry Room
Features
- Ceiling - Smooth, Tray Ceiling(s), High Ceilings, Walk-In Closet(s), Pantry
- Flooring: Carpet, Ceramic Tile, Laminate
- Has fireplace: Yes
- Fireplace features: Great Room, Kitchen
Interior area
- Total structure area: 1,485
- Total interior livable area: 1,485 sqft
Property
Parking
- Total spaces: 1
- Parking features: Garage
- Garage spaces: 1
Features
- Levels: Two
- Stories: 2
- Entry location: Ground Level
- Patio & porch: Patio
- Exterior features: Other, Rain Gutters
Lot
- Size: 871 Square Feet
Details
- Special conditions: 10 Yr Warranty
Construction
Type & style
- Home type: Townhouse
- Property subtype: Townhouse
- Attached to another structure: Yes
Materials
- Vinyl Siding
- Foundation: Slab
- Roof: Architectural
Condition
- New construction: Yes
- Year built: 2026
Details
- Warranty included: Yes
Utilities & green energy
- Sewer: Public Sewer
- Water: Public
- Utilities for property: BCW & SA, Berkeley Elect Co-Op
Green energy
- Green verification: HERS Index Score
Community & HOA
Community
- Subdivision: Windward Townes
Location
- Region: Goose Creek
Financial & listing details
- Price per square foot: $201/sqft
- Date on market: 3/19/2026
- Listing terms: Cash,Conventional,FHA,VA Loan
Estimated market value
$305,800
$291,000 - $321,000
$2,372/mo
Price history
| Date | Event | Price |
|---|---|---|
| 7/1/2026 | Pending sale | $313,000+5%$211/sqft |
Source:  Hunter Quinn Homes Report a problem Hunter Quinn Homes Report a problem | ||
| 6/20/2026 | Price change | $298,000-4.8%$201/sqft |
Source:  CTMLS #26007751 Report a problem CTMLS #26007751 Report a problem | ||
| 3/19/2026 | Listed for sale | $313,000$211/sqft |
Source: CTMLS #26007751 Report a problem | ||
Public tax history
Tax history is unavailable.
Monthly payment
Est. payment
Payment breakdown
Explore the cost of this home by adjusting the details. Changes won't be saved.Climate risks
Neighborhood: 29445
Nearby schools
GreatSchools rating
- 5/10Mount Holly ElementaryGrades: PK-5Distance: 0.7 mi
- 3/10Sedgefield Middle SchoolGrades: 6-8Distance: 0.6 mi
- 3/10Goose Creek High SchoolGrades: 9-12Distance: 1 mi
Schools provided by the listing agent
- Elementary: Mt Holly
- Middle: Sedgefield
- High: Goose Creek
Source: CTMLS. This data may not be complete. We recommend contacting the local school district to confirm school assignments for this home.
- $298,0003 bd3 ba1.4k sqft348 Bremerton Dr, Goose Creek, SC 29445Sold
- $295,0003 bd3 ba1.4k sqft350 Bremerton Dr, Goose Creek, SC 29445Sold
- $199,0002 bd3 ba1k sqft154 Rahway Rd APT H, Goose Creek, SC 29445Sold
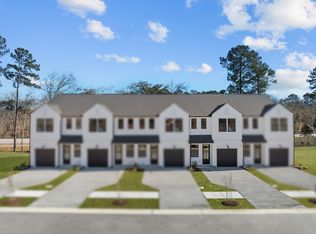
- $318,9003 bd3 ba1.4k sqft341 Bremerton Dr, Goose Creek, SC 29445Sold
- $326,8653 bd3 ba1.4k sqft326 Bremerton Dr, Goose Creek, SC 29445Sold
- $202,1002 bd3 ba1k sqft154 Rahway Rd APT N, Goose Creek, SC 29445Off Market
- $163,2002 bd2 ba512 sqft154 Rahway Rd APT M, Goose Creek, SC 29445Off Market
- $168,000-- bd-- ba512 sqft154 Rahway Rd APT K, Goose Creek, SC 29445Off Market
A local agent can set up tours, give advice and negotiate with sellers.
A local lender can help you make sure your offer is ready when you are.
Similar homes
- $315,0003 bd3 ba1.4k sqft336 Bremerton Dr, Goose Creek, SC 29445New Construction
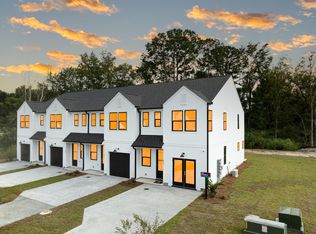
 MLS ID #26007739, Trevor Kline. CTMLS
 - $313,0003 bd3 ba1.4k sqft334 Bremerton Dr, Goose Creek, SC 29445New ConstructionMLS ID #26007730, Kendall Koste. CTMLS
- from $299,9003 bd3 ba1.4k sqftFoster II Plan, Windward Townes, Goose Creek, SC 29445New Construction
 Hunter Quinn Homes
 - $273,9902 bd3 ba1.5k sqft224 Harding Ln, Goose Creek, SC 29445New Construction
 CTMLS
CTMLS - $290,6763 bd3 ba1.7k sqft221 Harding Ln, Goose Creek, SC 29445New ConstructionMLS ID #26005649, Misty Elles. CTMLS
- $286,9903 bd3 ba1.7k sqft235 Harding Ln, Goose Creek, SC 29445New ConstructionCTMLS
- from $299,9902 bd3 ba1.5k sqftMillstream III Plan, Lakeview Commons, Goose Creek, SC 29445New ConstructionDream Finders Homes
- $306,0003 bd3 ba1.5k sqft123 Kirkland St, Goose Creek, SC 29445New ConstructionMLS ID #25024214, Rob Benware. CTMLS
- $289,0003 bd3 ba1.5k sqft121 Kirkland St, Goose Creek, SC 29445New ConstructionMLS ID #25021984, Rob Benware. CTMLS
- $299,0003 bd3 ba1.6k sqft478 Trotters Ln, Moncks Corner, SC 29461For SaleMLS ID #26019595, Christopher Louviere. CTMLS
- $270,0003 bd3 ba1.6k sqft432 Trotters Ln, Moncks Corner, SC 29461For SaleMLS ID #26019907, Christina Greene. CTMLS
- $311,0003 bd3 ba1.4k sqft5096 Buggs Ln, Summerville, SC 29485New ConstructionCTMLS
- $314,0003 bd3 ba1.4k sqft5098 Buggs Ln, Summerville, SC 29485New ConstructionMLS ID #26010645, Brian Mullinax. CTMLS
- $328,0003 bd3 ba1.6k sqft266 Oglethorpe Cir, Moncks Corner, SC 29461For SaleMLS ID #26017574, Elizabeth Salazar. CTMLS
- $302,3923 bd3 ba1.4k sqft739 Alma Square Dr, Moncks Corner, SC 29461New ConstructionMLS ID #26005140, Elizabeth Miller. CTMLS
- $324,9903 bd4 ba1.8k sqft152 Buck Fever Ln, Summerville, SC 29486New ConstructionStanley Martin Homes
- $289,0003 bd3 ba1.4k sqft7020 Maria Eden Rd, Lincolnville, SC 29485New ConstructionMLS ID #25032201, Trevor Kline. CTMLS
- $349,9903 bd4 ba1.9k sqft210 Somerset Acres Dr, Summerville, SC 29486New ConstructionCTMLS
- $319,9993 bd3 ba1.7k sqft141 Omalley Dr, Summerville, SC 29483For SaleMLS ID #26019704, Kerri Fotta. CTMLS
- $315,0003 bd3 ba1.4k sqft5095 Buggs Ln, Summerville, SC 29485New ConstructionCTMLS
