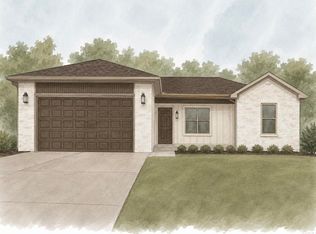
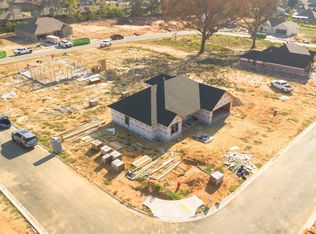
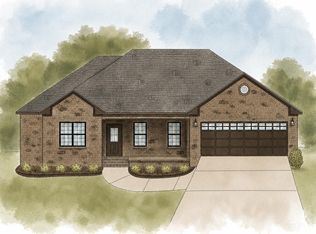
*Taxes not estimated since this is a new construction home. Home is still under construction, estimated completion around early October. Listing features photos of floor plan previously built. Agents please see remarks!* Located in Austin’s new Millie’s Place subdivision, this beautiful home offers a thoughtfully designed 4-bedroom, 2-bathroom floor plan with plenty of space for comfortable living and entertaining. The spacious kitchen flows seamlessly into the dining and living areas, creating a warm and inviting space to gather with family and friends. Step outside to enjoy the extended back patio, perfect for hosting gatherings, enjoying your morning coffee, or simply relaxing at the end of the day. Built with the quality craftsmanship Thomas Long Homes is known for, this home combines functionality, style, and comfort in every detail. Don’t miss your opportunity to be among the first to call Millie’s Place home!
Active
$329,500
332 Millie Ct, Austin, AR 72007
4beds
1,831sqft
Single Family Residence
Built in 2026
9,147 Square Feet Lot
$-- Zestimate®
$180/sqft
$-- HOA
What's special
- 16 days
- 5
- 0
Zillow last checked:
Listing updated:
Listed by:
Joelle Varner 501-286-1645,
Homeward Realty 501-505-4009
Source: CARMLS,MLS#: 26035955
Facts & features
Interior
Bedrooms & bathrooms
- Bedrooms: 4
- Bathrooms: 2
- Full bathrooms: 2
Dining room
- Features: Eat-in Kitchen, Breakfast Bar
Heating
- Heat Pump
Cooling
- Electric
Appliances
- Included: Free-Standing Range, Microwave, Dishwasher, Disposal
- Laundry: Laundry Room
Features
- Pantry, Primary Bedroom/Main Lv, Guest Bedroom/Main Lv, 4 Bedrooms Same Level
- Flooring: Tile, Luxury Vinyl
- Has fireplace: Yes
Interior area
- Total structure area: 1,831
- Total interior livable area: 1,831 sqft
Property
Parking
- Total spaces: 2
- Parking features: Garage, Two Car
- Has garage: Yes
Features
- Levels: One
- Stories: 1
Lot
- Size: 9,147 Square Feet
- Dimensions: 75 x 121.4
- Features: Level, Subdivided
Construction
Type & style
- Home type: SingleFamily
- Architectural style: Traditional
- Property subtype: Single Family Residence
Materials
- Brick
- Foundation: Slab
- Roof: Shingle
Condition
- New construction: Yes
- Year built: 2026
Utilities & green energy
- Electric: Electric-Co-op
- Sewer: Public Sewer
- Water: Public
Community & HOA
Community
- Subdivision: Not In List
HOA
- Has HOA: No
Location
- Region: Austin
Financial & listing details
- Price per square foot: $180/sqft
- Date on market: 9/3/2026
- Road surface type: Paved
Estimated market value
Not available
Estimated sales range
Not available
Not available
Price history
| Date | Event | Price |
|---|---|---|
| 9/3/2026 | Listed for sale | $329,500$180/sqft |
Source:  CARMLS #26035955 Report a problem CARMLS #26035955 Report a problem | ||
Public tax history
Tax history is unavailable.
Monthly payment
Est. payment
Payment breakdown
Explore the cost of this home by adjusting the details. Changes won't be saved.Climate risks
Neighborhood: 72007

Similar homes
- $286,0004 bd2 ba1.6k sqft28 Timber Ln, Austin, AR 72007For Sale

 MLS ID #26037452, Stacy O'Gary, RE/MAX Encore. CARMLS
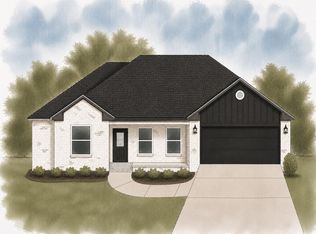
 - $329,9004 bd2 ba1.8k sqft336 Millie Ct, Austin, AR 72007New Construction
 MLS ID #26032028, Emily Long, Homeward Realty. CARMLS
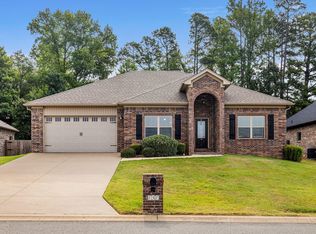
 - $310,0004 bd2 ba1.8k sqft757 Mango Loop, Austin, AR 72007For Sale
 MLS ID #26031434, Rita French, PorchLight Realty. CARMLS
 - $308,9004 bd2 ba1.7k sqft338 Millie Ct, Austin, AR 72007New Construction
 MLS ID #26030453, Emily Long, Homeward Realty. CARMLS
 - $294,9004 bd2 ba1.8k sqft(Undisclosed Address), Austin, AR 72007For SaleMLS ID #26024853, Hong Nguyen, McKimmey Associates REALTORS NLR. CARMLS
- $330,0004 bd2 ba1.8k sqft303 Millie Ct, Austin, AR 72176New ConstructionMLS ID #26034530, Jesse Jeffers, Edge Realty. CARMLS
- $329,9004 bd2 ba1.8k sqft316 Millie Ct, Austin, AR 72007New ConstructionMLS ID #26033958, Bethany Kidd, Edge Realty. CARMLS
- $297,9003 bd2 ba1.6k sqft340 Millie Ct, Austin, AR 72007New ConstructionMLS ID #26034614, Emily Long, Homeward Realty. CARMLS
- $289,9003 bd2 ba2.1k sqft741 E Main St, Austin, AR 72007For SaleMLS ID #26019768, Christy Ward, PorchLight Realty. CARMLS
- $310,0004 bd2 ba1.7k sqft307 Millie Ct, Austin, AR 72176New ConstructionMLS ID #26034531, Jesse Jeffers, Edge Realty. CARMLS
- $277,5004 bd2 ba1.7k sqft23 Huntington Dr, Austin, AR 72007For SaleMLS ID #26033334, Justin Benton, Crye-Leike REALTORS Cabot Branch. CARMLS
- $264,9003 bd2 ba1.7k sqft69 Smarty Jones Cir, Austin, AR 72007For SaleMLS ID #26037749, Alaina Revak, Century 21 Parker & Scroggins Realty - Benton. CARMLS
- $309,5004 bd2 ba1.7k sqft313 Millie Ct, Austin, AR 72007New ConstructionMLS ID #26033959, Bethany Kidd, Edge Realty. CARMLS
- $325,0003 bd2 ba1.9k sqft532 Tracye Ln, Cabot, AR 72023For SaleMLS ID #26036114, Michele Phillips, Michele Phillips & Co. Realtors. CARMLS
- $219,9003 bd2 ba1.2k sqft162 Peach St, Austin, AR 72007For SaleMLS ID #26038017, Anthony Walker, Homeward Realty. CARMLS
- $308,9004 bd2 ba1.7k sqft312 Millie Ct, Austin, AR 72007New ConstructionMLS ID #26029591, Bethany Kidd, Edge Realty. CARMLS
- $398,5004 bd3 ba2.2k sqft100 Nixon Ln, Austin, AR 72007For SaleMLS ID #26035351, Danielle M Newton-Hunt, PorchLight Realty. CARMLS
- $229,9004 bd2 ba1.4k sqft16 Oakland Cir, Austin, AR 72007For SaleMLS ID #26035577, Jim C Young, Edge Realty. CARMLS
- $260,0004 bd2 ba2k sqft271 Trailwood Dr, Austin, AR 72007For SaleMLS ID #26007986, Karen LeMay, RE/MAX Encore. CARMLS
