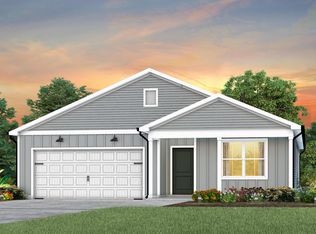
Welcome to the Oriole at Westford -- a beautifully designed new construction home in Sanford, NC, offering USDA loan eligibility and outstanding convenience. Ideally located approximately 30 miles / 30 minutes to Fort Bragg and just minutes from Downtown Sanford, this home also provides easy access to Raleigh, Apex, and Pinehurst. Plus, the community is just minutes from the upcoming Target, adding even more everyday convenience. This thoughtfully designed 3-bedroom, 2-bath home offering approx. 1,923 sq. ft. features an open-concept layout perfect for both everyday living and entertaining. The spacious great room flows seamlessly into a chef-inspired kitchen with a large center island, granite countertops, subway tile backsplash, and stainless-steel appliances. An upstairs loft provides flexible living space ideal for a home office, media room, or play area. The private owner's suite includes a walk-in closet and en-suite bath, while secondary bedrooms offer comfort for family or guests. Additional highlights include a 2-car garage, designer finishes, energy-efficient construction, and the added value of internet and cable included. Located in the desirable Westford community near shopping, dining, recreation, and major commuting routes, this home is an excellent opportunity for buyers seeking new construction near Fort Bragg with modern amenities and financing flexibility.
Pending
$289,990
332 Scottsdale Dr, Sanford, NC 27330
3beds
1,922sqft
Single Family Residence, Residential
Built in 2026
6,534 Square Feet Lot
$289,600 Zestimate®
$151/sqft
$143/mo HOA
What's special
Designer finishesSecondary bedrooms offer comfortChef-inspired kitchenLarge center islandGranite countertopsSubway tile backsplashStainless-steel appliances
- 121 days |
- 47 |
- 0 |
Zillow last checked:
Listing updated:
Listed by:
Alex Lilly 919-816-1103,
Pulte Home Company LLC
Source: Doorify MLS,MLS#: 10160670
Facts & features
Interior
Bedrooms & bathrooms
- Bedrooms: 3
- Bathrooms: 3
- Full bathrooms: 2
- 1/2 bathrooms: 1
Heating
- Electric, ENERGY STAR Qualified Equipment, Heat Pump
Cooling
- Dual, ENERGY STAR Qualified Equipment, Zoned
Appliances
- Included: Dishwasher, Disposal, ENERGY STAR Qualified Appliances, ENERGY STAR Qualified Dishwasher, ENERGY STAR Qualified Water Heater, Exhaust Fan, Free-Standing Gas Oven, Free-Standing Gas Range, Free-Standing Refrigerator, Gas Cooktop, Gas Oven, Gas Range, Gas Water Heater, Ice Maker, Microwave, Plumbed For Ice Maker, Range, Refrigerator, Self Cleaning Oven, Smart Appliance(s), Stainless Steel Appliance(s), Tankless Water Heater, Vented Exhaust Fan, Water Heater
- Laundry: Electric Dryer Hookup, Inside, Laundry Room, Washer Hookup
Features
- Bathtub/Shower Combination, Double Vanity, Granite Counters, High Speed Internet, Kitchen Island, Kitchen/Dining Room Combination, Living/Dining Room Combination, Open Floorplan, Pantry, Master Downstairs, Quartz Counters, Smart Thermostat, Smooth Ceilings, Walk-In Closet(s), Walk-In Shower, WaterSense Fixture(s)
- Flooring: Carpet, Vinyl
- Doors: Sliding Doors
- Windows: Blinds, Double Pane Windows, Insulated Windows, Screens, Window Coverings
- Common walls with other units/homes: No Common Walls
Interior area
- Total structure area: 1,922
- Total interior livable area: 1,922 sqft
- Finished area above ground: 1,922
- Finished area below ground: 0
Property
Parking
- Total spaces: 2
- Parking features: Attached, Concrete, Driveway, Garage, Garage Door Opener, Garage Faces Front, Paved
- Attached garage spaces: 2
Features
- Levels: Two
- Stories: 2
- Patio & porch: Patio
- Exterior features: Lighting, Rain Gutters, Smart Camera(s)/Recording
- Has view: Yes
Lot
- Size: 6,534 Square Feet
- Features: Back Yard, Landscaped
Details
- Parcel number: 963290901900
- Special conditions: Standard
Construction
Type & style
- Home type: SingleFamily
- Architectural style: Traditional
- Property subtype: Single Family Residence, Residential
Materials
- Batts Insulation, Blown-In Insulation, Radiant Barrier, Vinyl Siding
- Foundation: Slab
- Roof: Shingle
Condition
- New construction: Yes
- Year built: 2026
- Major remodel year: 2025
Details
- Builder name: Centex Homes
Utilities & green energy
- Sewer: Public Sewer
- Water: Public
- Utilities for property: Cable Available, Cable Connected, Electricity Available, Electricity Connected, Water Available, Water Connected
Community & HOA
Community
- Features: Park, Playground, Sidewalks, Street Lights
- Subdivision: Westford
HOA
- Has HOA: Yes
- Amenities included: Cable TV, Dog Park, Maintenance, Maintenance Grounds, Playground
- Services included: Cable TV, Internet, Maintenance Grounds, Road Maintenance, Storm Water Maintenance
- HOA fee: $143 monthly
Location
- Region: Sanford
Financial & listing details
- Price per square foot: $151/sqft
- Date on market: 4/16/2026
Estimated market value
$289,600
$275,000 - $304,000
$1,988/mo
Price history
| Date | Event | Price |
|---|---|---|
| 7/16/2026 | Pending sale | $289,990$151/sqft |
Source:  Doorify MLS #10160670 Report a problem Doorify MLS #10160670 Report a problem | ||
| 5/14/2026 | Price change | $289,990-3.3%$151/sqft |
Source: Doorify MLS #10160670 Report a problem | ||
| 4/21/2026 | Price change | $299,990-3.2%$156/sqft |
Source:  Centex Report a problem Centex Report a problem | ||
| 4/19/2026 | Price change | $309,990+3.3%$161/sqft |
Source: Centex Report a problem | ||
| 4/16/2026 | Price change | $299,990-9.9%$156/sqft |
Source: Doorify MLS #10160670 Report a problem | ||
| 3/29/2026 | Price change | $333,120-0.1%$173/sqft |
Source: Centex Report a problem | ||
| 3/14/2026 | Price change | $333,360-0.9%$173/sqft |
Source: Centex Report a problem | ||
| 3/5/2026 | Price change | $336,230+0.1%$175/sqft |
Source: Centex Report a problem | ||
| 2/14/2026 | Price change | $335,990+15.9%$175/sqft |
Source: Centex Report a problem | ||
| 2/8/2026 | Price change | $289,990-14.7%$151/sqft |
Source: Centex Report a problem | ||
| 1/25/2026 | Listed for sale | $339,990$177/sqft |
Source: Centex Report a problem | ||
| 8/13/2025 | Listing removed | -- |
Source: Centex Report a problem | ||
| 8/7/2025 | Listed for sale | -- |
Source: Centex Report a problem | ||
Public tax history
Tax history is unavailable.
Monthly payment
Est. payment
Payment breakdown
Explore the cost of this home by adjusting the details. Changes won't be saved.Climate risks
Neighborhood: 27330
Nearby schools
GreatSchools rating
- 5/10J R Ingram Jr Elementary SchoolGrades: K-5Distance: 1.2 mi
- 7/10Sanlee Middle SchoolGrades: 6-8Distance: 1.3 mi
- 3/10Southern Lee High SchoolGrades: 9-12Distance: 1.3 mi
Schools provided by the listing agent
- Elementary: Lee - JR Ingram Jr Elementary School
- Middle: Lee - SanLee Middle School
- High: Lee - Southern Lee High School
Source: Doorify MLS. This data may not be complete. We recommend contacting the local school district to confirm school assignments for this home.
- $3,500,00047.36 acres1715 Carthage St, Sanford, NC 27330Sold
- $2,1504 bd3 ba2.3k sqft612 Westford Dr, Sanford, NC 27330For Rent
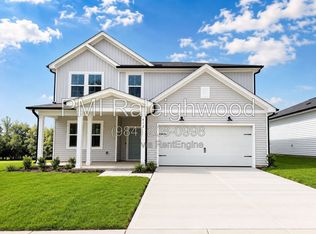
- $299,9903 bd3 ba1.9k sqft323 Scottsdale Dr, Sanford, NC 27330New Construction

- $309,9904 bd3 ba2.3k sqft437 Woodbluff Dr, Sanford, NC 27330Sold
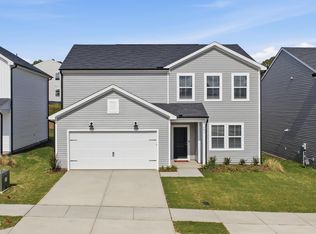
- $329,9904 bd3 ba2.3k sqft441 Woodbluff Dr, Sanford, NC 27330Pending
- from $369,990-- sqft620 Westford Dr, Sanford, NC 27330New Construction
- $370,9704 bd3 ba2.3k sqft549 Brickview Ct, Sanford, NC 27330New Construction
- $279,9903 bd3 ba1.9k sqft343 Scottsdale Dr, Sanford, NC 27330Sold
A local agent can set up tours, give advice and negotiate with sellers.
Similar homes
- $299,9903 bd3 ba1.9k sqft323 Scottsdale Dr, Sanford, NC 27330New Construction
 Doorify MLS
 - $291,9903 bd2 ba1.5k sqft246 Rosewood Dr, Sanford, NC 27330New Construction
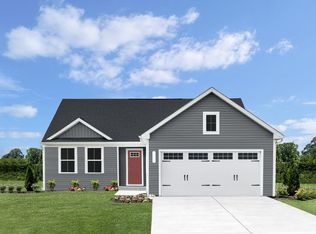 MLS ID #10185694, Daxay Malkan. Doorify MLS
 - $334,9904 bd3 ba2k sqft319 Scottsdale Dr, Sanford, NC 27330New Construction
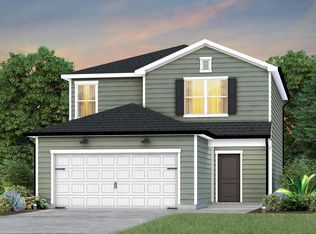 Doorify MLS
 - $329,9904 bd2 ba1.7k sqft604 Westford Dr, Sanford, NC 27330New Construction
 Doorify MLS
 - $339,9904 bd2 ba1.7k sqft608 Westford Dr, Sanford, NC 27330New ConstructionDoorify MLS
- $299,9003 bd2 ba1.6k sqft1304 Goldsboro Ave, Sanford, NC 27330New ConstructionMLS ID #10176461, Cara Pierce. Doorify MLS
- $275,0003 bd2 ba1.5k sqft102 Fairfield Grove Ct, Sanford, NC 27330For SaleMLS ID #10166303, Paula Patricia Villalva. Doorify MLS
- from $308,4903 bd3 ba2.1k sqftJasmine Plan, Provisions at Courtland, Sanford, NC 27330New ConstructionDRB Homes
- from $313,4904 bd3 ba2.1k sqftMint Plan, Provisions at Courtland, Sanford, NC 27330New ConstructionDRB Homes
- $348,9003 bd3 ba2.2k sqft1234 Gaster Creek Way, Sanford, NC 27330New ConstructionDoorify MLS
- $343,9104 bd3 ba2.3k sqft1235 Averitt Way, Sanford, NC 27330New ConstructionDoorify MLS
- $320,0003 bd2 ba1.5k sqft436 Troy Dr, Sanford, NC 27332For SaleMLS ID #10150873, Morgan Howes. Doorify MLS
- $389,9905 bd3 ba2.6k sqft617 Westford Dr, Sanford, NC 27330New ConstructionDoorify MLS
- $353,9004 bd3 ba2.1k sqft320 Bishop Ln, Sanford, NC 27330For SaleMLS ID #766035, ANALYN SESSOMS, EXP REALTY LLC. LPRMLS
- $306,9904 bd3 ba1.9k sqft254 Brookshire Way, Sanford, NC 27330New ConstructionMLS ID #10168289, Daxay Malkan. Doorify MLS
- $409,7505 bd4 ba2.5k sqft616 Westford Dr, Sanford, NC 27330New ConstructionMLS ID #10176635, Alex Lilly. Doorify MLS
- $369,9904 bd3 ba2.3k sqft562 Brickview Ct, Sanford, NC 27330New ConstructionDoorify MLS
- $379,9903 bd2 ba2.2k sqft305 Allegheny Dr, Sanford, NC 27330New ConstructionDoorify MLS
- $410,2504 bd4 ba2.7k sqft618 Melrose Ct, Sanford, NC 27330New ConstructionMLS ID #10155152, Elizabeth Guadalupe Gonzalez. Doorify MLS
- $386,9904 bd3 ba2.5k sqft304 Allegheny Dr, Sanford, NC 27330New ConstructionMLS ID #10165816, Tiana Jackson. Doorify MLS
