Come view this great little hobby farm set on 42 acres of land with woods and open meadows. Woods is primarily hardwood with some timber, extensive maple trees ideal for tapping sugar bush. Blueberry bushes and apple trees. Trails through the woods. 2 for 1 property has a very nice 1-bedroom cottage that is year-round with all furnishings. Has its own septic and power. Also included is an older 2-story farmhouse with 4 bedrooms and one bath. Hardwood flooring in several rooms with monitor and two wood stoves. Attached porch. There are numerous outbuildings including a large storage barn. Detached storage barn, garden and tool shed. Also fencing for horses or cattle. All furnishings included along with several pieces of equipment. Perfect for hobby farming or just a great place to get away and relax.
For sale
$169,000
332 Seymour Rd, Chateaugay, NY 12920
4beds
975sqft
Single Family Residence
Built in 1900
29.9 Acres Lot
$-- Zestimate®
$173/sqft
$-- HOA
What's special
Attached porchHardwood with some timberTrails through the woods
- 39 days |
- 728 |
- 48 |
Zillow last checked:
Listing updated:
Listed by:
North Country Realty 518-483-0800,
Edward Legacy
Source: ACVMLS,MLS#: 207868
Facts & features
Interior
Bedrooms & bathrooms
- Bedrooms: 4
- Bathrooms: 1
- Full bathrooms: 1
- Main level bedrooms: 1
Primary bedroom
- Features: Hardwood
- Level: First
- Area: 156 Square Feet
- Dimensions: 12 x 13
Bedroom 2
- Features: Plank
- Level: Second
- Area: 120 Square Feet
- Dimensions: 10 x 12
Bedroom 3
- Features: Plank
- Level: Second
- Area: 120 Square Feet
- Dimensions: 10 x 12
Bedroom 4
- Features: Plank
- Level: Second
- Area: 168 Square Feet
- Dimensions: 12 x 14
Bathroom
- Features: Ceramic Tile
- Level: First
- Area: 35 Square Feet
- Dimensions: 5 x 7
Kitchen
- Features: Hardwood
- Level: First
- Area: 252 Square Feet
- Dimensions: 14 x 18
Living room
- Features: Hardwood
- Level: First
- Area: 195 Square Feet
- Dimensions: 13 x 15
Other
- Description: Foyer
- Features: Hardwood
- Level: First
- Area: 32 Square Feet
- Dimensions: 4 x 8
Heating
- Wood, Wood Stove
Cooling
- None
Appliances
- Included: Gas Range, Refrigerator
Features
- Apartment
- Flooring: Hardwood, Plank, Tile
- Windows: Triple Pane Windows
- Basement: Partially Finished,Unfinished
Interior area
- Total structure area: 1,360
- Total interior livable area: 975 sqft
- Finished area above ground: 975
- Finished area below ground: 0
Property
Parking
- Total spaces: 1
- Parking features: Driveway
- Garage spaces: 1
Features
- Levels: Two
- Patio & porch: Enclosed, Porch
- Exterior features: Garden, Storage
- Pool features: None
- Spa features: None
- Has view: Yes
- View description: Rural, Trees/Woods
Lot
- Size: 29.9 Acres
- Features: Cleared, Garden, Pasture
Details
- Additional structures: Corral(s), Guest House, Outbuilding, Residence, Shed(s), Storage
- Parcel number: 75.311
- Other equipment: Call Listing Agent, Farm Equipment
Construction
Type & style
- Home type: SingleFamily
- Architectural style: Cottage,Farmhouse
- Property subtype: Single Family Residence
Materials
- Asphalt, Vinyl Siding
- Foundation: Stone
- Roof: Metal
Condition
- Year built: 1900
Utilities & green energy
- Sewer: Septic Tank
- Water: Well Drilled
Green energy
- Energy efficient items: Windows
Community & HOA
Location
- Region: Chateaugay
Financial & listing details
- Price per square foot: $173/sqft
- Tax assessed value: $60,362
- Annual tax amount: $1,138
- Date on market: 7/15/2026
- Listing agreement: Exclusive Right To Sell
- Listing terms: Cash,Conventional
- Lease term: Short Term Lease
- Road surface type: Paved
Estimated market value
Not available
Estimated sales range
Not available
Not available
Price history
| Date | Event | Price |
|---|---|---|
| 7/15/2026 | Listed for sale | $169,000+990.3%$173/sqft |
Source:  ACVMLS #207868 Report a problem ACVMLS #207868 Report a problem | ||
| 5/28/2002 | Sold | $15,500+158.3%$16/sqft |
Source: Public Record Report a problem | ||
| 1/31/2000 | Sold | $6,000$6/sqft |
Source: Public Record Report a problem | ||
Public tax history
| Year | Property taxes | Tax assessment |
|---|---|---|
| 2025 | -- | $58,400 |
| 2024 | -- | $58,400 +6% |
| 2023 | -- | $55,100 +314.3% |
| 2022 | -- | $13,300 |
| 2021 | -- | $13,300 |
| 2020 | -- | $13,300 |
| 2019 | -- | $13,300 |
| 2018 | -- | $13,300 |
| 2017 | $364 | $13,300 |
| 2016 | -- | $13,300 |
| 2015 | -- | $13,300 |
| 2014 | -- | $13,300 |
Find assessor info on the county website
Monthly payment
Climate risks
Neighborhood: 12920
Nearby schools
GreatSchools rating
- 2/10Chateaugay Elementary SchoolGrades: PK-6Distance: 2.4 mi
- 7/10Chateaugay High SchoolGrades: 7-12Distance: 2.4 mi
- $66,9772 bd-- ba819 sqft346 Seymour Rd, Chateaugay, NY 12920Off Market
- $51,505-- bd-- ba1k sqft308 Seymour Rd, Chateaugay, NY 12920Off Market
- $23,976-- bd-- ba952 sqft308 Seymour Rd, Chateaugay, NY 12920Off Market
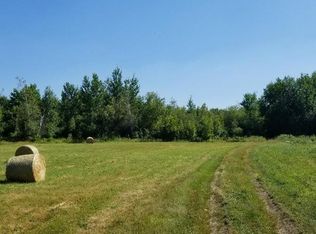
- $46,09831 acres384 Seymour Rd, Chateaugay, NY 12920Off Market
- $2,274-- bd-- ba-- sqft308 Seymour Rd, Chateaugay, NY 12920Off Market
- $111,628-- bd-- ba-- sqft308 Seymour Rd, Chateaugay, NY 12920Off Market
- $73,592-- bd-- ba980 sqft276 Seymour Rd, Chateaugay, NY 12920Off Market
- $291,5003 bd2 ba1.6k sqft424 Seymour Rd, Chateaugay, NY 12920Off Market
A local agent can set up tours, give advice and negotiate with sellers.
Similar homes
- $164,9993 bd1 ba924 sqft747 County Route 35, Chateaugay, NY 12920For Sale
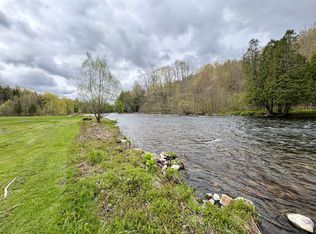 MLS ID #207154, Conor Gordon, Listing by: Backus Real Estate, Inc.. ACVMLS
 - $249,0003 bd1 ba1k sqft1690 County Route 24, Chateaugay, NY 12920For Sale
 MLS ID #207948, Conor Gordon, Listing by: Backus Real Estate, Inc.. ACVMLS
 - $192,5002 bd1 ba1.1k sqft243 Travers Rd, Malone, NY 12953For Sale
 MLS ID #208160, Sandra Riley, Listing by: Let's Move Realty, LLC. ACVMLS
 - $164,9003 bd2 ba1.1k sqft38 County Highway 21, Constable, NY 12926For Sale
 MLS ID #207563, Elizabeth Chatland, Listing by: North Country Realty. ACVMLS
 - $85,0003 bd1 ba924 sqft6301 State Route 374, Chateaugay, NY 12920For SaleMLS ID #204979, Edward Legacy, Listing by: North Country Realty. ACVMLS
- $159,0003 bd2 ba1k sqft22 Branch St, Malone, NY 12953For SaleMLS ID #208148, Jack Newberry, Listing by: Coldwell Banker Whitbeck Assoc-Saranac Lake. ACVMLS
- $162,0003 bd1 ba1.1k sqft5273 New Frk #37, Malone, NY 12953For SaleMLS ID #207520, Samantha Seymour, Listing by: Coldwell Banker Whitbeck Assoc. Plattsburgh. ACVMLS
- $152,5002 bd1 ba980 sqft1424 County Route 27, Owls Head, NY 12969For SaleMLS ID #207618, JoAnna Brown, Listing by: Northern Adirondack Realty. ACVMLS
- $199,9002 bd1 ba777 sqft780 Teboville Rd, Malone, NY 12953For SaleMLS ID #207381, Michelle C Fowler, Listing by: Real Broker NY, LLC. ACVMLS
- $149,9003 bd1 ba1k sqft2698 Us Highway 11 N, North Bangor, NY 12966For SaleMLS ID #207232, Leah Hayes, Listing by: Marshall Realty & Associates. ACVMLS
- $225,0004 bd2 ba1.3k sqft606 Lamberton Rd, Mooers Forks, NY 12959For SaleMLS ID #207673, Kira Witherwax, Listing by: REMAX North Country. ACVMLS
- $153,0002 bd1 ba936 sqft33 Scott Dr, Malone, NY 12953For SaleMLS ID #207974, Justin Brown, Listing by: Let's Move Realty, LLC. ACVMLS
- $140,0002 bd1 ba836 sqft41 Junction Rd, Malone, NY 12953For SaleMLS ID #207958, Nicole Maille, Listing by: Kavanaugh Realty-Plattsburgh. ACVMLS
- $129,0004 bd1 ba1.3k sqft19 Cedar St, Malone, NY 12953For SaleMLS ID #207791, Michael Tumbarello, Listing by: LB House To Home Realty. ACVMLS
- $99,0002 bd2 ba975 sqft3940 New Rd #37, Constable, NY 12926For SaleMLS ID #208130, Conor Gordon, Listing by: Backus Real Estate, Inc.. ACVMLS
- $144,0003 bd1 ba1.3k sqft48 Williamson St, Malone, NY 12953For SaleMLS ID #207107, Christopher Daniels, Listing by: Marshall Realty & Associates. ACVMLS
- $249,0003 bd2 ba1.3k sqft6 Saxe Way, Merrill, NY 12955For SaleMLS ID #207707, Conor Gordon, Listing by: Backus Real Estate, Inc.. ACVMLS
- $204,9003 bd2 ba1.1k sqft40 State St, Malone, NY 12953For SaleMLS ID #11871212, Timothy Lamay, Listing by: THE CARDINAL AND BIRCH GROUP LLC. NY State MLS
- $195,0003 bd2 ba1.2k sqft24 McDonald Rd, Mooers Forks, NY 12959For SaleMLS ID #206772, Lindsay Boulerice, Listing by: LB House To Home Realty. ACVMLS
- $249,9003 bd2 ba1.3k sqft824 County Highway 38, Burke, NY 12917For SaleMLS ID #208117, Douglas Clark, Listing by: North Country Realty. ACVMLS
