Welcome to this captivating two-story Tudor farmhouse, where timeless architectural elegance meets modern luxury. Designed for effortless living and standout entertaining, the main floor features rich hardwood flooring, light-filled rooms, and a cozy fireplace. The chef's kitchen is an absolute showcase complete with marble counters, a butcher block island, a 36 NXR Pro Series range, a custom hood, built-in refrigeration, a wine fridge, coffee bar, and a butler's pantry. Step outside through multiple access points to your private outdoor haven, featuring a California-style covered patio, lush landscaped grounds, and a refreshing inground gunite pool. The versatile two-story barn includes a full bath downstairs and upstairs space ideal for an ADU, guest suite, art studio, or private events. Adding incredible value is the nearly 4-acre walnut orchard, offering flexible agricultural potential or hands-off income with seller assistance. Nestled on the south side of town with fast, seamless access to Hwy 99, Sacramento, and SMF airport, this rare estate delivers rural peace with total convenience. A true one-of-a-kind opportunityschedule your tour today!
Active
$1,490,000
332 Wilson Rd, Yuba City, CA 95991
4beds
2,439sqft
Single Family Residence
Built in 1941
5 Acres Lot
$1,430,300 Zestimate®
$611/sqft
$-- HOA
What's special
Refreshing inground gunite poolCozy fireplaceVersatile two-story barnButcher block islandWine fridgeLush landscaped groundsMarble counters
- 19 days
- 694
- 46
Likely to sell faster than
Zillow last checked:
Listing updated:
Listed by:
Connie Coughlin DRE #01415359 530-682-0912,
Showcase Real Estate
Source: MetroList Services of CA,MLS#: 226125313Originating MLS: MetroList Services, Inc.
Facts & features
Interior
Bedrooms & bathrooms
- Bedrooms: 4
- Bathrooms: 3
- Full bathrooms: 3
Rooms
- Room types: Dining Room, Family Room, Kitchen, Laundry, Workshop, Living Room
Primary bedroom
- Features: Sitting Room, Closet
Primary bathroom
- Features: Shower Stall(s), Tile
Dining room
- Features: Formal Room
Kitchen
- Features: Marble Counter, Butcher Block Counters, Butlers Pantry, Pantry Cabinet, Kitchen Island, Kitchen/Family Combo
Heating
- Central
Cooling
- Ceiling Fan(s), Central Air
Appliances
- Included: Built-In Freezer, Built-In Gas Range, Gas Water Heater, Built-In Refrigerator, Range Hood, Dishwasher, Disposal, Microwave, Wine Refrigerator
- Laundry: Laundry Room, Cabinets, Electric Dryer Hookup, Hookups Only, Inside Room
Features
- Flooring: Carpet, Slate, Wood
- Number of fireplaces: 1
- Fireplace features: Living Room, Wood Burning
Interior area
- Total interior livable area: 2,439 sqft
Video & virtual tour
Property
Parking
- Total spaces: 7
- Parking features: RV Access/Parking, RV Possible, Detached, Uncovered Parking Spaces 2+, Gated
- Garage spaces: 2
- Uncovered spaces: 5
Features
- Levels: Two
- Stories: 2
- Has private pool: Yes
- Pool features: In Ground, Gunite
- Fencing: Chain Link,Wood,Gated Driveway/Sidewalks
Lot
- Size: 5 Acres
- Features: Auto Sprinkler F&R, Landscape Back, Landscape Front
- Topography: Level,Level
Details
- Additional structures: Barn(s), Other
- Parcel number: 025180014000
- Zoning: Res Ag
- Special conditions: Other
Construction
Type & style
- Home type: SingleFamily
- Architectural style: Ranch,Tudor
- Property subtype: Single Family Residence
Materials
- Stucco, Wood
- Foundation: Raised
- Roof: Composition
Condition
- Year built: 1941
Utilities & green energy
- Electric: 220 Volts in Laundry
- Sewer: Septic System
- Water: Well
- Utilities for property: Electric, Internet Available
Community & HOA
Location
- Region: Yuba City
Financial & listing details
- Price per square foot: $611/sqft
- Tax assessed value: $409,825
- Price range: $1.5M - $1.5M
- Date on market: 10/8/2026
- Road surface type: Paved, Gravel
Estimated market value
$1,430,300
$1.36M - $1.50M
$2,950/mo
Price history
| Date | Event | Price |
|---|---|---|
| 10/14/2026 | Listed for sale | $1,490,000-6.3%$611/sqft |
Source: MetroList Services of CA #226125313 Report a problem | ||
| 8/31/2026 | Listing removed | $1,590,000$652/sqft |
Source: MetroList Services of CA #225087602 Report a problem | ||
| 8/16/2026 | Listed for sale | $1,590,000$652/sqft |
Source: MetroList Services of CA #225087602 Report a problem | ||
| 6/11/2026 | Listing removed | $1,590,000$652/sqft |
Source: MetroList Services of CA #225087602 Report a problem | ||
| 2/17/2026 | Listed for sale | $1,590,000-5.4%$652/sqft |
Source: MetroList Services of CA #225087602 Report a problem | ||
| 7/7/2025 | Listed for sale | $1,680,000$689/sqft |
Source: MetroList Services of CA #225087602 Report a problem | ||
Public tax history
| Year | Property taxes | Tax assessment |
|---|---|---|
| 2026 | -- | $409,825 +2% |
| 2025 | $5,447 +1.4% | $401,791 +2% |
| 2024 | $5,371 +1.3% | $393,914 +2% |
| 2023 | $5,304 +2.4% | $386,192 +2% |
| 2022 | $5,179 +1% | $378,621 +2% |
| 2021 | $5,129 +1.5% | $371,224 +1% |
| 2020 | $5,054 +13.9% | $367,418 +17.3% |
| 2017 | $4,435 +1.7% | $313,244 +2% |
| 2016 | $4,363 -3.3% | $307,101 -7.7% |
| 2015 | $4,511 | $332,602 +3.6% |
| 2014 | $4,511 | $321,145 |
Find assessor info on the county website
Monthly payment
Est. payment
Payment breakdown
Explore the cost of this home by adjusting the details. Changes won't be saved.Climate risks
Neighborhood: 95991
Similar homes
- $1,250,0004 bd3 ba2.3k sqft1112 Marcum Rd, Nicolaus, CA 95659For Sale
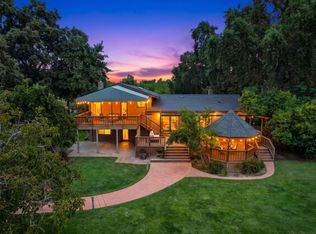 MLS ID #226112005, Tiffany Osterli. MetroList Services of CA
- $1,248,0004 bd3 ba2.7k sqft7550 Thousand Oaks Dr, Lincoln, CA 95648For Sale
 MLS ID #226104007, Samantha Landon. MetroList Services of CA
- $1,499,0003 bd2 ba2k sqft11010 County Road 116b, Woodland, CA 95776For Sale
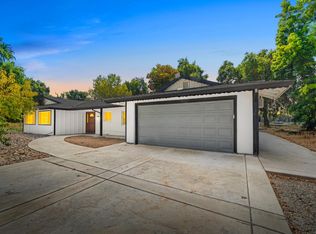 MLS ID #226103819, Chai Saetern. MetroList Services of CA
- $1,349,0003 bd2 ba2.3k sqft3955 Rolling Hills Rd, Sheridan, CA 95681For Sale
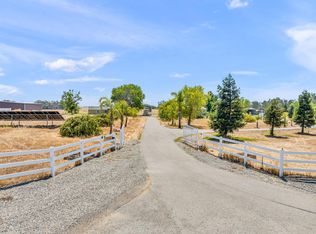 MLS ID #226094491, Terry Hutchinson. MetroList Services of CA
