Welcome to this beautifully remodeled 2,700 sq. ft. home tucked away on a secluded cul-de-sac in the heart of Little Rock! Offering an exceptional blend of space, style, and convenience, this move-in-ready home features 5 spacious bedrooms, 4 full bathrooms, 2 versatile bonus rooms, and multiple living areas designed to fit every lifestyle. The open-concept floor plan flows effortlessly into the oversized kitchen, complete with gorgeous new granite countertops, an eat-in dining area, and a separate formal dining room, making entertaining a breeze. Enjoy peace of mind with a newer roof, HVAC units, insulation, fresh paint, luxury vinyl plank and tile flooring, and beautifully upgraded bathrooms featuring walk-in showers and a relaxing Jacuzzi tub. Dual primary suites, one on the main level and another upstairs, provide incredible flexibility for multi-generational living or hosting guests. Step outside to a fully fenced backyard , perfect for summer barbecues or quiet evenings outdoors. Ideally located just minutes from shopping, restaurants, schools, hospitals, and everything Little Rock has to offer, this stunning home truly has room for everyone! Agents see remarks*
Active
$270,000
3320 Dartmouth Ct, Little Rock, AR 72204
5beds
2,700sqft
:
Get pre-qualified$1,756/mo
Single Family Residence
Built in 1973
0.3 Acres Lot
$-- Zestimate®
$100/sqft
$-- HOA
What's special
Secluded cul-de-sacWalk-in showersDual primary suitesBeautifully upgraded bathroomsNewer roofOpen-concept floor planOversized kitchen
- 28 days |
- 972 |
- 69 |
Zillow last checked:
Listing updated:
Listed by:
Jonathan Sketas 501-358-1059,
Big Little Brokerage 501-358-1059
Source: CARMLS,MLS#: 26028360
Facts & features
Interior
Bedrooms & bathrooms
- Bedrooms: 5
- Bathrooms: 4
- Full bathrooms: 4
Rooms
- Room types: Great Room, Den/Family Room, Bonus Room
Dining room
- Features: Separate Dining Room, Eat-in Kitchen, Kitchen/Dining Combo, Living/Dining Combo
Heating
- Natural Gas
Cooling
- Electric
Appliances
- Included: Free-Standing Range, Electric Range, Dishwasher, Plumbed For Ice Maker, Gas Water Heater
- Laundry: Washer Hookup, Gas Dryer Hookup, Electric Dryer Hookup, Laundry Room
Features
- Wet Bar, Walk-In Closet(s), Built-in Features, Ceiling Fan(s), Granite Counters, Sheet Rock, Sheet Rock Ceiling, Primary Bedroom/Main Lv, Guest Bedroom/Main Lv, Guest Bedroom Apart, 4 Bedrooms Same Level
- Flooring: Carpet, Wood, Tile, Luxury Vinyl
- Basement: None
- Has fireplace: No
- Fireplace features: None
Interior area
- Total structure area: 2,700
- Total interior livable area: 2,700 sqft
Property
Parking
- Total spaces: 2
- Parking features: Garage, Two Car, Garage Door Opener
- Has garage: Yes
Features
- Levels: Two
- Stories: 2
- Exterior features: Rain Gutters
- Fencing: Full,Chain Link
Lot
- Size: 0.3 Acres
- Dimensions: 155 x 102 x 37 x 158 x 33
- Features: Level, Cleared, Extra Landscaping, Subdivided
Details
- Parcel number: 44L1370004200
Construction
Type & style
- Home type: SingleFamily
- Architectural style: Traditional
- Property subtype: Single Family Residence
Materials
- Brick, Metal/Vinyl Siding
- Foundation: Slab
- Roof: Composition
Condition
- New construction: No
- Year built: 1973
Utilities & green energy
- Electric: Elec-Municipal (+Entergy)
- Gas: Gas-Natural
- Sewer: Public Sewer
- Water: Public
- Utilities for property: Natural Gas Connected
Community & HOA
Community
- Subdivision: CAMPUS PLACE
HOA
- Has HOA: No
Location
- Region: Little Rock
Financial & listing details
- Price per square foot: $100/sqft
- Tax assessed value: $236,205
- Annual tax amount: $3,637
- Date on market: 7/14/2026
- Listing terms: VA Loan,FHA,Conventional,Cash
- Road surface type: Paved
Estimated market value
Not available
Estimated sales range
Not available
$2,320/mo
Price history
| Date | Event | Price |
|---|---|---|
| 7/14/2026 | Listed for sale | $270,000+34.3%$100/sqft |
Source:  CARMLS #26028360 Report a problem CARMLS #26028360 Report a problem | ||
| 1/8/2021 | Sold | $201,000+1.2%$74/sqft |
Source: CARMLS #20036208 Report a problem | ||
| 12/17/2020 | Contingent | $198,600$74/sqft |
Source: CARMLS #20036208 Report a problem | ||
| 11/21/2020 | Price change | $198,600+1.9%$74/sqft |
Source: Crye-Leike Bryant Branch #20036208 Report a problem | ||
| 11/1/2020 | Price change | $194,900-2.5%$72/sqft |
Source: Crye-Leike Bryant Branch #20013946 Report a problem | ||
| 8/7/2020 | Price change | $199,900-4.8%$74/sqft |
Source: Crye-Leike Bryant Branch #20013946 Report a problem | ||
| 7/27/2020 | Price change | $209,900-4.6%$78/sqft |
Source: Crye-Leike Bryant Branch #20013946 Report a problem | ||
| 7/14/2020 | Price change | $220,000-2.2%$81/sqft |
Source: Crye-Leike Bryant Branch #20013946 Report a problem | ||
| 6/16/2020 | Price change | $224,900-4.3%$83/sqft |
Source: Crye-Leike Bryant Branch #20013946 Report a problem | ||
| 5/6/2020 | Price change | $234,900-2.1%$87/sqft |
Source: Crye-Leike Bryant Branch #20013946 Report a problem | ||
| 3/13/2020 | Price change | $239,900-2%$89/sqft |
Source: Crye-Leike Bryant Branch #19038188 Report a problem | ||
| 1/8/2020 | Price change | $244,900-2%$91/sqft |
Source: Crye-Leike Bryant Branch #19038188 Report a problem | ||
| 12/6/2019 | Listed for sale | $249,900+248.5%$93/sqft |
Source: Crye-Leike Bryant Branch #19038188 Report a problem | ||
| 6/21/2019 | Sold | $71,701+7.8%$27/sqft |
Source: CARMLS #19016261 Report a problem | ||
| 5/18/2019 | Listed for sale | $66,500+49.3%$25/sqft |
Source: Crye-Leike Realtors Financial Centre Branch #19016261 Report a problem | ||
| 2/12/2019 | Sold | $44,551-68.2%$17/sqft |
Source: Public Record Report a problem | ||
| 10/1/2015 | Sold | $140,000$52/sqft |
Source: Agent Provided Report a problem | ||
Public tax history
| Year | Property taxes | Tax assessment |
|---|---|---|
| 2025 | $3,307 | $47,241 |
| 2024 | $3,307 | $47,241 |
| 2023 | $3,307 | $47,241 |
| 2022 | $3,307 +53.3% | $47,241 +54.4% |
| 2021 | $2,158 +21.1% | $30,604 +20.3% |
| 2020 | $1,782 +26.7% | $25,450 |
| 2019 | $1,407 -1.7% | $25,450 |
| 2018 | $1,432 | $25,450 |
| 2017 | $1,432 | $25,450 -14.1% |
| 2016 | $1,432 +1.3% | $29,620 +12.9% |
| 2015 | $1,413 -16.2% | $26,242 +9.1% |
| 2014 | $1,687 +4.7% | $24,062 +4.7% |
| 2013 | $1,610 | $22,972 -22.4% |
| 2012 | -- | $29,620 +35.4% |
| 2011 | -- | $21,882 |
| 2010 | -- | $21,882 |
| 2009 | -- | $21,882 |
| 2008 | -- | $21,882 |
| 2007 | -- | $21,882 -2.3% |
| 2005 | -- | $22,390 |
| 2004 | -- | $22,390 +57.1% |
| 2003 | -- | $14,248 |
| 2002 | -- | $14,248 |
| 2001 | -- | $14,248 |
Find assessor info on the county website
Monthly payment
Est. payment
Payment breakdown
Explore the cost of this home by adjusting the details. Changes won't be saved.Climate risks
Neighborhood: John Barrow
Nearby schools
GreatSchools rating
- 2/10J.A. Fair K8 Preparatory SchoolGrades: K-8Distance: 2.2 mi
- 3/10Little Rock Southwest High SchoolGrades: 9-12Distance: 4.2 mi
- $174,900-- bd2 ba1.5k sqft3324 Dartmouth Ct, Little Rock, AR 72204Off Market
- $185,300-- bd2 ba1.8k sqft3316 Dartmouth Ct, Little Rock, AR 72204Off Market
- $155,000-- bd2 ba1.4k sqft3319 Duke Ct, Little Rock, AR 72204Off Market
- $134,0003 bd2 ba1.2k sqft3313 Duke Ct, Little Rock, AR 72204Off Market
- $122,170-- bd2 ba1.7k sqft20 Lehigh Ct, Little Rock, AR 72204Off Market
- $--2 bd1 ba1k sqft20 Lehigh Ct #A, Little Rock, AR 72204Off Market
- $101,0002 bd1 ba1.1k sqft18 Lehigh Ct, Little Rock, AR 72204Off Market
- $165,900-- bd2 ba1.5k sqft3323 Dartmouth Ct, Little Rock, AR 72204Off Market
A local agent can set up tours, give advice and negotiate with sellers.
Similar homes
- $254,0004 bd4 ba2.3k sqft8025 Danwood Dr, Little Rock, AR 72204For Sale
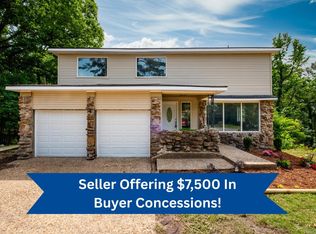
 MLS ID #26017652, Maria Olmos, Ownit Global Property Group. CARMLS
 - $200,0004 bd2 ba1.6k sqft8324 W 29th St, Little Rock, AR 72204For Sale
 MLS ID #26031386, Tina Newsome, Michele Phillips & Co. Realtors. CARMLS
 - $274,0004 bd3 ba2.1k sqft(Undisclosed Address), Little Rock, AR 72205For Sale
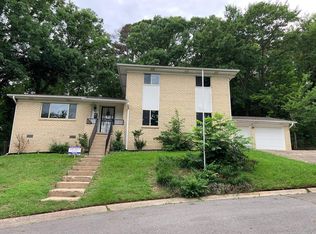 MLS ID #26020121, Mohan P Reddy, Reddy Real Estate. CARMLS
 - $--5 bd3 ba2k sqft6602 Granada Dr, Little Rock, AR 72205Auction
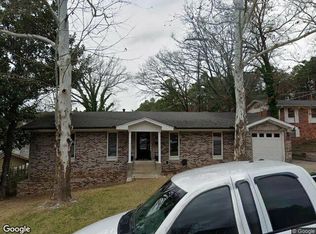 Xome
Xome - $250,0005 bd3 ba2.2k sqft1305 Fair Park Blvd, Little Rock, AR 72204For SaleMLS ID #26016535, Rashonda Mitchell, Green Realty & Associates, LLC. CARMLS
- $250,0004 bd2 ba2.8k sqft1002 Loretta Ln, Little Rock, AR 72227For SaleMLS ID #26030394, Tiffany Hoffman Smith, Signature Properties. CARMLS
- $260,0003 bd2 ba2.2k sqft7300 Apache Rd, Little Rock, AR 72205For SaleMLS ID #26027694, Denise M Luft, Janet Jones Company. CARMLS
- $275,0003 bd3 ba2.9k sqft7309 Woodside Ln, Little Rock, AR 72205For SaleMLS ID #26026924, Inez Reeder, CBRPM Group. CARMLS
- $--3 bd2 ba1.9k sqft6 Stonecrest Cir, Little Rock, AR 72204AuctionServiceLink Auction
- $270,0004 bd3 ba1.7k sqft10 Cherrywood Ct, Little Rock, AR 72211For SaleMLS ID #26020908, Casey L Franks, River Rock Realty Company. CARMLS
- $238,5004 bd2 ba1.6k sqft9617 Temple Dr, Little Rock, AR 72205For SaleMLS ID #26031943, Steven D Greenhaw, Greenhaw Properties. CARMLS
- $269,9004 bd3 ba1.8k sqft10 Odonnell Ct, Little Rock, AR 72205For SaleMLS ID #26022118, Angela Munns, IRealty Arkansas - LR. CARMLS
- $229,0003 bd4 ba2.6k sqft2317 Peach Tree Dr, Little Rock, AR 72211For SaleMLS ID #26032184, Rebecca E Finney, Keller Williams Realty. CARMLS
- $175,0003 bd2 ba2k sqft8008 Danwood Dr, Little Rock, AR 72204For SaleMLS ID #26032413, Charles Keener, RE/MAX Affiliates Realty. CARMLS
- $--3 bd2 ba1.7k sqft1008 Biscayne Dr, Little Rock, AR 72227AuctionAuction.com 4
- $269,0003 bd3 ba1.8k sqft2511 Hickorynut Ct, Little Rock, AR 72211For SaleMLS ID #26027575, Jonathan Stone, Arkansas Land & Realty, Inc.. CARMLS
- $276,0003 bd2 ba1.7k sqft9 Cherry Leaf Cv, Little Rock, AR 72211For SaleMLS ID #26031804, Debbie Orton, Crye-Leike REALTORS Benton Branch. CARMLS
- $270,0003 bd2 ba1.4k sqft1 Woodview Ct, Little Rock, AR 72211For SaleMLS ID #26027628, Veolette E Pennington, RE/MAX Homefinders. CARMLS
- $259,0003 bd2 ba1.8k sqft7618 Choctaw Rd, Little Rock, AR 72205For SaleMLS ID #26026114, Leah R Elliott, Epic Real Estate. CARMLS
- $199,9004 bd3 ba2.8k sqft5618 Pecan Lake Rd, Little Rock, AR 72204For SaleMLS ID #26014690, Angelica N Rogers, CBRPM Group. CARMLS
