Seller is offering $7,500 in buyer's concessions with accepted offer! This home is essentially brand-new! The roof, windows, doors, flooring, cabinets, countertop, vanities, toilets, showers, garage doors, HVAC systems (2), water heater, deck, and electrical service are all brand new! The appliances are new and will convey to the new buyer! This home features two principal suites on the top floor, each with its own private bathroom and private balcony. All three balcony doors are fully slide-to-open, really opening up the space and airflow. In total, there are 4 bedrooms, 3 full bathrooms, and a half bathroom for guests on the main floor. The 2,364 sqft goes a long way in this home! The deck is a 3-story masterpiece with access to the very large basement that features new subflooring. Perfect for a shop, a game room, extra storage, or any other accommodation! The brand-new tall windows throughout the home fill the space with natural light. Schedule your tour today! You don't want to miss out on this one! See agent remarks.
Active
Price cut: $5K (7/31)
$254,000
8025 Danwood Dr, Little Rock, AR 72204
4beds
2,364sqft
:
Get pre-qualified$1,652/mo
Single Family Residence
Built in 1975
0.45 Acres Lot
$-- Zestimate®
$107/sqft
$-- HOA
What's special
- 100 days |
- 699 |
- 73 |
Zillow last checked:
Listing updated:
Listed by:
Maria Olmos 501-413-2701,
Ownit Global Property Group 501-413-2701,
Tripp Pugmire 501-441-4944,
Ownit Global Property Group
Source: CARMLS,MLS#: 26017652
Facts & features
Interior
Bedrooms & bathrooms
- Bedrooms: 4
- Bathrooms: 4
- Full bathrooms: 3
- 1/2 bathrooms: 1
Rooms
- Room types: Formal Living Room, In-Law Quarters, Basement
Dining room
- Features: Separate Dining Room, Breakfast Bar
Heating
- Natural Gas
Cooling
- Electric
Appliances
- Included: Free-Standing Range, Gas Range, Dishwasher, Disposal, Refrigerator, Gas Water Heater
- Laundry: Washer Hookup, Electric Dryer Hookup, Laundry Room
Features
- Walk-In Closet(s), Balcony/Loft, Ceiling Fan(s), Walk-in Shower, Breakfast Bar, Kit Counter-Other, Pantry, Sheet Rock, Sheet Rock Ceiling, All Bedrooms Up, 4 Bedrooms Same Level
- Flooring: Luxury Vinyl
- Doors: Insulated Doors
- Windows: Insulated Windows
- Basement: Unfinished,Interior Entry,Walk-Out Access
- Attic: Attic Vent-Electric
- Has fireplace: Yes
Interior area
- Total structure area: 2,364
- Total interior livable area: 2,364 sqft
Property
Parking
- Total spaces: 2
- Parking features: Garage, Two Car
- Has garage: Yes
Features
- Levels: Two
- Stories: 2
- Patio & porch: Patio, Deck
Lot
- Size: 0.45 Acres
- Features: Cul-De-Sac, Wooded, Subdivided
Details
- Parcel number: 44L1580000500
Construction
Type & style
- Home type: SingleFamily
- Architectural style: Traditional
- Property subtype: Single Family Residence
Materials
- Metal/Vinyl Siding
- Foundation: Pillar/Post/Pier
- Roof: Shingle
Condition
- New construction: No
- Year built: 1975
Utilities & green energy
- Electric: Elec-Municipal (+Entergy)
- Gas: Gas-Natural
- Sewer: Public Sewer
- Water: Public
- Utilities for property: Natural Gas Connected
Green energy
- Energy efficient items: Doors, High Efficiency Gas Furn, Whole House Fan
Community & HOA
Community
- Features: No Fee
- Security: Smoke Detector(s)
- Subdivision: WOODLAWN HGTS
HOA
- Has HOA: No
Location
- Region: Little Rock
Financial & listing details
- Price per square foot: $107/sqft
- Tax assessed value: $139,090
- Annual tax amount: $1,947
- Date on market: 5/2/2026
- Listing terms: VA Loan,FHA,Conventional,Cash
- Road surface type: Paved
Estimated market value
Not available
Estimated sales range
Not available
$2,027/mo
Price history
| Date | Event | Price |
|---|---|---|
| 7/31/2026 | Price change | $254,000-1.9%$107/sqft |
Source:  CARMLS #26017652 Report a problem CARMLS #26017652 Report a problem | ||
| 5/29/2026 | Price change | $259,000-2.3%$110/sqft |
Source: CARMLS #26017652 Report a problem | ||
| 5/2/2026 | Listed for sale | $265,000+253.3%$112/sqft |
Source: CARMLS #26017652 Report a problem | ||
| 5/9/2024 | Sold | $75,000-26.4%$32/sqft |
Source: Public Record Report a problem | ||
| 7/17/2023 | Sold | $101,890+37.7%$43/sqft |
Source: Public Record Report a problem | ||
| 10/29/2015 | Sold | $74,000-47.1%$31/sqft |
Source: Agent Provided Report a problem | ||
| 2/27/2006 | Sold | $140,000+12%$59/sqft |
Source: Public Record Report a problem | ||
| 9/30/2004 | Sold | $125,000$53/sqft |
Source: Public Record Report a problem | ||
Public tax history
| Year | Property taxes | Tax assessment |
|---|---|---|
| 2025 | $1,947 -9.6% | $27,818 -9.6% |
| 2024 | $2,155 +59.4% | $30,789 +21.3% |
| 2023 | $1,352 +2.3% | $25,390 +4.7% |
| 2022 | $1,322 +5.5% | $24,240 +5% |
| 2021 | $1,253 +0.9% | $23,090 |
| 2020 | $1,241 | $23,090 |
| 2019 | $1,241 -2% | $23,090 |
| 2018 | $1,266 | $23,090 |
| 2017 | $1,266 | $23,090 -13.5% |
| 2016 | $1,266 -32.3% | $26,700 |
| 2015 | $1,872 | $26,700 |
| 2014 | $1,872 +0% | $26,700 +0% |
| 2013 | $1,872 | $26,699 0% |
| 2012 | -- | $26,700 -17.6% |
| 2011 | -- | $32,407 |
| 2010 | -- | $32,407 |
| 2009 | -- | $32,407 +44.9% |
| 2008 | -- | $22,370 |
| 2007 | -- | $22,370 |
| 2005 | -- | $22,370 |
| 2004 | -- | $22,370 +11.6% |
| 2003 | -- | $20,036 |
| 2002 | -- | $20,036 |
| 2001 | -- | $20,036 |
Find assessor info on the county website
Monthly payment
Est. payment
Payment breakdown
Explore the cost of this home by adjusting the details. Changes won't be saved.Climate risks
Neighborhood: Westwood-Pecan Lake
Nearby schools
GreatSchools rating
- 2/10Western Hills Elementary SchoolGrades: K-5Distance: 0.7 mi
- 3/10Cloverdale Middle SchoolGrades: 6-8Distance: 2.2 mi
- 3/10Little Rock Southwest High SchoolGrades: 9-12Distance: 2.8 mi
- $173,000-- bd2 ba1.7k sqft8021 Danwood Dr, Little Rock, AR 72204Off Market
- $159,400-- bd2 ba1.3k sqft8017 Danwood Dr, Little Rock, AR 72204Off Market
- $172,800-- bd3 ba1.9k sqft8029 Danwood Dr, Little Rock, AR 72204Off Market
- $161,0003 bd1 ba1.4k sqft8013 Danwood Dr, Little Rock, AR 72204Off Market

- $111,0003 bd2 ba2.3k sqft8044 W Danwood Dr, Little Rock, AR 72204Sold
- $223,7003 bd2 ba2.3k sqft8044 Danwood Dr, Little Rock, AR 72204Off Market
- $194,100-- bd2 ba2k sqft8019 Lee Summit Dr, Little Rock, AR 72204Off Market
- $173,900-- bd2 ba2.1k sqft8021 Lee Summit Dr, Little Rock, AR 72204Off Market
A local agent can set up tours, give advice and negotiate with sellers.
Similar homes
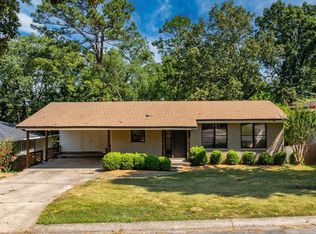
- $244,9004 bd3 ba2k sqft4 Pilot Point Pl, Little Rock, AR 72205For Sale
 MLS ID #26018436, Christopher Merriott, Crye-Leike REALTORS Kanis Branch. CARMLS
 - $259,0003 bd2 ba1.8k sqft7618 Choctaw Rd, Little Rock, AR 72205For Sale
 MLS ID #26026114, Leah R Elliott, Epic Real Estate. CARMLS
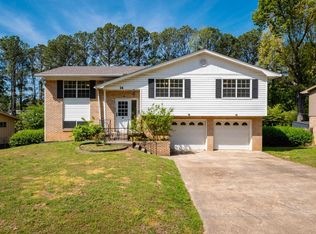
 - $249,9004 bd3 ba2.1k sqft24 Kingspark Rd, Little Rock, AR 72227For Sale
 MLS ID #26014940, Whitney McLellan, McLellan & Associates Real Estate Group. CARMLS
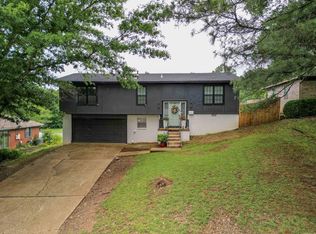
 - $269,9004 bd3 ba1.8k sqft10 Odonnell Ct, Little Rock, AR 72205For Sale
 MLS ID #26022118, Angela Munns, IRealty Arkansas - LR. CARMLS
 - $270,0003 bd3 ba2.4k sqft1506 Alberta Dr, Little Rock, AR 72227For SaleMLS ID #26028317, Alan Byrd, Signature Properties. CARMLS
- $249,5003 bd2 ba1.3k sqft5909 Lee Ave, Little Rock, AR 72205For SaleMLS ID #26028573, Jennifer R Adkins, Adkins & Associates Real Estate. CARMLS
- $270,0004 bd3 ba1.7k sqft10 Cherrywood Ct, Little Rock, AR 72211For SaleMLS ID #26020908, Casey L Franks, River Rock Realty Company. CARMLS
- $249,0004 bd3 ba1.4k sqft10309 Nash Ln, Mabelvale, AR 72103For SaleMLS ID #26021390, Cindy N Barrientos, Signature Properties. CARMLS
- $239,4004 bd2 ba1.9k sqft11301 Eric Ln, Little Rock, AR 72211For SaleMLS ID #26000607, Todd Armstrong, Todd Armstrong Real Estate. CARMLS
- $234,0004 bd3 ba2.5k sqft19019 Quail Run Dr, Little Rock, AR 72210For SaleMLS ID #26013710, Erin S Tripcony, Big Little Brokerage. CARMLS
- $269,0003 bd3 ba1.8k sqft2511 Hickorynut Ct, Little Rock, AR 72211For SaleMLS ID #26027575, Jonathan Stone, Arkansas Land & Realty, Inc.. CARMLS
- $175,0003 bd2 ba1.6k sqft5306 Gum Springs Rd, Little Rock, AR 72209For SaleMLS ID #26032150, Jessica Champion, CBRPM Group. CARMLS
- $285,0004 bd3 ba2k sqft3125 Misty Ln, Little Rock, AR 72227For SaleMLS ID #26025958, Amber Tam, Century 21 Parker & Scroggins Realty - Bryant. CARMLS
- $295,0004 bd3 ba2.4k sqft1724 W 24th St, Little Rock, AR 72206For SaleMLS ID #26026535, Maria Olmos, Ownit Global Property Group. CARMLS
- $219,0003 bd3 ba1.9k sqft9 Whispering Dr, Alexander, AR 72002For SaleMLS ID #26017137, Erin S Tripcony, Big Little Brokerage. CARMLS
- $232,7504 bd2 ba1.7k sqft7 Evert Ct, Little Rock, AR 72210For SaleMLS ID #26017442, Jerald Gardner, CBRPM Group. CARMLS
- $275,0003 bd3 ba2k sqft2215 Biscayne Dr, Little Rock, AR 72227For SaleMLS ID #26011887, Chase Rackley, Rackley Realty. CARMLS
- $305,2504 bd2 ba1.8k sqft7404 Illinois St, Little Rock, AR 72207For SaleMLS ID #26027717, Nick R Counts, Mid South Realty. CARMLS
- $225,0004 bd2 ba1.7k sqft1855 S Izard St, Little Rock, AR 72206For SaleMLS ID #26020850, Danielle Blackwell, Arkansas Property Management & Real Estate. CARMLS
- $279,9004 bd3 ba2k sqft3902 Cameo Dr, Little Rock, AR 72212For SaleMLS ID #26008999, Debbie Teague, Janet Jones Company. CARMLS
