Listed by TJ Wojtanowicz at Black Hills Realty 605-863-1920. Welcome to this well-maintained 2-bedroom, 2-bathroom main-floor condo located in a 55+ community! This desirable ground-floor unit offers convenient one-level living with an open floor plan connecting the kitchen, dining, and living areas. Both bedrooms are generously sized, including a primary suite with a private bathroom. All appliances stay, including the washer and dryer, making this home move-in ready. Enjoy easy access with no stairs and a convenient location near baseball fields, walking and biking paths, shopping, dining, and other amenities. A great opportunity for comfortable, low-maintenance living!
Pending
$169,900
3320 Dover St, Rapid City, SD 57702
2beds
1,176sqft
Condominium
Built in 1972
-- sqft lot
$-- Zestimate®
$144/sqft
$-- HOA
What's special
- 10 days
- 12
- 0
Zillow last checked:
Listing updated:
Listed by:
TJ WOJTANOWICZ 605-863-1920,
BLACK HILLS REALTY
Source: Black Hills AOR,MLS#: 180409
Facts & features
Interior
Bedrooms & bathrooms
- Bedrooms: 2
- Bathrooms: 2
- Full bathrooms: 2
Bathroom
- Features: Shower/Tub, Primary Bath
Dining room
- Features: Kitchen
Heating
- Electric, Radiant
Features
- Flooring: Carpet
- Has basement: No
- Has fireplace: No
- Fireplace features: None
Interior area
- Total structure area: 1,176
- Total interior livable area: 1,176 sqft
Property
Parking
- Parking features: No Garage
- Has uncovered spaces: Yes
- Details: Driveway Exposure(South)
Features
- Fencing: None
- Has view: Yes
- View description: Neighborhood
Lot
- Size: 3,920 Square Feet
- Features: Level
Construction
Type & style
- Home type: Condo
- Architectural style: Ranch
- Property subtype: Condominium
Materials
- Foundation: Slab
- Roof: Composition
Condition
- Year built: 1972
Community & HOA
Community
- Subdivision: Dover Square
HOA
- Has HOA: Yes
- Amenities included: Clubhouse
- Services included: Trash, Insurance, Maintenance Grounds, Maintenance Structure, Road Maintenance, Snow Removal, Water
Location
- Region: Rapid City
Financial & listing details
- Price per square foot: $144/sqft
- Date on market: 10/14/2026
Estimated market value
Not available
Estimated sales range
Not available
$1,352/mo
Price history
| Date | Event | Price |
|---|---|---|
| 10/14/2026 | Pending sale | $169,900$144/sqft |
Source:  Black Hills AOR #180409 Report a problem | ||
| 9/29/2026 | Listing removed | $169,900$144/sqft |
Source:  Mount Rushmore Area AOR #89906 Report a problem | ||
| 8/10/2026 | Contingent | $169,900-19.1%$144/sqft |
Source: Mount Rushmore Area AOR #89906 Report a problem | ||
| 11/12/2024 | Listing removed | $209,999-2.3%$179/sqft |
Source: Black Hills AOR #170334 Report a problem | ||
| 11/10/2024 | Price change | $215,000-4.4%$183/sqft |
Source: Black Hills AOR #170334 Report a problem | ||
| 10/23/2024 | Price change | $224,900-2.1%$191/sqft |
Source: Black Hills AOR #170334 Report a problem | ||
| 9/11/2024 | Listed for sale | $229,700+37.4%$195/sqft |
Source: Black Hills AOR #170334 Report a problem | ||
| 9/7/2024 | Contingent | $167,200-28.8%$142/sqft |
Source: Mount Rushmore Area AOR #81432 Report a problem | ||
| 8/29/2024 | Price change | $234,900+40.5%$200/sqft |
Source: Black Hills AOR #170334 Report a problem | ||
| 8/19/2024 | Listed for sale | $167,200-27.9%$142/sqft |
Source: Black Hills AOR #170188 Report a problem | ||
| 8/17/2024 | Listing removed | -- |
Source: Black Hills AOR #168654 Report a problem | ||
| 7/13/2024 | Price change | $232,000+29.7%$197/sqft |
Source: Black Hills AOR #169623 Report a problem | ||
| 5/16/2024 | Listed for sale | $178,900-0.6%$152/sqft |
Source: Black Hills AOR #168654 Report a problem | ||
| 5/9/2024 | Listing removed | $179,999$153/sqft |
Source: Mount Rushmore Area AOR #79392 Report a problem | ||
| 3/13/2024 | Listed for sale | $179,999-5.2%$153/sqft |
Source: Black Hills AOR #167708 Report a problem | ||
| 11/30/2023 | Listing removed | -- |
Source: Black Hills AOR #164310 Report a problem | ||
| 9/19/2023 | Price change | $189,900-5%$161/sqft |
Source: Black Hills AOR #164310 Report a problem | ||
| 7/27/2023 | Price change | $199,900-9.1%$170/sqft |
Source: Black Hills AOR #164310 Report a problem | ||
| 6/19/2023 | Listed for sale | $220,000+10.1%$187/sqft |
Source: Black Hills AOR #164310 Report a problem | ||
| 3/30/2023 | Contingent | $199,900$170/sqft |
Source: Mount Rushmore Area AOR #75492 Report a problem | ||
| 3/28/2023 | Listed for sale | $199,900$170/sqft |
Source: Mount Rushmore Area AOR #75492 Report a problem | ||
| 3/27/2023 | Contingent | $199,900+3.8%$170/sqft |
Source: Mount Rushmore Area AOR #75478 Report a problem | ||
| 3/14/2022 | Listing removed | -- |
Source: Black Hills AOR #158099 Report a problem | ||
| 3/10/2022 | Listed for sale | $192,500+61.8%$164/sqft |
Source: Black Hills AOR #158099 Report a problem | ||
| 4/14/2020 | Listing removed | $119,000$101/sqft |
Source: RE/MAX Results #147993 Report a problem | ||
Public tax history
Tax history is unavailable.
Monthly payment
Est. payment
Payment breakdown
Explore the cost of this home by adjusting the details. Changes won't be saved.Climate risks
Neighborhood: 57702
Nearby schools
Schools provided by the listing agent
- District: Rapid City
Source: Black Hills AOR. This data may not be complete. We recommend contacting the local school district to confirm school assignments for this home.
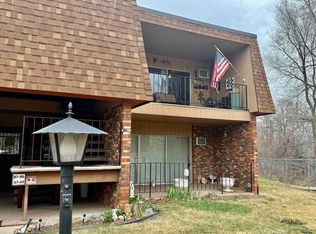
- $199,5002 bd2 ba1.1k sqft3320 Dover St APT B8, Rapid City, SD 57702Pending
- $154,7002 bd2 ba1.1k sqft3320 Dover St APT B3, Rapid City, SD 57702Off Market

- $205,2002 bd2 ba1.1k sqft3320 Dover St APT B4, Rapid City, SD 57702Off Market
- $208,4002 bd2 ba1.1k sqft3320 Dover St APT B2, Rapid City, SD 57702Off Market
Similar homes
- $179,9002 bd1 ba830 sqft2730 W Omaha St, Rapid City, SD 57702For Sale
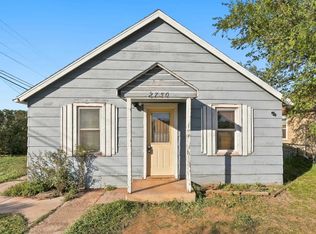 MLS ID #181592, LARISSA HESPEN, KELLER WILLIAMS REALTY BLACK HILLS. Black Hills AOR
- $187,5002 bd2 ba1k sqft4310 W Main St APT 20B, Rapid City, SD 57702For Sale
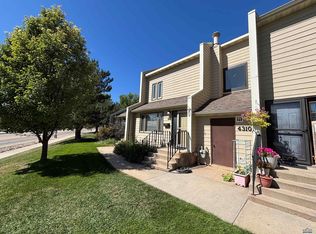 MLS ID #181030, KATHY SUNDBY, SUN REAL ESTATE. Black Hills AOR
- $204,9002 bd2 ba940 sqft1632 Evergreen Dr, Rapid City, SD 57702For Sale
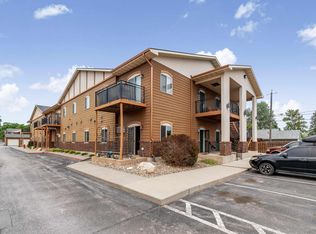 MLS ID #180666, ALICEN DUPONT, EXP REALTY. Black Hills AOR
- $244,9002 bd2 ba1k sqft3963 Fairway Hills Dr, Rapid City, SD 57702For Sale
 MLS ID #181553, NICOLE MAUSS, COLDWELL BANKER BLACK HILLS LEGACY. Black Hills AOR
