*2 car garage *4 bedroom, 2.5 baths *Open concept great room, dining room and kitchen *First floor primary bedroom with walk in closet, separate linen closet, double vanity, and 5' shower *Kitchen with center island, granite countertops, a tile backsplash, stainless steel appliances including refrigerator and gas range, pantry, and 36" cabinets *Three secondary bedrooms, 1 full bathroom and a spacious loft/second family room on second level *Screened back porch *Home is Connected *Quicktie Framing System *Builder Warranty *This is America's Smart Home! Each of our homes comes with an industry leading smart home technology package that will allow you to control the thermostat, front door light and lock, and video doorbell from your smartphone. *Photos are of a similar Manning home. Pictures, photographs, colors, features, and sizes are for illustration purposes only and will vary from the homes as built. Home and community information, including pricing, included features, terms, availability and amenities, are subject to change and prior sale at any time without notice or obligation. Square footage dimensions are approximate. Equal housing opportunity builder.
Under contract
$323,675
3320 Tulip Tree Ln, Florence, SC 29505
4beds
2,203sqft
Single Family Residence
Built in 2026
7,405 Square Feet Lot
$-- Zestimate®
$147/sqft
$70/mo HOA
What's special
Kitchen with center islandTile backsplashScreened back porchThree secondary bedroomsGranite countertopsDouble vanitySeparate linen closet
- 3 days
- 39
- 4
Zillow last checked:
Listing updated:
Listed by:
Renee Brown,
Dr Horton
Source: Pee Dee Realtor Association,MLS#: 2604367
Facts & features
Interior
Bedrooms & bathrooms
- Bedrooms: 4
- Bathrooms: 3
- Full bathrooms: 2
- Partial bathrooms: 1
Heating
- Central, Heat Pump, Forced Air
Cooling
- Central Air, Heat Pump
Appliances
- Included: Disposal, Dishwasher, Gas, Microwave, Range, Refrigerator
- Laundry: Wash/Dry Cnctn.
Features
- Entrance Foyer, Shower, Walk-In Closet(s), High Ceilings, Solid Surface Countertops, Kitchen Island
- Flooring: Carpet, Vinyl
- Attic: Pull Down Stairs
- Has fireplace: No
- Fireplace features: None
Interior area
- Total structure area: 2,203
- Total interior livable area: 2,203 sqft
Property
Parking
- Total spaces: 2
- Parking features: Attached
- Attached garage spaces: 2
Features
- Levels: Two
- Stories: 2
- Patio & porch: Porch
- Exterior features: Screened Outdoor Space
Lot
- Size: 7,405 Square Feet
Details
- Parcel number: 0721601197
Construction
Type & style
- Home type: SingleFamily
- Architectural style: Traditional
- Property subtype: Single Family Residence
Materials
- Vinyl Siding
- Foundation: Slab
- Roof: Shingle
Condition
- New Construction
- New construction: Yes
- Year built: 2026
Utilities & green energy
- Sewer: Public Sewer
- Water: Public
Community & HOA
Community
- Subdivision: Magnolia Farms
HOA
- Has HOA: Yes
- HOA fee: $70 monthly
Location
- Region: Florence
Financial & listing details
- Price per square foot: $147/sqft
- Date on market: 10/26/2026
Estimated market value
Not available
Estimated sales range
Not available
Not available
Price history
| Date | Event | Price |
|---|---|---|
| 10/27/2026 | Contingent | $323,675$147/sqft |
Source:  Pee Dee Realtor Association #2604367 Report a problem | ||
| 10/26/2026 | Listed for sale | $323,675$147/sqft |
Source: Pee Dee Realtor Association #2604367 Report a problem | ||
Public tax history
Tax history is unavailable.
Monthly payment
Est. payment
Payment breakdown
Explore the cost of this home by adjusting the details. Changes won't be saved.Climate risks
Neighborhood: 29505
Nearby schools
Schools provided by the listing agent
- Elementary: Lucy T. Davis/Moore
- Middle: John W Moore Middle
- High: West Florence
Source: Pee Dee Realtor Association. This data may not be complete. We recommend contacting the local school district to confirm school assignments for this home.
Similar homes
- $350,2115 bd3 ba2.5k sqft729 Magnolia Farms Ln, Florence, SC 29505New Construction
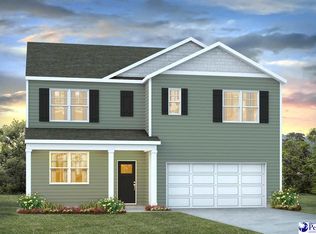
 MLS ID #2603695, Renee Brown, Dr Horton. Pee Dee Realtor Association
- $350,0003 bd2 ba2.2k sqft2249 Richmond Hills Dr, Florence, SC 29505For Sale By Owner

- from $324,9905 bd4 ba2.5k sqftWREN Plan, The Bluffs at Mill Creek, Florence, SC 29505New Construction
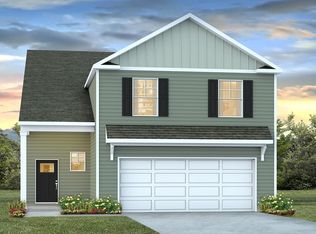 DR Horton
- from $280,9904 bd2 ba1.7k sqftCALI Plan, The Bluffs at Mill Creek, Florence, SC 29505New Construction
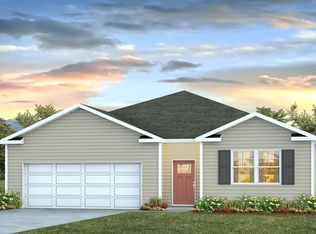 DR Horton
- $315,0003 bd2 ba1.9k sqft1526 Hunter St, Florence, SC 29505For SaleMLS ID #2603602, Jean Leatherman, Era Leatherman Realty, Inc.. Pee Dee Realtor Association
- $310,0003 bd3 ba2.1k sqft206 Branford Rd, Florence, SC 29505For SaleMLS ID #2603673, Tammy Jackson, Brand Name Real Estate. Pee Dee Realtor Association
- $310,0005 bd4 ba2.6k sqft1374 Chandler Cir, Florence, SC 29505For SaleMLS ID #2602437, Alexis Fleming, Remax Professionals. Pee Dee Realtor Association
- $279,6804 bd2 ba1.8k sqft3209 Kernal Dr Lot 47, Florence, SC 29505New ConstructionMLS ID #2603038, G. Christy Bissen, Sm South Carolina Brokerage. Pee Dee Realtor Association
- $337,3905 bd4 ba2.5k sqft504 Fiddlers Run Ln, Florence, SC 29505New ConstructionPee Dee Realtor Association
- $299,0003 bd3 ba2.1k sqft2556 Kingston Dr, Florence, SC 29505For SaleMLS ID #2602535, Katherine T Graham, Real Broker, Llc. Pee Dee Realtor Association
- $235,0004 bd2 ba1.4k sqft173 Billet St, Florence, SC 29505New ConstructionMLS ID #2603995, Reeves Cannon, Greystone Properties, Llc. Pee Dee Realtor Association
- $269,0004 bd3 ba1.6k sqft3590 Breckridge Cir, Florence, SC 29505For SaleMLS ID #2604083, Brett H. Butler, Palmetto Group. Pee Dee Realtor Association
- $189,9003 bd2 ba1.3k sqft2019 S Rosemary Ave, Florence, SC 29505For SaleMLS ID #2604378, Timothy Yates, Assist 2 Sell, Buyers & Seller. Pee Dee Realtor Association
- $400,0003 bd2 ba2.3k sqft3321 Shadow Creek Dr, Florence, SC 29505For SaleMLS ID #2602356, Peggy M Collins, C/b Mcmillan And Assoc.. Pee Dee Realtor Association
- $324,0553 bd2 ba1.8k sqft3217 McCracken Dr Lot 16, Florence, SC 29505New ConstructionMLS ID #2603446, Ram Venki, Sm South Carolina Brokerage. Pee Dee Realtor Association
- $274,9003 bd2 ba1.7k sqft2412 Arthur Rd, Florence, SC 29505For SaleMLS ID #2603810, Forrest Stanley, Palmetto Group. Pee Dee Realtor Association
- $342,9904 bd2 ba1.9k sqft312 Bluff View Ln, Florence, SC 29505New ConstructionPee Dee Realtor Association
- $329,9003 bd2 ba1.8k sqft3169 McCracken Dr Lot 2, Florence, SC 29505New ConstructionMLS ID #2603612, G. Christy Bissen, Sm South Carolina Brokerage. Pee Dee Realtor Association
