Newly built 2026 Lake Elsinore home with lake and mountain views! This 3-bedroom, 2-bath home offers 1,386 sq ft of bright, move-in-ready living space on a 5,663 sq ft lot with no HOA and no Mello-Roos. Home may qualify for FHA, VA, conventional, and other traditional financing.
Inside, you’ll find an open floor plan with recessed lighting, engineered/vinyl flooring through the main living areas, carpeted bedrooms, ceiling fans in all bedrooms, and a clean modern finish throughout. The kitchen features shaker-style thermofoil cabinets, quartz countertops, stainless steel appliances, refrigerator included, walk-in pantry, and a large island with seating.
The property also offers a covered front porch, lake and mountain views, newly poured driveway, gated side yard areas, driveway parking, and a terraced backyard with room to create your own outdoor living space. Conveniently located near Lake Elsinore recreation, Ortega Highway, shopping, dining, and the 15 freeway.
Pending
Listed by: Keller Williams Realty • Ruben Muro • Contact: 951-741-5368
$500,000
33239 Adelfa St, Lake Elsinore, CA 92530
3beds
1,386sqft
Manufactured Home
Built in 2026
5,663 Square Feet Lot
$500,800 Zestimate®
$361/sqft
$-- HOA
What's special
- 31 days
- 340
- 22
Likely to sell faster than
Zillow last checked:
Listing updated:
Listed by:
Ruben Muro DRE #01858113 951-741-5368,
Keller Williams Realty
Source: CRMLS,MLS#: IG26200918 Originating MLS: California Regional MLS
Originating MLS: California Regional MLSFacts & features
Interior
Bedrooms & bathrooms
- Bedrooms: 3
- Bathrooms: 2
- Full bathrooms: 2
- Main level bathrooms: 2
- Main level bedrooms: 3
Rooms
- Room types: Bedroom, Kitchen, Living Room, Other, Pantry
Bedroom
- Features: All Bedrooms Down
Bedroom
- Features: Bedroom on Main Level
Kitchen
- Features: Kitchen Island, Kitchen/Family Room Combo, Quartz Counters, Walk-In Pantry
Other
- Features: Walk-In Closet(s)
Pantry
- Features: Walk-In Pantry
Heating
- Central
Cooling
- Central Air
Appliances
- Included: Dishwasher, Gas Oven, Microwave, Refrigerator
- Laundry: Laundry Room
Features
- Breakfast Bar, Open Floorplan, Pantry, Quartz Counters, Recessed Lighting, All Bedrooms Down, Bedroom on Main Level, Walk-In Pantry, Walk-In Closet(s)
- Flooring: Carpet, Vinyl
- Has fireplace: No
- Fireplace features: None
- Common walls with other units/homes: No Common Walls
Interior area
- Total interior livable area: 1,386 sqft
Video & virtual tour
Property
Parking
- Parking features: Concrete, Driveway, Gravel, Gated
Features
- Levels: One
- Stories: 1
- Entry location: Ground
- Pool features: None
- Spa features: None
- Fencing: Vinyl,Wood
- Has view: Yes
- View description: Lake, Mountain(s)
- Has water view: Yes
- Water view: Lake
Lot
- Size: 5,663 Square Feet
- Features: Back Yard
Details
- Parcel number: 383042026
- Special conditions: Standard
Construction
Type & style
- Home type: MobileManufactured
- Property subtype: Manufactured Home
Materials
- Roof: Composition
Condition
- Turnkey
- New construction: Yes
- Year built: 2026
Details
- Builder model: Victory IP M20
- Builder name: Skyline
Utilities & green energy
- Sewer: Cesspool
- Water: Public
Community & HOA
Community
- Features: Foothills, Lake
- Security: Carbon Monoxide Detector(s), Fire Sprinkler System, Smoke Detector(s)
Location
- Region: Lake Elsinore
Financial & listing details
- Price per square foot: $361/sqft
- Date on market: 9/14/2026
- Cumulative days on market: 31 days
- Listing terms: Cash,Cash to New Loan,Conventional,Cal Vet Loan,FHA,Fannie Mae,Submit,VA Loan
Estimated market value
$500,800
$476,000 - $526,000
Not available
Price history
| Date | Event | Price |
|---|---|---|
| 10/3/2026 | Pending sale | $500,000$361/sqft |
Source:  CRMLS #IG26200918 Report a problem CRMLS #IG26200918 Report a problem | ||
| 9/14/2026 | Listed for sale | $500,000$361/sqft |
Source: CRMLS #IG26200918 Report a problem | ||
Public tax history
Tax history is unavailable.
Monthly payment
Climate risks
Neighborhood: 92530
Similar homes
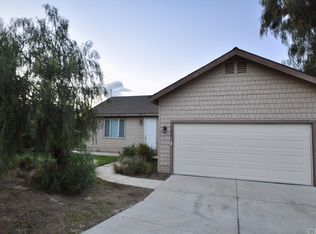
- $499,9994 bd3 ba1.7k sqft17525 Bodkin Ave, Lake Elsinore, CA 92530For Sale
 MLS ID #PW26204703, Maria Pimentel, 1Vision Real Estate. CRMLS
 - $500,0004 bd2 ba1.5k sqft511 Lookout St, Lake Elsinore, CA 92530For Sale
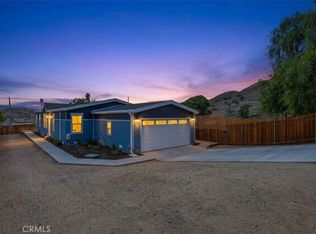 MLS ID #OC26217885, Curtis Rodriguez, HomeSmart, Evergreen Realty. CRMLS
 - $499,9993 bd3 ba1.6k sqft567 Enzo St #84, Lake Elsinore, CA 92530For Sale
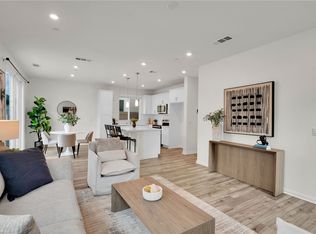 MLS ID #SW26198925, Blake Cory, eXp Realty of California, Inc.. CRMLS
 - $585,0003 bd2 ba1.4k sqft33050 Sangston Dr, Lake Elsinore, CA 92530For Sale
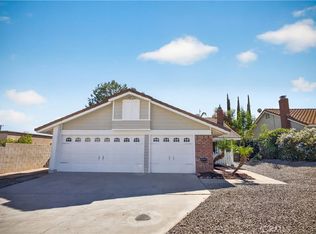 MLS ID #SW26214757, Crissy Thompson, ACE Realty, Inc.. CRMLS
Local buyer's agents are ready to help
