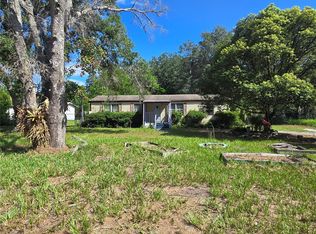
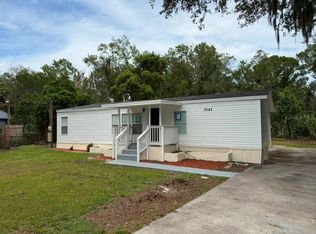
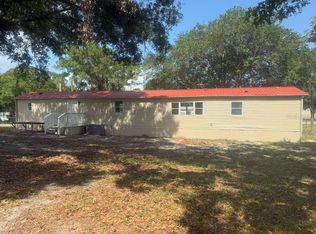
THIS 1,512 SQ FT, 3 BED, 2 BATH MANUFACTURED HOME SITS ON OVER A QUARTER ACRE LOT. HOME INCLUDES A WOOD BURNING FIREPLACE IN THE LARGE LIVING ROOM, SEPARATE DINING ROOM, LAUNDRY ROOM WITH WASHER/DRYER HOOKUP. PRIMARY BATH HAS A LARGE GARDEN TUB, SEPARATE SHOWER AND (2) VANITIES. ROOF, A/C, AND WATER HEATER WERE ALL REPLACED IN 2023.
Pending
$148,000
3324 ROYAL OAK DRIVE W, MULBERRY, FL 33860
3beds
1,512sqft
Manufactured Home, Single Family Residence
Built in 1998
0.25 Acres Lot
$-- Zestimate®
$98/sqft
$-- HOA
What's special
Laundry roomQuarter acre lotLarge garden tubWood burning fireplaceSeparate dining roomSeparate showerPrimary bath
- 937 days
- 16
- 1
Zillow last checked:
Listing updated:
Listed by:
Brook Denmon 321-663-7874,
COLDWELL BANKER REALTY 407-647-1211
Source: Stellar MLS,MLS#: O6175713 Originating MLS: Orlando Regional
Originating MLS: Orlando Regional
Facts & features
Interior
Bedrooms & bathrooms
- Bedrooms: 3
- Bathrooms: 2
- Full bathrooms: 2
Rooms
- Room types: Utility Room
Primary bedroom
- Features: Ceiling Fan(s), Walk-In Closet(s)
- Level: First
- Area: 234 Square Feet
- Dimensions: 13x18
Bedroom 2
- Features: Walk-In Closet(s)
- Level: First
- Area: 123.5 Square Feet
- Dimensions: 13x9.5
Bedroom 3
- Features: Walk-In Closet(s)
- Level: First
- Area: 123.5 Square Feet
- Dimensions: 13x9.5
Dining room
- Features: Ceiling Fan(s)
- Level: First
- Area: 108 Square Feet
- Dimensions: 9x12
Kitchen
- Level: First
- Area: 168 Square Feet
- Dimensions: 12x14
Living room
- Level: First
- Area: 342 Square Feet
- Dimensions: 19x18
Heating
- Central, Electric
Cooling
- Central Air
Appliances
- Included: Dishwasher, Range
- Laundry: Inside, Laundry Room
Features
- Ceiling Fan(s), Split Bedroom, Vaulted Ceiling(s), Walk-In Closet(s)
- Flooring: Carpet, Vinyl
- Has fireplace: Yes
- Fireplace features: Living Room, Wood Burning
Interior area
- Total structure area: 1,512
- Total interior livable area: 1,512 sqft
Video & virtual tour
Property
Parking
- Parking features: Other
Features
- Levels: One
- Stories: 1
- Exterior features: Rain Gutters
- Fencing: Wood
Lot
- Size: 0.25 Acres
- Dimensions: 78 x 135
- Features: Oversized Lot
- Residential vegetation: Mature Landscaping, Trees/Landscaped
Details
- Parcel number: 232933142383000070
- Zoning: RES
- Special conditions: None
Construction
Type & style
- Home type: MobileManufactured
- Architectural style: Traditional
- Property subtype: Manufactured Home, Single Family Residence
Materials
- Vinyl Siding
- Foundation: Crawlspace
- Roof: Shingle
Condition
- Completed
- New construction: No
- Year built: 1998
Utilities & green energy
- Sewer: Septic Tank
- Water: Public
- Utilities for property: Electricity Connected
Community & HOA
Community
- Pet fee: $0 monthly
- Subdivision: OAK MEADOWS ESTATES ADD
HOA
- Has HOA: No
Location
- Region: Mulberry
Financial & listing details
- Price per square foot: $98/sqft
- Tax assessed value: $155,116
- Annual tax amount: $1,867
- Date on market: 2/3/2024
- Cumulative days on market: 29 days
- Listing terms: Cash,Conventional
- Ownership: Fee Simple
- Total actual rent: 0
- Electric utility on property: Yes
- Road surface type: Paved, Asphalt
- Body type: Double Wide
Estimated market value
Not available
Estimated sales range
Not available
Not available
Price history
| Date | Event | Price |
|---|---|---|
| 2/14/2024 | Pending sale | $148,000$98/sqft |
Source:  Stellar MLS #O6175713 Report a problem Stellar MLS #O6175713 Report a problem | ||
| 2/4/2024 | Listed for sale | $148,000+154.7%$98/sqft |
Source: Stellar MLS #O6175713 Report a problem | ||
| 12/16/2014 | Listing removed | $800$1/sqft |
Source: COLDWELL BANKER RESIDENTIAL RE #L4703160 Report a problem | ||
| 11/20/2014 | Listed for rent | $800$1/sqft |
Source: Coldwell Banker Report a problem | ||
| 9/17/2014 | Sold | $58,100-19.1%$38/sqft |
Source: Public Record Report a problem | ||
| 8/17/2006 | Sold | $71,800-10.3%$47/sqft |
Source: Public Record Report a problem | ||
| 3/26/2004 | Sold | $80,000+370.6%$53/sqft |
Source: Public Record Report a problem | ||
| 7/25/2000 | Sold | $17,000+41.7%$11/sqft |
Source: Public Record Report a problem | ||
| 10/30/1996 | Sold | $12,000$8/sqft |
Source: Public Record Report a problem | ||
Public tax history
| Year | Property taxes | Tax assessment |
|---|---|---|
| 2025 | $1,484 +2.8% | $86,808 +10% |
| 2024 | $1,443 +8% | $78,916 +10% |
| 2023 | $1,336 +14.3% | $71,742 +10% |
| 2022 | $1,169 +20.4% | $65,220 +10% |
| 2021 | $970 +16% | $59,291 +10% |
| 2020 | $836 +8.8% | $53,901 +10% |
| 2019 | $769 -36% | $49,001 -11.4% |
| 2018 | $1,200 +6.3% | $55,331 +36.6% |
| 2017 | $1,129 +97.3% | $40,496 +4.8% |
| 2016 | $572 +7.5% | $38,643 +10% |
| 2015 | $532 -34.7% | $35,130 +5.2% |
| 2014 | $815 +69.2% | $33,404 +7.7% |
| 2013 | $482 -0.1% | $31,013 -1% |
| 2012 | $482 -26.5% | $31,326 -25.6% |
| 2011 | $655 -40.7% | $42,104 -39% |
| 2010 | $1,104 +4.2% | $68,983 +10% |
| 2009 | $1,060 +121.8% | $62,712 +2.7% |
| 2008 | $478 | $61,070 |
| 2007 | -- | -- |
| 2006 | $1,318 | -- |
| 2005 | -- | -- |
| 2004 | -- | -- |
| 2003 | $685 -19.2% | $66,105 +33.2% |
| 2002 | $847 -1.6% | $49,640 -1.6% |
| 2001 | $861 | $50,430 |
Find assessor info on the county website
Monthly payment
Climate risks
Neighborhood: Fuller Heights
- $151,500-- bd-- ba1.1k sqft3328 Royal Oak Dr W, Mulberry, FL 33860Off Market
- $219,5253 bd2 ba1.3k sqft3320 Royal Oak Dr W, Mulberry, FL 33860New Construction

- $204,000-- bd-- ba1.9k sqft3332 Royal Oak Dr W, Mulberry, FL 33860Off Market
- $224,400-- bd-- ba1.7k sqft3277 Old Highway 60, Mulberry, FL 33860Off Market
Similar homes
- $165,0003 bd2 ba1.1k sqft3620 VICKI DRIVE, MULBERRY, FL 33860For Sale
 MLS ID #TB8461044, Bethany Cromwell, KELLER WILLIAMS REALTY. Stellar MLS
 - $220,0003 bd2 ba1.2k sqft3545 SHADY BROOKE COURT, MULBERRY, FL 33860For Sale
 MLS ID #O6427220, Steven Koleno, BEYCOME OF FLORIDA LLC. Stellar MLS
 - $135,0002 bd2 ba945 sqft6128 TOPHER TRAIL #6128, MULBERRY, FL 33860For Sale
 MLS ID #L4964423, Jill Lindsay, S & D REAL ESTATE SERVICE LLC. Stellar MLS
 - $199,0003 bd2 ba980 sqft1650 BELMONT AVENUE #29, MULBERRY, FL 33860For Sale
 MLS ID #O6409918, Steven Koleno, BEYCOME OF FLORIDA LLC. Stellar MLS
 - $159,9002 bd1 ba905 sqft1206 E CANAL STREET, MULBERRY, FL 33860For SaleMLS ID #TB8530528, Christine Ans, KELLER WILLIAMS SUBURBAN TAMPA. Stellar MLS
- $123,9002 bd1 ba792 sqft115 WHITFIELD STREET, MULBERRY, FL 33860For SaleMLS ID #O6414329, Edson Nunes, DALTON WADE INC. Stellar MLS
- $179,9002 bd2 ba1k sqft2055 S FLORAL AVENUE #55, BARTOW, FL 33830For SaleMLS ID #B4902353, Erin Clements, FAITH AND FAMILY REALTY LLC. Stellar MLS
- $150,0003 bd2 ba1.2k sqft501 OAK RIDGE E, LAKELAND, FL 33801For SaleMLS ID #L4959951, Tanya Chun, DALTON WADE INC. Stellar MLS
- $189,5003 bd2 ba960 sqft5055 TRANSPORT ROAD, BARTOW, FL 33830For SaleMLS ID #L4964507, Monica Hawkinson, LIVE FLORIDA REALTY. Stellar MLS
- $185,0002 bd2 ba896 sqft1414 EVA AVENUE, LAKELAND, FL 33803For SaleMLS ID #TB8542219, Cristina Arcusa, DALTON WADE INC. Stellar MLS
- $140,0002 bd2 ba1.1k sqft515 CAMEO DRIVE, LAKELAND, FL 33803For SaleMLS ID #L4958758, Cannon Kirby, ROOST REALTY GROUP LLC. Stellar MLS
- $145,0002 bd2 ba1.1k sqft526 CASSANDRA LANE, LAKELAND, FL 33809For SaleMLS ID #L4962313, Rachel Hernandez, HARPER REALTY FL, LLC. Stellar MLS
- $182,9003 bd2 ba1.1k sqft371 HIGHLANDS WAY, BARTOW, FL 33830For SaleMLS ID #B4901924, Ron Denney, LAND SOUTH REALTY, LLC. Stellar MLS
- $145,0002 bd2 ba1k sqft1610 REYNOLDS ROAD #154, LAKELAND, FL 33801For SaleMLS ID #L4958648, Rachel Hernandez, HARPER REALTY FL, LLC. Stellar MLS
- $165,0002 bd2 ba1.1k sqft2055 S FLORAL AVENUE #42, BARTOW, FL 33830For SaleMLS ID #L4964133, Michael Hochadel, BHHS FLORIDA PROPERTIES GROUP. Stellar MLS
- $185,0003 bd2 ba1.4k sqft4916 ROLLINGLEN LOOP, LAKELAND, FL 33810For SaleMLS ID #L4959518, Casandra Vann, KELLER WILLIAMS REALTY. Stellar MLS
- $158,0002 bd2 ba1k sqft5013 FOXWOOD BOULEVARD, LAKELAND, FL 33810For SaleMLS ID #S5108231, Deborah Matthews, BETTER HOMES & GARDENS RE LIFESTYLES. Stellar MLS
