Spacious Home with 3 Bedroom, 2 Bath in Central Florida Homes in this community are on lot leased land. Owning the home, but not the land, you pay a monthly lot rent of $707.00 which gives you and your guest access to the amenities of the community, sewer & lawn care. This is a pet friendly community, allowing 2 pets per household. All pets must be registered, and aggressive animals will not be allowed. Welcome to your opportunity to own a beautiful, affordable mobile home in Mulberry, Florida located in the highly desirable, family-friendly community of Paradise Lake Estates - where comfort, convenience, and Florida living come together! This well-maintained 3-bedroom, 2-bathroom home offers the perfect combination of space, style, and functionality. Nestled in a peaceful setting with an open field behind the home for added privacy, this property delivers the relaxed Florida lifestyle you've been dreaming of. Step inside to a large, airy living room featuring beautiful vinyl plank flooring and a cozy electric fireplace, perfect for relaxing evenings at home. The open-concept design flows seamlessly into the spacious, light-filled kitchen and dining area complete with white cabinetry, white appliances, microwave, oven, and a generous walk-in pantry for all your storage needs. (Refrigerator will need replacement.) The split-bedroom floor plan offers privacy and comfort for everyone: Primary Suite with walk-in closet En-suite bath featuring a garden tub and walk-in shower Two additional spacious bedrooms with cozy carpeting Guest bath with tub/shower combo Additional highlights include: Central AC Separate laundry room Ceiling fans throughout Vinyl plank flooring in main living areas Carpet in bedrooms Large screened-in porch for year-round enjoyment Charming open front porch Carport-covered driveway to protect your vehicles Expansive concrete area for additional outdoor space Located just steps from the pool and clubhouse This home truly checks every box for affordable Florida living! Community Living at Its Best Located inside Paradise Lake Estates, this All-Age (Family-Friendly!) manufactured home community offers outstanding amenities in a peaceful Central Florida setting. Community perks include: Swimming Pool Clubhouse Basketball Courts Playground Planned activities and community events The charming city of Mulberry offers small-town warmth with easy access to major Central Florida hubs. Residents appreciate the quiet surroundings while still being close to everything. Nearby you'll find: Convenient Shopping & Essentials services including top notch Health Care. Easy access to grocery stores, medical services, and retail centers Foodie Paradise - Near-by Lakeland is a true Foodie hot spot, so you will find restaurants to appeal to every taste & budget Outdoor recreation at Circle B Bar Reserve & many local lakes Detroit Tigers Spring Training at Publix Field at Joker Marchant Stadium Plus, you're ideally positioned between Tampa and Orlando, making weekend trips to Gulf Coast beaches, theme parks, and world-class entertainment effortless. Start Living Your Florida Dream Today! Homes in Paradise Lake Estates don't last long - especially 3-bedroom homes this close to the pool and clubhouse with added privacy! Call Bette to schedule your private showing today. All prospective residents must be approved by community management prior to purchasing a home. All listing information is deemed reliable but not guaranteed and should be independently verified through personal inspection and by appropriate professionals. This home is sold "as is." Accuracy of the information and the condition of the property are not warranted or guaranteed. The buyer is responsible for verifying all current lot rent, fees, and pass-on costs directly with the community or park management. The listing agent is not responsible for quoting or confirming these fees. Third party financing options may be available. Ask
For sale
$89,900
419 Apache Trl, Mulberry, FL 33860
3beds
1,456sqft
Manufactured Home
Built in 2005
-- sqft lot
$-- Zestimate®
$62/sqft
$-- HOA
What's special
Cozy electric fireplaceSeparate laundry roomCarpet in bedroomsGenerous walk-in pantryCharming open front porchOpen-concept designSplit-bedroom floor plan
- 182 days |
- 119 |
- 6 |
Zillow last checked:
Listing updated:
Listed by:
Bette Johnson 320-305-1254,
Renee's Resales,
Kelley Donofrio 863-514-3425
Source: My State MLS,MLS#: 11662501
Facts & features
Interior
Bedrooms & bathrooms
- Bedrooms: 3
- Bathrooms: 2
- Full bathrooms: 2
Rooms
- Room types: En Suite, First Floor Bathroom, Kitchen, Laundry Room, Living Room, Master Bedroom, Private Guest Room, Walk-in Closet
Kitchen
- Features: Eat-in Kitchen, Laminate Counters
Basement
- Area: 0
Heating
- Has Heating (Unspecified Type)
Cooling
- Central
Appliances
- Included: Dishwasher, Refrigerator, Microwave, Oven, Water Heater
Features
- Flooring: Carpet
- Has basement: No
- Has fireplace: No
Interior area
- Total structure area: 0
- Total interior livable area: 1,456 sqft
- Finished area above ground: 0
Property
Parking
- Parking features: Driveway
- Has carport: Yes
- Has uncovered spaces: Yes
Features
- Patio & porch: Screened Porch
Details
- Additional structures: Shed(s), Carport
- On leased land: Yes
- Lease amount: $707
Construction
Type & style
- Home type: MobileManufactured
- Property subtype: Manufactured Home
Materials
- Vinyl Siding
- Roof: Asphalt
Condition
- New construction: No
- Year built: 2005
Utilities & green energy
- Electric: Amps(0)
Community & HOA
Community
- Features: Pool, Clubhouse
HOA
- Has HOA: No
- Amenities included: Pool, Clubhouse, Pets Allowed
Location
- Region: Mulberry
Financial & listing details
- Price per square foot: $62/sqft
- Date on market: 2/25/2026
- Date available: 02/25/2026
- Listing agreement: Exclusive
Estimated market value
Not available
Estimated sales range
Not available
Not available
Price history
| Date | Event | Price |
|---|---|---|
| 3/15/2026 | Price change | $89,900-28.1%$62/sqft |
Source: My State MLS #11662501 Report a problem | ||
| 2/25/2026 | Listed for sale | $125,000$86/sqft |
Source: My State MLS #11662501 Report a problem | ||
Public tax history
Tax history is unavailable.
Monthly payment
Climate risks
Neighborhood: 33860
Getting around
7 / 100
Car-DependentNearby schools
GreatSchools rating
- 3/10Purcell Elementary SchoolGrades: PK-5Distance: 1.6 mi
- 4/10Mulberry Middle SchoolGrades: 6-8Distance: 2.1 mi
- 3/10Mulberry Senior High SchoolGrades: 9-12Distance: 1.7 mi
- $263,6003 bd2 ba1.4k sqft421 Apache Trl, Mulberry, FL 33860Off Market

- $9,729,308-- bd-- ba8.1k sqft3900 Church Ave N, Mulberry, FL 33860Off Market
- $--3 bd2 ba1.5k sqft425 Apache Trl, Mulberry, FL 33860Off Market

- $161,3002 bd1 ba960 sqft410 Apache Trl, Mulberry, FL 33860Off Market

- $218,8003 bd2 ba1k sqft416 Apache Trl, Mulberry, FL 33860Off Market
- $--3 bd2 ba1.5k sqft1223 Mohican Trl, Mulberry, FL 33860Off Market
- $346,4005 bd3 ba2.1k sqft312 Harbour Way, Mulberry, FL 33860Off Market
- $263,6003 bd2 ba1.4k sqft908 Navaho Trl, Mulberry, FL 33860Off Market
Similar homes
- $94,9003 bd2 ba1.3k sqft304 Seminole Trl, Mulberry, FL 33860For Sale
 MLS ID #11798454, Rosannie Quinones, The SWANS MHRS LLC. My State MLS
 - $90,0002 bd2 ba960 sqft1138 Mohican Trl, Mulberry, FL 33860For Sale
 MLS ID #11779399, Whitney Campbell-conkey, Pelican's Nest Mobile Home Sales, LLC.. My State MLS
 - $89,9002 bd2 ba1.4k sqft380 Lake Erie Ln, Mulberry, FL 33860For Sale
 MLS ID #11678884, Daniel Butler, Sun Realty of Florida. My State MLS
 - $85,0003 bd2 ba1.1k sqft187 Imperial Dr N, Mulberry, FL 33860For Sale
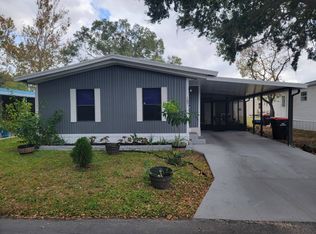 MLS ID #11681861, Maribel Feliz, Central Florida Mobile Home Sales, Inc. My State MLS
 - $72,0003 bd2 ba1.8k sqft88 Lake Pointe Dr, Mulberry, FL 33860For SaleMLS ID #11775964, Whitney Campbell-conkey, Pelican's Nest Mobile Home Sales, LLC.. My State MLS
- $68,5003 bd2 ba1.4k sqft408 Lake Ontario Dr, Mulberry, FL 33860For SaleMLS ID #11568753, Daniel Butler, Sun Realty of Florida. My State MLS
- $65,5002 bd2 ba1.1k sqft100 Algonquin Trl, Mulberry, FL 33860For SaleMLS ID #11631537, Whitney Campbell-conkey, Pelican's Nest Mobile Home Sales, LLC.. My State MLS
- $49,9002 bd2 ba819 sqft140 Lakeview Dr, Mulberry, FL 33860For SaleMLS ID #11933531, Whitney Campbell-conkey, Pelican's Nest Mobile Home Sales, LLC.. My State MLS
- $48,5002 bd2 ba924 sqft74 Three Iron Dr #74, Mulberry, FL 33860For SaleMLS ID #11653427, Stephanie Foust, CRF Communities. My State MLS
- $54,9002 bd2 ba960 sqft327 Crestwood Dr #327, Mulberry, FL 33860For SaleMLS ID #11590225, Stephanie Foust, CRF Communities. My State MLS
- $55,9002 bd2 ba840 sqft61 Three Iron Dr #61, Mulberry, FL 33860For SaleMLS ID #11741969, Stephanie Foust, CRF Communities. My State MLS
- $49,9002 bd2 ba1.2k sqft317 Crestwood Dr #317, Mulberry, FL 33860For SaleMLS ID #11691760, Stephanie Foust, CRF Communities. My State MLS
- $46,9002 bd2 ba1.3k sqft258 Lake Huron Dr, Mulberry, FL 33860For SaleMLS ID #11742660, Mike Durazzano, American Mobile Home Sales of Tampa Bay, Inc.. My State MLS
- $85,0002 bd2 ba1.6k sqft9381 Top Flight Dr #678, Lakeland, FL 33810For SaleMLS ID #11938707, Janet Conte, Titanium Mobile Home Broker. My State MLS
- $89,9002 bd2 ba840 sqft191 Charlotte Cir E, Lakeland, FL 33803For SaleMLS ID #11729047, Kevin Branham, Mas Verde Estates. My State MLS
- $91,5003 bd2 ba1.8k sqft618 Klickety Klak Ln, Valrico, FL 33594For SaleMLS ID #11694302, Leslie Exterkamp, USA Mobile Home Sales, LLC. My State MLS
- $81,7774 bd2 ba1.5k sqft213 Fiji Palm Ln, Plant City, FL 33566For SaleMLS ID #11686316, Glenn Garbowicz, McGrath Poppell & Company, Inc.. My State MLS
- $82,5002 bd2 ba1.2k sqft423 Lisa St, Lakeland, FL 33815For SaleMLS ID #11674262, Maribel Feliz, Central Florida Mobile Home Sales, Inc. My State MLS
- $77,5002 bd2 ba1.1k sqft1664 Poppy Cir, Lakeland, FL 33803For SaleMLS ID #11855409, Whitney Campbell-conkey, Pelican's Nest Mobile Home Sales, LLC.. My State MLS
- $79,9003 bd2 ba1.3k sqft1619 Deverly Dr #839, Lakeland, FL 33801For SaleMLS ID #11741655, Bette Johnson, Renee's Resales. My State MLS
