Escape to your own private retreat on a large beautiful lot! This secluded 3-bedroom home is tucked away in a peaceful setting, offering privacy and serenity. Inside, you'll find a tastefully remodeled kitchen highlighted by a beautiful butcher block island, perfect for gathering with family and friends. Additionally in the kitchen there are new cabinets and appliances. All appliances convey. The kitchen opens up to the large dining room filled with natural light. Upon entering you will notice the gas fireplace and mantle framed by wainscoting. Warm hardwood accents the living room and dining room. Upstairs there are 3 generous sized bedrooms and a large updated full bathroom. In addition to the integral garage there are 6 additional parking spaces. The best is yet to come though! Off the kitchen there is a covered side porch with the most beautiful views of this unique property. You will see deer and Mother Nature at her best. The views will be stunning with each season. A unique opportunity to enjoy modern amenities in a quiet, natural environment.
For sale
Price cut: $9.5K (10/13)
$215,000
3326 Homestead Duquesne Rd, West Mifflin, PA 15122
3beds
--sqft
Single Family Residence
Built in 1960
-- sqft lot
$213,000 Zestimate®
$--/sqft
$-- HOA
What's special
Integral garageTastefully remodeled kitchenBeautiful butcher block islandNew cabinets and appliances
- 70 days
- 162
- 16
Zillow last checked:
Listing updated:
Listed by:
Alice Vaday 412-882-9100,
HOWARD HANNA REAL ESTATE SERVICES 412-882-9100
Source: WPMLS,MLS#: 1769009 Originating MLS: West Penn Multi-List
Originating MLS: West Penn Multi-ListFacts & features
Interior
Bedrooms & bathrooms
- Bedrooms: 3
- Bathrooms: 1
- Full bathrooms: 1
Primary bedroom
- Level: Upper
- Dimensions: 15x11
Bedroom 2
- Level: Upper
- Dimensions: 12x12
Bedroom 3
- Level: Upper
- Dimensions: 10x9
Dining room
- Level: Main
- Dimensions: 12x10
Kitchen
- Level: Main
- Dimensions: 13x10
Living room
- Level: Main
- Dimensions: 18x12
Heating
- Forced Air, Gas
Cooling
- Central Air
Appliances
- Included: Some Electric Appliances, Dryer, Dishwasher, Microwave, Refrigerator, Stove, Washer
Features
- Kitchen Island, Pantry, Window Treatments
- Flooring: Ceramic Tile, Hardwood, Tile, Carpet
- Windows: Multi Pane, Screens, Window Treatments
- Basement: Walk-Up Access
- Number of fireplaces: 1
- Fireplace features: Decorative
Video & virtual tour
Property
Parking
- Total spaces: 7
- Parking features: Built In, Off Street
- Has attached garage: Yes
Features
- Levels: Two
- Stories: 2
- Pool features: Pool
Lot
- Dimensions: 81 x 155 x 82 x 161
Details
- Parcel number: 0240N00143000000
Construction
Type & style
- Home type: SingleFamily
- Architectural style: Colonial,Two Story
- Property subtype: Single Family Residence
Materials
- Brick
- Roof: Asphalt
Condition
- Resale
- Year built: 1960
Utilities & green energy
- Sewer: Public Sewer
- Water: Public
Community & HOA
Location
- Region: West Mifflin
Financial & listing details
- Tax assessed value: $117,900
- Annual tax amount: $4,870
- Date on market: 8/9/2026
Estimated market value
$213,000
$202,000 - $224,000
$1,657/mo
Price history
| Date | Event | Price |
|---|---|---|
| 10/13/2026 | Price change | $215,000-4.2% |
Source:  WPMLS #1769009 Report a problem WPMLS #1769009 Report a problem | ||
| 8/23/2026 | Price change | $224,500-0.2% |
Source: WPMLS #1769009 Report a problem | ||
| 8/9/2026 | Listed for sale | $225,000+10.8% |
Source: WPMLS #1769009 Report a problem | ||
| 3/26/2024 | Sold | $203,000+1.6% |
Source: WPMLS #1633461 Report a problem | ||
| 3/19/2024 | Contingent | $199,900 |
Source: WPMLS #1633461 Report a problem | ||
| 3/19/2024 | Listed for sale | $199,900 |
Source: WPMLS #1633461 Report a problem | ||
| 1/24/2024 | Contingent | $199,900 |
Source: WPMLS #1633461 Report a problem | ||
| 1/8/2024 | Price change | $199,900-4.8% |
Source: WPMLS #1633461 Report a problem | ||
| 11/22/2023 | Listed for sale | $210,000-4.5% |
Source: WPMLS #1633461 Report a problem | ||
| 11/21/2023 | Listing removed | -- |
Source: WPMLS #1616916 Report a problem | ||
| 8/28/2023 | Price change | $220,000-2.2% |
Source: WPMLS #1616916 Report a problem | ||
| 7/28/2023 | Listed for sale | $225,000+235.8% |
Source: WPMLS #1616916 Report a problem | ||
| 6/7/1999 | Sold | $67,000 |
Source: Public Record Report a problem | ||
Public tax history
| Year | Property taxes | Tax assessment |
|---|---|---|
| 2025 | $5,117 +6.3% | $117,900 |
| 2024 | $4,814 +763.2% | $117,900 |
| 2023 | $558 | $117,900 |
| 2022 | $558 | $117,900 |
| 2021 | $558 +2% | $117,900 |
| 2020 | $547 -2% | $117,900 |
| 2019 | $558 -87.3% | $117,900 |
| 2018 | $4,374 0% | $117,900 |
| 2017 | $4,375 +684.6% | $117,900 |
| 2016 | $558 -87.1% | $117,900 |
| 2015 | $4,336 | $117,900 |
| 2014 | -- | $117,900 |
| 2013 | -- | $117,900 +18.5% |
| 2012 | -- | $99,500 |
| 2011 | -- | $99,500 |
| 2010 | -- | $99,500 |
| 2009 | -- | $99,500 |
| 2008 | -- | $99,500 |
| 2007 | -- | $99,500 |
| 2006 | -- | $99,500 |
| 2005 | -- | $99,500 |
| 2004 | -- | $99,500 |
| 2003 | -- | $99,500 |
| 2002 | -- | $99,500 |
Find assessor info on the county website
Monthly payment
Est. payment
Payment breakdown
Explore the cost of this home by adjusting the details. Changes won't be saved.Climate risks
Neighborhood: 15122
Nearby schools
- $193,3003 bd1 ba1.4k sqft3320 Homestead Duquesne Rd, West Mifflin, PA 15122Off Market
- $3,200-- bd-- ba-- sqft3320 Homestead Duquesne Rd, West mifflin, PA 15122Off Market
- $194,5003 bd1 ba1.5k sqft3316 Homestead Duquesne Rd, West Mifflin, PA 15122Off Market
- $100-- bd-- ba-- sqft3316 Homestead Duquesne Rd, West Mifflin, PA 15122Off Market
Similar homes
- $244,9003 bd2 ba-- sqft4732 Greensprings Ave, West Mifflin, PA 15122For Sale
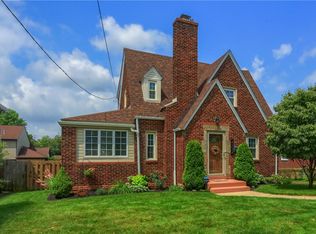 MLS ID #1765193, Pierre Khoury. WPMLS
 - $254,9003 bd2 ba1.6k sqft270 Castle Dr, West Mifflin, PA 15122For Sale
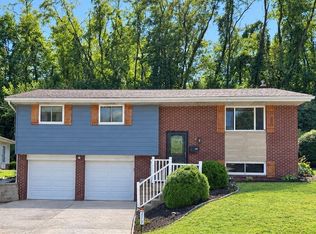 MLS ID #1773430, Brittany Killen. WPMLS
 - $185,0002 bd2 ba837 sqft320 Glencoe Dr, West Mifflin, PA 15122For Sale
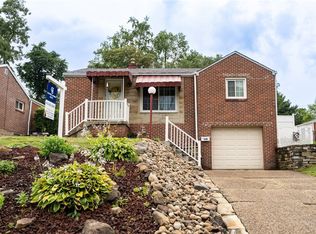 MLS ID #1761090, Kristine Jackson. WPMLS
 - $200,0003 bd2 ba2k sqft864 Forest Ave, Homestead, PA 15120For Sale
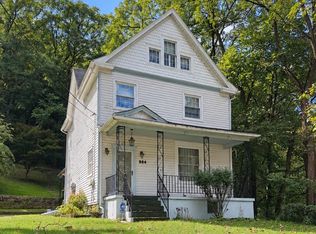 MLS ID #1778166, Ashley Pugliesi. WPMLS
