Precious Opportunity Nestled in the serene enclave of Holly Hills. One of the most popular School District & Community harmonized with nature. This exquisite Colonial residence offers a harmonious blend of luxury and comfort with Hardwood, Wine Station, Professional Landscaping, Power Wash & New Roof replaced at 2026. Spanning an impressive 4,782 square feet, the home features an open floor plan that invites natural light to dance across the rich hardwood floors, creating an atmosphere of warmth and elegance. The gourmet kitchen is a culinary enthusiast's dream, equipped with high-end appliances including a built-in microwave, wall oven, and sleek cooktop, all seamlessly integrated for a polished look. The adjacent family room, complete with 2 cozy fireplace, is perfect for intimate gatherings or entertaining guests. Enjoy leisurely meals in the charming breakfast area or host formal dinners in the separate dining room adorned with wainscoting. Retreat to the luxurious primary suite, featuring a spacious walk-in closet and a spa-like bathroom with a soaking tub, offering a tranquil escape after a long day. The fully finished basement, with its daylight windows and walk-up access, provides additional living space, ideal for a home theater or game room. Step outside to your private patio and balcony, perfect for savoring morning coffee or evening sunsets. With a generous 1.25-acre lot and a side-entry, 3 car garage, this home combines convenience with an exclusive lifestyle. Experience the perfect blend of sophistication and comfort in this remarkable property, where every detail has been thoughtfully curated for your enjoyment.
For sale
$1,250,000
3326 Sang Rd, Glenwood, MD 21738
5beds
4,782sqft
Single Family Residence
Built in 2005
1.25 Acres Lot
$1,213,700 Zestimate®
$261/sqft
$46/mo HOA
What's special
Spacious walk-in closetProfessional landscapingWine stationHardwood floorsHigh-end appliancesNatural lightPrivate patio and balcony
- 9 days
- 634
- 30
Zillow last checked:
Listing updated:
Listed by:
Jin Kim 571-213-9777,
Giant Realty, Inc. 7036414989
Source: Bright MLS,MLS#: MDHW2076128
Facts & features
Interior
Bedrooms & bathrooms
- Bedrooms: 5
- Bathrooms: 5
- Full bathrooms: 5
- Main level bathrooms: 1
- Main level bedrooms: 1
Basement
- Area: 1718
Heating
- Forced Air, Natural Gas
Cooling
- Central Air, Electric
Appliances
- Included: Microwave, Dryer, Washer, Cooktop, Dishwasher, Exhaust Fan, Disposal, Refrigerator, Oven, Trash Compactor, Stainless Steel Appliance(s), Gas Water Heater
Features
- Breakfast Area, Built-in Features, Entry Level Bedroom, Family Room Off Kitchen, Open Floorplan, Formal/Separate Dining Room, Kitchen - Gourmet, Soaking Tub, Wainscotting, Walk-In Closet(s), Bar, 2 Story Ceilings, 9'+ Ceilings, Dry Wall
- Flooring: Hardwood, Carpet
- Windows: Window Treatments
- Basement: Finished,Partial,Exterior Entry,Rear Entrance,Walk-Out Access
- Number of fireplaces: 2
Interior area
- Total structure area: 5,500
- Total interior livable area: 4,782 sqft
- Finished area above ground: 3,782
- Finished area below ground: 1,000
Property
Parking
- Total spaces: 6
- Parking features: Garage Faces Side, Built In, Asphalt, Driveway, Shared Driveway, Attached
- Attached garage spaces: 3
- Uncovered spaces: 3
Accessibility
- Accessibility features: None
Features
- Levels: Three
- Stories: 3
- Patio & porch: Patio
- Exterior features: Balcony
- Pool features: None
Lot
- Size: 1.25 Acres
Details
- Additional structures: Above Grade, Below Grade
- Parcel number: 1404359704
- Zoning: RRDEO
- Special conditions: Standard
Construction
Type & style
- Home type: SingleFamily
- Architectural style: Colonial
- Property subtype: Single Family Residence
Materials
- Stone, Vinyl Siding, Other
- Foundation: Concrete Perimeter
Condition
- Very Good
- New construction: No
- Year built: 2005
Utilities & green energy
- Sewer: On Site Septic
- Water: Well
Community & HOA
Community
- Subdivision: Holly Hills
HOA
- Has HOA: Yes
- Services included: Common Area Maintenance, Maintenance Grounds
- HOA fee: $555 annually
Location
- Region: Glenwood
Financial & listing details
- Price per square foot: $261/sqft
- Tax assessed value: $1,026,233
- Annual tax amount: $12,150
- Date on market: 11/13/2026
- Listing agreement: Exclusive Right To Sell
- Listing terms: Cash,Conventional,VA Loan,Variable,FHA
- Ownership: Fee Simple
Estimated market value
$1,213,700
$1.15M - $1.27M
$5,089/mo
Price history
| Date | Event | Price |
|---|---|---|
| 11/13/2026 | Listed for sale | $1,250,000+38.1%$261/sqft |
Source:  Bright MLS #MDHW2076128 Report a problem | ||
| 7/13/2021 | Sold | $905,000+2.3%$189/sqft |
Source: Public Record Report a problem | ||
| 5/27/2021 | Pending sale | $885,000+10.8%$185/sqft |
Source: Bright MLS #MDHW294674 Report a problem | ||
| 4/14/2014 | Listing removed | $799,000$167/sqft |
Source: ListingDomains.com #HW8123705 Report a problem | ||
| 4/10/2014 | Listed for sale | $799,000+2.4%$167/sqft |
Source: ListingDomains.com #HW8123705 Report a problem | ||
| 1/23/2014 | Sold | $780,000-2.4%$163/sqft |
Source: Public Record Report a problem | ||
| 11/25/2013 | Pending sale | $799,000$167/sqft |
Source: The Pinnacle Real Estate Company #HW8123705 Report a problem | ||
| 11/1/2013 | Price change | $799,000-4.8%$167/sqft |
Source: The Pinnacle Real Estate Company #HW8123705 Report a problem | ||
| 7/3/2013 | Listed for sale | $839,000-8.6%$175/sqft |
Source: The Pinnacle Real Estate Company #HW8123705 Report a problem | ||
| 6/15/2005 | Sold | $917,450$192/sqft |
Source: Public Record Report a problem | ||
Public tax history
| Year | Property taxes | Tax assessment |
|---|---|---|
| 2026 | $12,150 +5.2% | $1,026,233 +2.2% |
| 2025 | $11,554 +14.4% | $1,003,800 +11.9% |
| 2024 | $10,097 +13.6% | $896,700 +13.6% |
| 2023 | $8,891 +15.7% | $789,600 +15.7% |
| 2022 | $7,685 | $682,500 |
| 2021 | $7,685 | $682,500 |
| 2020 | $7,685 -0.1% | $682,500 -0.1% |
| 2019 | $7,693 -7.4% | $683,200 |
| 2018 | $8,308 -14.9% | $683,200 |
| 2017 | $9,757 | $683,200 -8.3% |
| 2016 | -- | $745,200 +8% |
| 2015 | -- | $690,067 +8.7% |
| 2014 | -- | $634,933 +9.5% |
| 2013 | -- | $579,800 |
| 2012 | -- | $579,800 |
| 2011 | -- | $579,800 -30.8% |
| 2010 | -- | $837,500 +5.6% |
| 2009 | -- | $793,082 +5.9% |
| 2008 | -- | $748,666 +6.3% |
| 2007 | -- | $704,250 +14% |
| 2006 | -- | $617,876 +16.3% |
| 2005 | -- | $531,503 +356.2% |
| 2004 | -- | $116,500 +6.1% |
| 2003 | -- | $109,832 +6.5% |
| 2002 | -- | $103,166 +6.9% |
| 2001 | -- | $96,500 +181.9% |
| 2000 | -- | $34,230 |
Find assessor info on the county website
Monthly payment
Est. payment
Payment breakdown
Explore the cost of this home by adjusting the details. Changes won't be saved.Climate risks
Neighborhood: 21738
Nearby schools
Schools provided by the listing agent
- Elementary: Bushy Park
- Middle: Folly Quarter
- High: Glenelg
- District: Howard County Public School System
Source: Bright MLS. This data may not be complete. We recommend contacting the local school district to confirm school assignments for this home.

Similar homes
- $1,125,0003 bd3 ba2.9k sqft2938 Summer Hill Dr, West Friendship, MD 21794For Sale
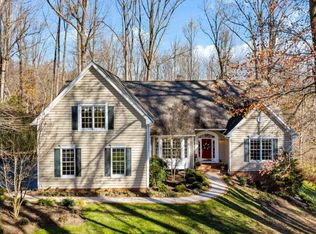
 MLS ID #MDHW2074178, Cindy Durgin, Monument Sotheby's International Realty. Bright MLS
- $1,685,0005 bd5 ba6.6k sqft3651 Sycamore Valley Run, Glenwood, MD 21738For Sale
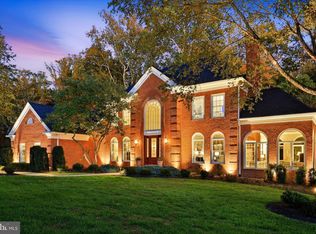 MLS ID #MDHW2075528, Zugell Jamison, Cummings & Co. Realtors. Bright MLS
- $1,399,0005 bd5 ba5.3k sqft2807 Bridalwreath Ct, Woodbine, MD 21797For Sale
 MLS ID #MDHW2073646, Richard Nease, Charis Realty Group. Bright MLS
- $1,329,0004 bd4 ba4.8k sqft4325 Buckskin Wood Dr, Ellicott City, MD 21042For Sale
 MLS ID #MDHW2069318, Janet Rohner, Cummings & Co. Realtors. Bright MLS
- $1,450,0006 bd5 ba6.2k sqft14255 Howard Rd, Dayton, MD 21036For SaleMLS ID #MDHW2075174, Sam Toner, Keller Williams Realty Centre. Bright MLS
- $999,0005 bd5 ba4.7k sqft5708 Sunrise Hill Rd, Derwood, MD 20855For SaleMLS ID #MDMC2263622, Karen Rollings, EXP Realty, LLC. Bright MLS
- $1,375,0004 bd5 ba4.8k sqft10563 Dorchester Way, Woodstock, MD 21163For SaleMLS ID #MDHW2076030, Sal Choudhary, Taylor Properties. Bright MLS
- $1,400,0005 bd5 ba6.3k sqft3733 Flintridge Ct, Brookeville, MD 20833For SaleMLS ID #MDMC2251428, Linda Solomich, Long & Foster Real Estate, Inc.. Bright MLS
- $1,665,0005 bd6 ba5.9k sqft14911 Victory Ln, Glenelg, MD 21737For SaleMLS ID #MDHW2072638, Alex Burrell-Hodges, Cottage Street Realty LLC. Bright MLS
- $1,275,0004 bd4 ba4.5k sqft415 Firestone Dr, Silver Spring, MD 20861For SaleMLS ID #MDMC2254064, Jeannette Gray, Earp & Associates Realty, Inc.. Bright MLS
- $1,100,0005 bd4 ba4.1k sqft25135 Hickory Ridge Ln, Gaithersburg, MD 20882For SaleMLS ID #MDMC2260432, Damian Dickerson, Keller Williams Capital Properties. Bright MLS
- $1,095,0005 bd5 ba4.1k sqft2426 Westminster Dr, Olney, MD 20832For SaleMLS ID #MDMC2257676, Tracy Onslow, RLAH @properties. Bright MLS
- $1,000,0004 bd3 ba3.7k sqft11345 Barley Field Way, Marriottsville, MD 21104For SaleMLS ID #MDHW2075708, Patty Smallwood, Maryland Real Estate Network. Bright MLS
- $1,175,0004 bd4 ba3.5k sqft18611 Brooke Rd, Sandy Spring, MD 20860For SaleMLS ID #MDMC2251112, Angela Cunha, Long & Foster Real Estate, Inc.. Bright MLS
- $1,295,0004 bd5 ba5.5k sqft3807 Park Lake Dr, Rockville, MD 20853For SaleMLS ID #MDMC2246132, Laurie Lafferty, Samson Properties. Bright MLS
- $1,249,0006 bd5 ba4.6k sqft6 Antigone Ct, North Potomac, MD 20878For SaleMLS ID #MDMC2263082, Miku Mulugeta, HomeSmart. Bright MLS
- $1,052,0004 bd5 ba4.8k sqft19013 Dellabrooke Farm Way, Brookeville, MD 20833For SaleMLS ID #MDMC2259026, Jared Schwartz, Berkshire Hathaway HomeServices PenFed Realty. Bright MLS
- $999,9005 bd4 ba4.7k sqft12905 Byefield Dr, Highland, MD 20777For SaleMLS ID #MDHW2074790, Bryan Kerrigan, Redfin Corp. Bright MLS
- $1,099,0004 bd4 ba4.9k sqft4300 Pinetree Rd, Rockville, MD 20853For SaleMLS ID #MDMC2228456, John Yi, Keller Williams Capital Properties. Bright MLS
- $1,090,0005 bd5 ba5.7k sqft9451 Brink Rd, Gaithersburg, MD 20882For SaleMLS ID #MDMC2250786, Debbie Roberts, Long & Foster Real Estate, Inc.. Bright MLS
