Enjoy lake living in Sunset Valley at Fort Gibson Lake! This updated one-bedroom cabin offers plenty of space, versatility, and room to entertain. The updated kitchen features an abundance of counter space and cabinetry, providing plenty of room for cooking, storage, and gathering. The inviting living room features a wood-burning stove, creating a cozy atmosphere year-round.
The spacious primary bedroom is complemented by an additional bonus/flex room featuring built-in bunk beds with four twin-size sleeping spaces, making it ideal for hosting family and friends.
Step outside to the spacious covered back patio, perfect for relaxing, entertaining, and enjoying the surrounding views. The property also offers a detached shop/garage, additional storage building, and convenient space to park your boat or RV.
Whether you’re looking for a full-time residence, a weekend lake getaway, or an investment opportunity with Airbnb potential, this property offers plenty of possibilities. Don’t miss your chance to enjoy everything lake living has to offer!
For sale
$175,000
3329 W Cedar Pl, Hulbert, OK 74441
2beds
1,540sqft
Single Family Residence
Built in 1970
0.31 Acres Lot
$-- Zestimate®
$114/sqft
$-- HOA
What's special
Additional storage buildingWood-burning stoveSpacious primary bedroomUpdated kitchenSpacious covered back patioFour twin-size sleeping spacesSurrounding views
- 9 days
- 143
- 8
Likely to sell faster than
Zillow last checked:
Listing updated:
Listed by:
Britney Smith 918-402-5164,
Platinum Realty, LLC.
Source: MLS Technology, Inc.,MLS#: 2640378 Originating MLS: MLS Technology
Facts & features
Interior
Bedrooms & bathrooms
- Bedrooms: 2
- Bathrooms: 1
- Full bathrooms: 1
Primary bedroom
- Description: Primary Bedroom,No Bath,Walk-in Closet
- Level: First
Bathroom
- Description: Hall Bath,Bathtub,Full Bath
- Level: First
Bonus room
- Description: Additional Room,
- Level: First
Great room
- Description: Great Room/Combo,
- Level: First
Kitchen
- Description: Kitchen,Breakfast Nook,Country,Eat-In
- Level: First
Utility room
- Description: Utility Room,Inside
- Level: First
Heating
- Gas, Radiant
Cooling
- 2 Units, Window Unit(s)
Appliances
- Included: Dishwasher, Gas Water Heater, Microwave, Oven, Range, Refrigerator, Stove, Tankless Water Heater, Plumbed For Ice Maker
- Laundry: Washer Hookup, Electric Dryer Hookup
Features
- Concrete Counters, Granite Counters, Ceiling Fan(s), Electric Oven Connection, Electric Range Connection
- Flooring: Carpet, Laminate, Tile
- Windows: Vinyl
- Basement: None,Crawl Space
- Number of fireplaces: 1
- Fireplace features: Wood Burning Stove
Interior area
- Total structure area: 1,540
- Total interior livable area: 1,540 sqft
Property
Parking
- Total spaces: 1
- Parking features: Boat, Detached, Garage, RV Access/Parking, Workshop in Garage, Circular Driveway
- Garage spaces: 1
Features
- Levels: One
- Stories: 1
- Patio & porch: Porch
- Exterior features: Gravel Driveway, None, Satellite Dish
- Pool features: None
- Fencing: None
- Waterfront features: Boat Dock/Slip, Beach Access, Boat Ramp/Lift Access
- Body of water: Fort Gibson Lake
Lot
- Size: 0.31 Acres
- Features: Corner Lot, Mature Trees, Stream/Creek, Spring
Details
- Additional structures: Storage
- Parcel number: 714000008009000000
Construction
Type & style
- Home type: SingleFamily
- Architectural style: Cabin
- Property subtype: Single Family Residence
Materials
- Other, Wood Frame
- Foundation: Crawlspace, Slab
- Roof: Asphalt,Fiberglass
Condition
- Year built: 1970
Utilities & green energy
- Sewer: Septic Tank
- Water: Rural
- Utilities for property: Electricity Available, Natural Gas Available, Water Available
Green energy
- Energy efficient items: Insulation
Community & HOA
Community
- Security: No Safety Shelter
- Subdivision: Sunset Valley I
HOA
- Has HOA: No
Location
- Region: Hulbert
Financial & listing details
- Price per square foot: $114/sqft
- Tax assessed value: $122,708
- Annual tax amount: $985
- Date on market: 11/9/2026
- Cumulative days on market: 9 days
- Listing terms: Conventional,FHA,Other,USDA Loan,VA Loan
Estimated market value
Not available
Estimated sales range
Not available
Not available
Price history
| Date | Event | Price |
|---|---|---|
| 11/9/2026 | Listed for sale | $175,000+31.6%$114/sqft |
Source:  MLS Technology, Inc. #2640378 Report a problem | ||
| 7/10/2020 | Price change | $133,000-3.6%$86/sqft |
Source: Coldwell Banker Select #2009929 Report a problem | ||
| 6/5/2020 | Price change | $138,000-3.5%$90/sqft |
Source: Coldwell Banker Select #2009929 Report a problem | ||
| 5/12/2020 | Price change | $143,000-3.4%$93/sqft |
Source: Coldwell Banker Select #2009929 Report a problem | ||
| 3/12/2020 | Listed for sale | $148,000+36.4%$96/sqft |
Source: Coldwell Banker Select #2009929 Report a problem | ||
| 10/22/2018 | Sold | $108,500+210%$70/sqft |
Source: MLS Technology, Inc. #1827395 Report a problem | ||
| 10/18/2017 | Sold | $35,000$23/sqft |
Source: Public Record Report a problem | ||
Public tax history
| Year | Property taxes | Tax assessment |
|---|---|---|
| 2025 | $958 -7.9% | $13,498 +0% |
| 2024 | $1,040 +10.1% | $13,497 +10.2% |
| 2023 | $945 +4% | $12,243 +5% |
| 2022 | $909 -1% | $11,660 |
| 2021 | $917 -2% | $11,660 |
| 2020 | $936 +1.4% | $11,660 |
| 2019 | $923 -1.4% | $11,660 +226.2% |
| 2018 | $936 +221.6% | $3,575 +50.6% |
| 2017 | $291 +55.6% | $2,374 +5% |
| 2016 | $187 +25% | $2,261 +5% |
| 2015 | $150 | $2,153 |
| 2014 | $150 | $2,153 |
Find assessor info on the county website
Monthly payment
Est. payment
Payment breakdown
Explore the cost of this home by adjusting the details. Changes won't be saved.Climate risks
Neighborhood: 74441
Nearby schools
Schools provided by the listing agent
- Elementary: Hulbert
- High: Hulbert
- District: Hulbert - Sch Dist (C2)
Source: MLS Technology, Inc.. This data may not be complete. We recommend contacting the local school district to confirm school assignments for this home.
Similar homes
- $--3 bd2 ba1.3k sqft14179 N Sunset Valley Rd, Hulbert, OK 74441Auction
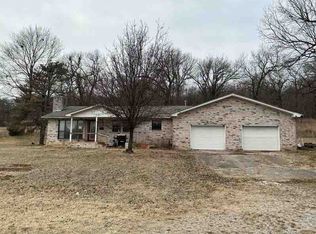 Auction.com 1
- $170,0003 bd2 ba1.3k sqft71224 S 338th Rd, Wagoner, OK 74467For Sale
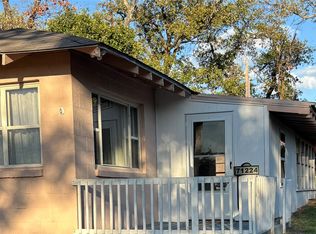 MLS ID #2633813, Kimberly Blackwell, Solid Rock, REALTORS. MLS Technology, Inc.
- $215,0003 bd2 ba1.3k sqft70058 S 343rd Ct, Wagoner, OK 74467For Sale
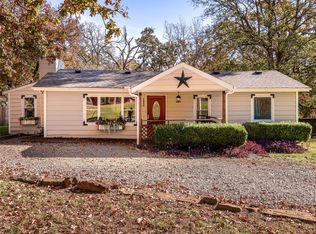 MLS ID #2641038, Brent Griffin, Chinowth & Cohen. MLS Technology, Inc.
- $150,0002 bd1 ba1.1k sqft33911 E 713th Rd, Wagoner, OK 74467For Sale
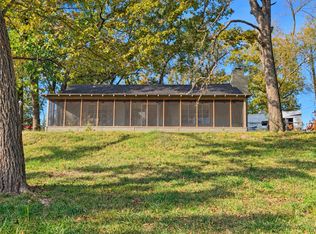 MLS ID #2638691, Brice Martin, Good Neighbor Realty. MLS Technology, Inc.
