Welcome to this spacious 4-bedroom, 3-bathroom home featuring a 2-car garage and a functional layout designed for comfortable everyday living. The main level offers a private primary suite positioned on one side of the home, along with two additional bedrooms on the opposite side. The kitchen, complete with a pantry, is centrally located between the bedroom areas and flows into the dining and living spaces. Conveniently located just off the kitchen and garage, the laundry area provides easy access for everyday tasks. The finished basement adds valuable living space with a fourth bedroom, bathroom, family room, and a large storage room featuring abundant shelving. Outside, the fenced backyard includes a storage shed, providing additional space for lawn, garden, and outdoor equipment. The property is conveniently located near several parks, Quail Run Golf Course, and an elementary school, with a variety of nearby recreational and community amenities. Contact your preferred real estate professional to schedule a private showing and see all this home has to offer. Showing Information: The sellers request no showings after 8:00 PM due to school being in session. Disclosure: The listing agent is related to one of the sellers.
For sale
$350,000
333 Centennial St, Columbus, NE 68601
4beds
3baths
1,361sqft
Single Family Residence
Built in 2010
8,400 Square Feet Lot
$342,900 Zestimate®
$257/sqft
$-- HOA
What's special
Fenced backyard
- 4 days
- 414
- 20
Likely to sell faster than
Zillow last checked:
Listing updated:
Listed by:
Keith L Riley,
CAPSTONE REALTY
Source: Columbus BOR NE,MLS#: 20260480
Facts & features
Interior
Bedrooms & bathrooms
- Bedrooms: 4
- Bathrooms: 3
- Main level bathrooms: 2
- Main level bedrooms: 3
Rooms
- Room types: Master Bathroom
Primary bedroom
- Level: Main
- Area: 195
- Dimensions: 13 x 15
Bedroom 2
- Level: Main
- Area: 143
- Dimensions: 11 x 13
Bedroom 3
- Level: Main
- Area: 156
- Dimensions: 12 x 13
Bedroom 4
- Level: Basement
- Area: 144
- Dimensions: 12 x 12
Dining room
- Features: Kitchen/Dining, Sliding Glass D, Vinyl
- Level: Main
- Area: 117
- Dimensions: 9 x 13
Family room
- Features: Carpet
- Level: Basement
- Area: 420
- Dimensions: 15 x 28
Kitchen
- Features: Pantry, Eat-in Kitchen, Vinyl
- Level: Main
- Area: 169
- Dimensions: 13 x 13
Living room
- Features: Carpet, Vinyl
- Level: Main
- Area: 288
- Dimensions: 16 x 18
Basement
- Description: Bedrooms(1),Baths(1)
- Area: 1361
Heating
- Electric
Cooling
- Central Air
Appliances
- Included: Electric Range, Dishwasher, Disposal, Refrigerator, Microwave, Range Hood, Washer, Dryer, Water Softener Rented, Electric Water Heater, Water Heater(50 Gal+, Leased)
- Laundry: Main Level, In Kitchen, Bedroom Level, Electric Dryer Hookup, Vinyl
Features
- Walk-In Closet(s)
- Flooring: Vinyl, Carpet
- Doors: Storm Door(s), Sliding Doors
- Windows: Storm Window(s), Window Coverings, Blinds, Drapes
- Basement: Full,Partially Finished,Sump Pump,Drain Tiled
- Has fireplace: No
Interior area
- Total structure area: 1,361
- Total interior livable area: 1,361 sqft
- Finished area above ground: 1,361
Property
Parking
- Total spaces: 2
- Parking features: Two, Attached, Garage Door Opener
- Attached garage spaces: 2
Features
- Patio & porch: Patio
- Exterior features: Rain Gutters, Landscaping(Auto Und Sprnk, Established Yard, Good)
- Fencing: Wood
- Waterfront features: None
Lot
- Size: 8,400 Square Feet
- Dimensions: 70x120
- Features: Automatic Underground Sprinkler, Established Yard
Details
- Additional structures: Shed(s)
- Parcel number: 710145646
- Zoning: R1
Construction
Type & style
- Home type: SingleFamily
- Architectural style: Ranch
- Property subtype: Single Family Residence
Materials
- Vinyl Siding, Frame
- Roof: Fiberglass,Comp/Shingle
Condition
- 16-25
- New construction: No
- Year built: 2010
Utilities & green energy
- Electric: Amps(0)
- Sewer: Public Sewer
- Water: Public
- Utilities for property: Electricity Connected, Cable Connected
Community & HOA
Community
- Security: Smoke Detector(s)
- Subdivision: Prairie Home Addition
Location
- Region: Columbus
Financial & listing details
- Price per square foot: $257/sqft
- Tax assessed value: $294,980
- Annual tax amount: $3,677
- Price range: $350K - $350K
- Date on market: 9/1/2026
- Electric utility on property: Yes
- Road surface type: Paved
Estimated market value
$342,900
$326,000 - $360,000
$1,957/mo
Price history
| Date | Event | Price |
|---|---|---|
| 9/1/2026 | Listed for sale | $350,000+79.5%$257/sqft |
Source: Columbus BOR NE #20260480 Report a problem | ||
| 6/16/2016 | Sold | $195,000$143/sqft |
Source: Public Record Report a problem | ||
Public tax history
| Year | Property taxes | Tax assessment |
|---|---|---|
| 2025 | $3,678 +9% | $294,980 +10.9% |
| 2024 | $3,375 -24.9% | $265,930 +1.4% |
| 2023 | $4,495 +8.3% | $262,365 +12.7% |
| 2022 | $4,152 +0.3% | $232,855 |
| 2021 | $4,137 +8.5% | $232,855 +17.1% |
| 2020 | $3,812 +4.2% | $198,935 +4.6% |
| 2018 | $3,658 +1% | $190,145 |
| 2017 | $3,623 +4.8% | $190,145 +8.1% |
| 2016 | $3,456 +6.4% | $175,940 |
| 2015 | $3,247 +1.3% | $175,940 +3.5% |
| 2014 | $3,206 | $169,990 +3.5% |
| 2012 | -- | $164,190 |
| 2011 | $3,009 +562.2% | $164,190 +551.5% |
| 2010 | $454 | $25,200 |
| 2009 | -- | $25,200 |
Find assessor info on the county website
Monthly payment
Est. payment
Payment breakdown
Explore the cost of this home by adjusting the details. Changes won't be saved.Climate risks
Neighborhood: 68601
Nearby schools
Schools provided by the listing agent
- Elementary: CPS
- Middle: CPS
- High: CPS
Source: Columbus BOR NE. This data may not be complete. We recommend contacting the local school district to confirm school assignments for this home.
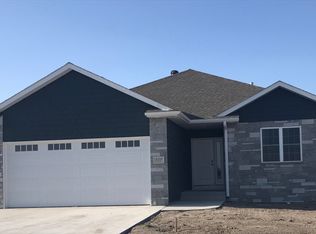
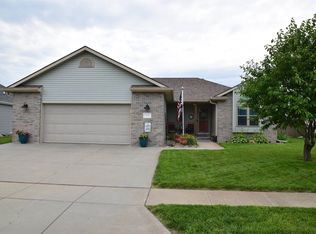
Similar homes
- $385,0003 bd3 ba1.9k sqft440 3rd St, Columbus, NE 68601For Sale
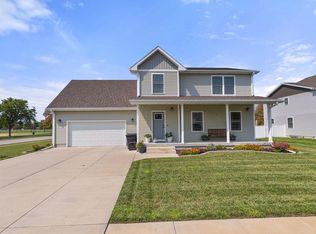 MLS ID #20260410, Shalynn Spitz, EXP REALTY, INC.. Columbus BOR NE
 - $280,0003 bd2 ba1.6k sqft6 Sandy Point Dr, Columbus, NE 68601For Sale
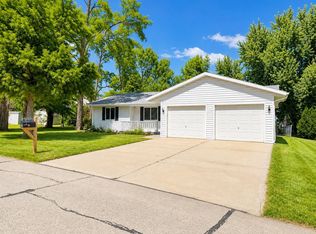 MLS ID #20260485, Dennis Worden, RE/MAX TOTAL REALTY. Columbus BOR NE
 - $359,0004 bd3 ba1.2k sqft458 7th Ave, Columbus, NE 68601For Sale
 MLS ID #20260421, Elisa Saenz, NEBRASKA REALTY. Columbus BOR NE
 - $395,0003 bd2 ba1.8k sqft3426 53rd St, Columbus, NE 68601For SaleMLS ID #20260491, Don Dreesen, NEBRASKA REALTY. Columbus BOR NE
