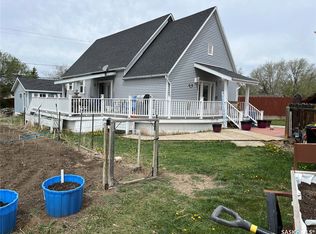
Located in Coronach, this tastefully updated home sits across from the K–12 school, with recreation grounds, the skating rink, and the brand-new outdoor swimming pool behind it. Exterior improvements include fresh paint on the existing Composite siding, an extended front step, a new fully fenced backyard, upgraded asphalt shingles and gutters, Blueskin wrap with new siding was added to the exposed foundation. A levelled area in the backyard supports the included pool, complete with pumps and chemicals. The windows have also been upgraded to vinyl on both levels. Inside, updates include new lighting and plumbing, modern appliances—including a microwave hood fan and Bosch dishwasher—and fresh neutral paint throughout. The functional kitchen features painted cabinets and opens to the dining room, while large south- and east-facing windows fill the living room with natural light. Convenient main-floor laundry, two bedrooms, and a four-piece bathroom complete this level. The recently developed basement offers a family room, a bedroom currently used as a den, a large closet, and easy access to under-stair storage. The oversized utility room houses a high-efficiency natural gas forced-air furnace, central air conditioning, and a natural gas water heater. A newly completed four-piece bathroom and a workshop ideal for projects or extra storage complete the basement. Move-in ready and thoughtfully upgraded, this home is waiting for its next family. Come take a look!
Active under contract
C$139,900
333 Centre Street, Coronach, SK S0H 0Z0
3beds
2baths
1,118sqft
Single Family Residence
Built in 1983
7,135 Square Feet Lot
$-- Zestimate®
C$125/sqft
C$-- HOA
What's special
Extended front stepNew fully fenced backyardNew lighting and plumbingModern appliancesMicrowave hood fanBosch dishwasherFresh neutral paint throughout
- 18 days
- 31
- 0
Zillow last checked:
Listing updated:
Listed by:
Dionne Tjeltveit,
Century 21 Insight Realty Ltd.
Source: Saskatchewan REALTORS® Association,MLS®#: SK050514Originating MLS®#: Saskatchewan REALTORS Association
Facts & features
Interior
Bedrooms & bathrooms
- Bedrooms: 3
- Bathrooms: 2
Primary bedroom
- Description: Flooring: Carpet
- Level: Main
- Dimensions: 10.80 x 11.20
Bedroom
- Description: Flooring: Laminate
- Level: Main
- Dimensions: 9.10 x 9.40
Bedroom
- Level: Basement
- Dimensions: 12.60 x 10.80
Bathroom
- Description: Flooring: Vinyl
- Features: Four Piece Bathroom
- Level: Main
Bathroom
- Description: Flooring: Vinyl
- Features: Four Piece Bathroom
- Level: Basement
- Dimensions: 8.70 x 5.00
Dining room
- Description: Flooring: Laminate
- Level: Main
- Dimensions: 10.80 x 7.80
Family room
- Level: Basement
- Dimensions: 21.00 x 12.30
Kitchen
- Description: Flooring: Laminate
- Level: Main
- Dimensions: 10.80 x 10.40
Laundry
- Description: Flooring: Laminate
- Level: Main
- Dimensions: 9.90 x 7.00
Living room
- Description: Flooring: Carpet
- Level: Main
- Dimensions: 20.60 x 12.00
Utility room
- Description: Flooring: Concrete
- Level: Basement
- Dimensions: 21.00 x 9.40
Workshop
- Description: Flooring: Concrete
- Level: Basement
- Dimensions: 13.40 x 8.60
Heating
- Forced Air, Natural Gas
Cooling
- Central Air
Appliances
- Included: Gas Water Heater, Dryer, Dishwasher, Microwave Hood Fan, Refrigerator, Stove, Washer
Features
- Basement: Full,Finished
Interior area
- Total interior livable area: 1,118 sqft
Property
Parking
- Total spaces: 2
- Parking features: Concrete, Driveway, Gravel, No Garage
- Has uncovered spaces: Yes
- Details: Concrete Drive, Gravel Drive,
Features
- Patio & porch: Deck
- Fencing: Fenced
Lot
- Size: 7,135 Square Feet
- Dimensions: 58.00 x 123
- Features: Corner Lot, Rectangular, Rectangular Lot, Back Yard, Front Yard, Trees
Construction
Type & style
- Home type: SingleFamily
- Architectural style: Bungalow
- Property subtype: Single Family Residence
Materials
- Composite Siding, Wood Frame
- Roof: Asphalt,Shingle
Condition
- Year built: 1983
Community & HOA
Location
- Region: Coronach
Financial & listing details
- Price per square foot: C$125/sqft
- Annual tax amount: C$1,966
- Date on market: 10/7/2026
- Ownership: Freehold
Price history
| Date | Event | Price |
|---|---|---|
| 10/16/2026 | Contingent | C$139,900C$125/sqft |
Source: Saskatchewan REALTORS® Association #SK050514 Report a problem | ||
| 10/7/2026 | Listed for sale | C$139,900C$125/sqft |
Source: Saskatchewan REALTORS® Association #SK050514 Report a problem | ||
Public tax history
Tax history is unavailable.
Climate risks
Neighborhood: S0H
Similar homes
- C$139,9004 bd3 ba1.6k sqft235 King Street, Coronach, SK S0H 0Z0For Sale
 MLS ID #SK044676, Dionne Tjeltveit, Century 21 Insight Realty Ltd.. Saskatchewan REALTORS® Association
- C$169,0003 bd2 ba1.1k sqft226 Westview Drive, Coronach, SK S0H 0Z0For Sale
 MLS ID #SK047107, June Harbottle, Royal LePage® Landmart. Saskatchewan REALTORS® Association
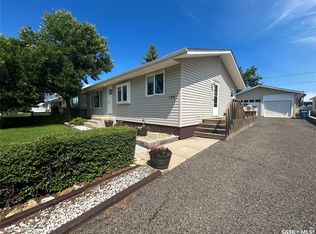
- C$173,5003 bd2 ba998 sqft132 Churchill Avenue, Coronach, SK S0H 0Z0For Sale
 MLS ID #SK041214, Carmen Davey, Realty Executives MJ. Saskatchewan REALTORS® Association
- C$167,0001 bd2 ba1.2k sqft158 Municipal Road, Coronach, SK S0H 0Z0For Sale
 MLS ID #SK036974, Lincoln Harding, Royal LePage® Landmart. Saskatchewan REALTORS® Association
