Gorgeous Glenbriar! -Former Pebblebrook Model Home- Don't miss this striking home in the Jefferson School District. Flexible floor plan features a full bed/bath on first floor, and a bonus room/retreat (optional 5th with modification?) off Primary upstairs. Enjoy a pristine and private park-like rear yard with fruit trees, gazebos, newer fences, large appx 120sqft shed, roof with gutter guards, large 3-car garage, and so much more. Kitchen features all new stainless appliances. Water softener and reverse osmosis included. Super clean home.
Pending
$729,333
333 Glenbriar Cir, Tracy, CA 95377
4beds
2,238sqft
:
Get pre-qualified$4,869/mo
Residential, Single Family Residence
Built in 1998
8,019 Square Feet Lot
$-- Zestimate®
$326/sqft
$-- HOA
What's special
Fruit treesNewer fencesRoof with gutter guards
- 13 days |
- 368 |
- 20 |
Zillow last checked:
Listing updated:
Listed by:
Jennifer Malakoff DRE #01390608 925-525-3456,
Keller Williams Tri-valley
Source: Bay East AOR,MLS#: 41141925
Facts & features
Interior
Bedrooms & bathrooms
- Bedrooms: 4
- Bathrooms: 3
- Full bathrooms: 3
Rooms
- Room types: 1 Bedroom, 1 Bath, Main Entry, 3 Bedrooms, 2 Baths, Primary Bedrm Suite - 1, Dining Room, Family Room, Office, Dining Area, Music Room, Study, Kitchen, Laundry, Living Room
Kitchen
- Features: Tile Counters, Dishwasher, Gas Range/Cooktop, Ice Maker Hookup, Kitchen Island, Microwave, Pantry, Refrigerator, Updated Kitchen
Heating
- Forced Air
Cooling
- Ceiling Fan(s), Central Air
Appliances
- Included: Dishwasher, Gas Range, Plumbed For Ice Maker, Microwave, Refrigerator, Water Filter System, Gas Water Heater, Water Softener
- Laundry: Inside, Common Area
Features
- Music Room, Study, Pantry, Updated Kitchen
- Flooring: Laminate, Carpet
- Number of fireplaces: 1
- Fireplace features: Family Room
Interior area
- Total structure area: 2,238
- Total interior livable area: 2,238 sqft
Property
Parking
- Total spaces: 3
- Parking features: Attached
- Garage spaces: 3
Features
- Levels: Two
- Stories: 2
- Patio & porch: Patio, Covered
- Exterior features: Storage, Other
- Pool features: None
- Fencing: Fenced
Lot
- Size: 8,019 Square Feet
- Features: Back Yard, Front Yard, Landscaped, Sprinklers In Rear, Landscape Back, Landscape Front
Details
- Additional structures: Shed(s)
- Parcel number: 248290320000
- Special conditions: Standard
- Other equipment: Irrigation Equipment
Construction
Type & style
- Home type: SingleFamily
- Architectural style: Contemporary
- Property subtype: Residential, Single Family Residence
Materials
- Stucco
- Roof: Composition
Condition
- Existing
- New construction: No
- Year built: 1998
Utilities & green energy
- Electric: No Solar
- Sewer: Public Sewer
- Water: Public
- Utilities for property: Natural Gas Connected
Community & HOA
Community
- Security: Carbon Monoxide Detector(s), Smoke Detector(s)
- Subdivision: Pebblebrook
HOA
- Has HOA: No
Location
- Region: Tracy
Financial & listing details
- Price per square foot: $326/sqft
- Tax assessed value: $524,188
- Annual tax amount: $5,626
- Price range: $729.3K - $729.3K
- Date on market: 7/18/2026
- Listing agreement: Excl Right
- Listing terms: Cash,Conventional,FHA,VA Loan
Estimated market value
Not available
Estimated sales range
Not available
$3,087/mo
Price history
| Date | Event | Price |
|---|---|---|
| 7/24/2026 | Pending sale | $729,333$326/sqft |
Source:  Bay East AOR #41141925 Report a problem Bay East AOR #41141925 Report a problem | ||
| 7/18/2026 | Listed for sale | $729,333+101.5%$326/sqft |
Source: Bay East AOR #41141925 Report a problem | ||
| 8/8/2002 | Sold | $361,950+19.1%$162/sqft |
Source: Bay East AOR #11143852 Report a problem | ||
| 10/6/2000 | Sold | $304,000+18.8%$136/sqft |
Source: Public Record Report a problem | ||
| 5/7/1999 | Sold | $256,000$114/sqft |
Source: Public Record Report a problem | ||
Public tax history
| Year | Property taxes | Tax assessment |
|---|---|---|
| 2025 | $5,626 +3.2% | $524,188 +2% |
| 2024 | $5,451 +1.8% | $513,911 +2% |
| 2023 | $5,353 +1.9% | $503,835 +2% |
| 2022 | $5,255 +1.5% | $493,957 +2% |
| 2021 | $5,175 +0.8% | $484,273 +1% |
| 2020 | $5,137 +2.1% | $479,309 +2% |
| 2019 | $5,030 -3.5% | $469,912 +2% |
| 2018 | $5,210 +2.3% | $460,699 +2% |
| 2017 | $5,091 +1.9% | $451,667 +2% |
| 2016 | $4,997 +10.6% | $442,813 +1.5% |
| 2015 | $4,518 | $436,164 +11% |
| 2014 | $4,518 | $393,000 +32.8% |
| 2013 | -- | $296,000 +15.2% |
| 2012 | -- | $257,000 +3.2% |
| 2011 | -- | $249,000 -13.2% |
| 2010 | -- | $287,000 -1.4% |
| 2009 | -- | $291,000 -27.1% |
| 2008 | -- | $399,097 +2% |
| 2007 | -- | $391,271 +2% |
| 2006 | -- | $383,602 +2% |
| 2005 | -- | $376,080 +2% |
| 2004 | -- | $368,707 +1.9% |
| 2003 | -- | $361,950 +19.1% |
| 2002 | -- | $303,990 |
| 2001 | -- | $303,990 |
Find assessor info on the county website
Monthly payment
Est. payment
Payment breakdown
Explore the cost of this home by adjusting the details. Changes won't be saved.Climate risks
Neighborhood: 95377
Nearby schools
GreatSchools rating
- 6/10Tom Hawkins Elementary SchoolGrades: K-8Distance: 0.4 mi
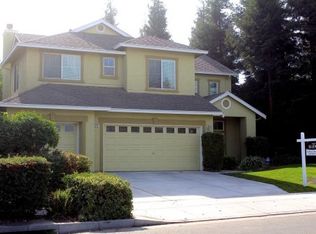
- $801,6005 bd3 ba2.8k sqft329 Glenbriar Cir, Tracy, CA 95377Off Market
- $683,2004 bd2 ba2.1k sqft337 Glenbriar Cir, Tracy, CA 95377Off Market
- $746,9004 bd2 ba2.1k sqft151 Oak Crest Ct, Tracy, CA 95377Off Market
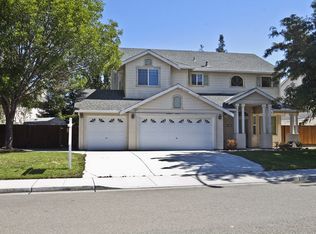
- $825,3005 bd3 ba2.8k sqft161 Oak Crest Ct, Tracy, CA 95377Off Market
- $786,7004 bd2 ba2.3k sqft327 Glenbriar Cir, Tracy, CA 95377Off Market
- $770,0004 bd4 ba2.1k sqft341 Glenbriar Cir, Tracy, CA 95377Sold
- $751,6004 bd2 ba2.3k sqft2873 Clover Hill Ct, Tracy, CA 95377Off Market
- $698,5004 bd3 ba2.1k sqft2890 Pebblebrooke Ct, Tracy, CA 95377Off Market
A local agent can set up tours, give advice and negotiate with sellers.
Similar homes
- $--4 bd3 ba2.5k sqft462 Quail Run Cir, Tracy, CA 95377Auction
 Auction.com 2
 - $775,0004 bd3 ba2.1k sqft2379 Gaines Ln, Tracy, CA 95377For Sale
 MLS ID #ML82053060, Shirley Lampkin. MLSListings Inc
 - $730,0004 bd3 ba2.6k sqft2140 Gibralter Ct, Tracy, CA 95377For Sale
 MLS ID #226039279, Donny Piwowarski. MetroList Services of CA
 - $675,0003 bd2 ba1.8k sqft229 Wisteria Ln, Tracy, CA 95377For Sale
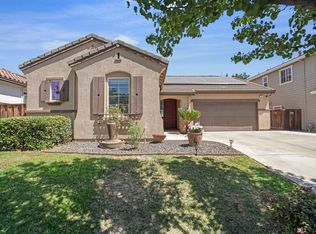 MLS ID #226084647, Christi Bean. MetroList Services of CA
 - $599,0004 bd2 ba1.8k sqft2245 Sabrina Way, Tracy, CA 95377For SaleMLS ID #41141087, Michael Dosanjh. Bay East AOR
- $--4 bd3 ba2.1k sqft2520 Sweetbay Cir, Tracy, CA 95377AuctionAuction.com 2
- $700,0004 bd2 ba1.8k sqft1491 Velasquez Ln, Tracy, CA 95377For SaleMLS ID #41139066, Kiran Dasari. Bay East AOR
- $656,0003 bd3 ba1.8k sqft(Undisclosed Address), Tracy, CA 95377For SaleMLS ID #41140955, Manny Estacio. Bay East AOR
- $719,0004 bd3 ba2.3k sqft1703 Egret Dr, Tracy, CA 95376For SaleMLS ID #226035670, Pamela Summers. MetroList Services of CA
- $820,8884 bd3 ba1.9k sqft2710 Atherton Ct, Tracy, CA 95304For SaleMLS ID #41139304, Sharon Fonseca. Bay East AOR
- $654,9993 bd3 ba1.8k sqft132 Henry Ct, Tracy, CA 95376For SaleMLS ID #226083892, Randy Thomas. MetroList Services of CA
- $850,0005 bd3 ba3k sqft2432 Tennis Ln, Tracy, CA 95377For SaleMLS ID #41140457, George Morcos. Bay East AOR
- $655,0003 bd3 ba2k sqft2185 Holder Ln, Tracy, CA 95377For SaleMLS ID #226076755, Jaclyn Hernandez-Lopez. MetroList Services of CA
- $649,9004 bd3 ba2k sqft2547 Spencer Ln, Tracy, CA 95377For SaleMLS ID #226044068, Malalee Qayumi. MetroList Services of CA
- $625,0003 bd2 ba1.6k sqft1007 Lourence Dr, Tracy, CA 95376For SaleMLS ID #226076642, Shawn Roycroft. MetroList Services of CA
- $749,0005 bd4 ba2.2k sqft1141 Johnson Ct, Tracy, CA 95376For SaleMLS ID #226081804, Erica Hall. MetroList Services of CA
- $525,0003 bd2 ba1.3k sqft570 Pombo Square Dr, Tracy, CA 95376For SaleMLS ID #26862417, Ingrid Soluaga DRE # 01848590, Rodeo Realty. CLAW
- $597,0003 bd3 ba1.5k sqft3264 Ernest Dr, Tracy, CA 95376For SaleMLS ID #41139302, Shuting Su. Bay East AOR
- $729,0004 bd3 ba2.1k sqft140 W Brilloso Ln, Mountain House, CA 95391For SaleMLS ID #41134327, Eddie Gold Li. Bay East AOR
- $--4 bd3 ba1.8k sqft1732 Dolphin Pl, Discovery Bay, CA 94505AuctionServiceLink Auction
Local buyer's agents are ready to help
