This two-bedroom, two-bathroom bungalow sits just outside of town on a generous lot of approximately 0.84 acres, offering a great blend of space and convenience. The property features a partially fenced yard, plenty of off-street parking, and a welcoming covered front porch. Inside, the main floor centers around a spacious living room with charming rustic decor, showcasing classic wood floors, paneled walls, and paneled ceilings with exposed beams. This level also includes an eat-in kitchen, a practical laundry and mudroom, one bedroom, and a versatile bonus room that could easily function as a den or a potential third bedroom. The entire upper level is dedicated to a large primary bedroom suite complete with its own full bathroom. For even more space, the partially finished walk-out basement includes a substantial 20x21 recreation room, extra storage, and a convenient summer kitchen. While the home is a fixer-upper, it offers an incredible opportunity and lots of potential for someone ready to add their own custom finishes and build equity.
Active
$101,900
333 Old Saint Marys Pike, Parkersburg, WV 26104
2beds
2,904sqft
Single Family Residence
Built in 1956
0.84 Acres Lot
$-- Zestimate®
$35/sqft
$-- HOA
What's special
Partially finished walk-out basementPartially fenced yardTwo-bedroom two-bathroom bungalowPlenty of off-street parkingCharming rustic decorWelcoming covered front porchExtra storage
- 7 days
- 865
- 34
Likely to sell faster than
Zillow last checked:
Listing updated:
Listed by:
Jason Cavender 304-513-2022 charleston@homesearchwv.com,
The Property Center
Source: MLS Now,MLS#: 5240100 Originating MLS: Other/Unspecificed
Originating MLS: Other/UnspecificedFacts & features
Interior
Bedrooms & bathrooms
- Bedrooms: 2
- Bathrooms: 2
- Full bathrooms: 2
- Main level bathrooms: 1
- Main level bedrooms: 1
Bedroom
- Description: Flooring: Wood
- Level: First
- Dimensions: 12 x 8
Bedroom
- Description: Flooring: Luxury Vinyl Tile
- Level: Second
- Dimensions: 13 x 11
Den
- Description: Flooring: Wood
- Level: First
- Dimensions: 12 x 8
Kitchen
- Description: Flooring: Luxury Vinyl Tile
- Level: First
- Dimensions: 17 x 11
Laundry
- Description: Flooring: Luxury Vinyl Tile
- Level: First
- Dimensions: 14 x 5
Living room
- Description: Flooring: Wood
- Features: Beamed Ceilings
- Level: First
- Dimensions: 17 x 14
Heating
- Forced Air, Gas
Cooling
- None
Features
- Basement: Exterior Entry,Interior Entry,Partially Finished,Walk-Out Access
- Number of fireplaces: 1
Interior area
- Total structure area: 2,904
- Total interior livable area: 2,904 sqft
- Finished area above ground: 2,424
- Finished area below ground: 480
Video & virtual tour
Property
Parking
- Parking features: Driveway, Parking Lot, Unpaved
Features
- Levels: One and One Half,Two
- Stories: 2
- Patio & porch: Porch
Lot
- Size: 0.84 Acres
Details
- Parcel number: 0418000F60000
- Special conditions: Real Estate Owned
Construction
Type & style
- Home type: SingleFamily
- Architectural style: Conventional
- Property subtype: Single Family Residence
Materials
- Frame, Vinyl Siding
- Foundation: Block, Slab
- Roof: Asphalt,Fiberglass
Condition
- Year built: 1956
Utilities & green energy
- Sewer: Public Sewer
- Water: Public
Community & HOA
HOA
- Has HOA: No
Location
- Region: Parkersburg
Financial & listing details
- Price per square foot: $35/sqft
- Annual tax amount: $968
- Date on market: 8/27/2026
- Cumulative days on market: 9 days
Foreclosure details
Estimated market value
Not available
Estimated sales range
Not available
Not available
Price history
| Date | Event | Price |
|---|---|---|
| 7/29/2019 | Sold | $110,000+0.1%$38/sqft |
Source:  MLS Now #4082666 Report a problem MLS Now #4082666 Report a problem | ||
| 7/29/2019 | Pending sale | $109,900$38/sqft |
Source: Real Living 1st Service Real E #4082666 Report a problem | ||
| 4/21/2019 | Listed for sale | $109,900$38/sqft |
Source: Real Living 1st Service Real E #4082666 Report a problem | ||
Public tax history
Tax history is unavailable.
Monthly payment
Climate risks
Neighborhood: 26104
Nearby schools
Schools provided by the listing agent
- District: Wood-Parkersburg HS
Source: MLS Now. This data may not be complete. We recommend contacting the local school district to confirm school assignments for this home.
- $199,1003 bd2 ba2.4k sqft560 Old Saint Marys Pike, Parkersburg, WV 26104Off Market
- $34,800-- bd-- ba-- sqft5765 Old Saint Marys Pike #270C, Parkersburg, WV 26104Off Market
- $13,100-- bd-- ba-- sqft290 Old Saint Marys Pike, North Parkersburg, WV 26104Off Market
- $24,800-- bd-- ba-- sqftOld Saint Marys Pike, North Parkersburg, WV 26104Off Market
Similar homes
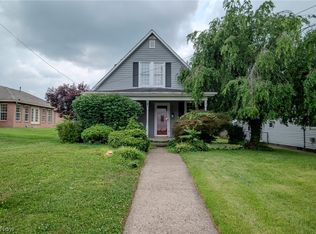
- $99,5003 bd2 ba1.5k sqft3106 Avery St, North Parkersburg, WV 26104For Sale
 MLS ID #5218019, Robert Foggin, Scout MOV Realty LLC. MLS Now
 - $92,5004 bd1 ba2.1k sqft1901 Avery St, Parkersburg, WV 26101For Sale
 MLS ID #5236325, Victoriea Spiroff, Impact Realty Group, LLC.. MLS Now
 - $72,0003 bd2 ba1.5k sqft1602 28th St, Vienna, WV 26101For Sale
 MLS ID #5240416, Briana Ash, United Community Realty, LLC. MLS Now
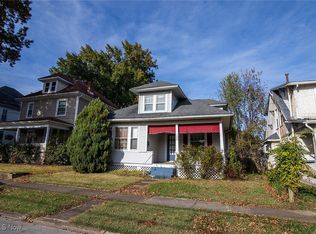
 - $90,0004 bd2 ba2.1k sqft1523 20th St, Parkersburg, WV 26101For Sale
 MLS ID #5168857, Joyce R Burns, Coldwell Banker Select Properties. MLS Now
 - $75,0002 bd1 ba1.7k sqft4420 14th Ave, Parkersburg, WV 26101For Sale
 MLS ID #WVWO2000012, Joe Hawkins, Hawkins Real Estate Company. Bright MLS
