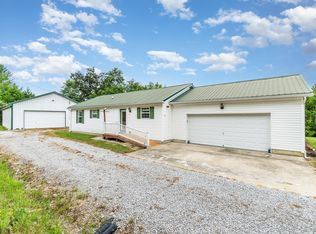
Welcome to this adorable, updated farmhouse located close to town and Kincaid Lake! This sweet craftsman offers 3 cozy bedrooms, 1 full spacious bath, an open living room and dining room, a modern farmhouse kitchen, a handy pocket office and a classic mudroom. The home has been lovingly updated to keep the feel of the past but with the modern conveniences of today! She is beautifully set on over 10 ACRES with a bit of level, rolling, cleared and wooded land. She also offers a private pond, detached old garage and a nice chicken coop! This could be your cozy home, mini farm, getaway and more! Most importantly, this could be YOURS!
Pending
$349,900
3333 Highway 22 E, Falmouth, KY 41040
3beds
--sqft
:
Get pre-qualified$2,337/mo
Single Family Residence, Residential
Built in ----
10.56 Acres Lot
$-- Zestimate®
$--/sqft
$-- HOA
What's special
Nice chicken coopAdorable updated farmhouseDetached old garageModern farmhouse kitchenPrivate pondHandy pocket officeClassic mudroom
- 24 days |
- 2,014 |
- 149 |
Likely to sell faster than
Zillow last checked:
Listing updated:
Listed by:
Chelsea Lucas 859-620-1090,
Greenleaf Real Estate
Source: NKMLS,MLS#: 644237
Facts & features
Interior
Bedrooms & bathrooms
- Bedrooms: 3
- Bathrooms: 1
- Full bathrooms: 1
Primary bedroom
- Features: Vaulted Ceiling(s)
- Level: Second
- Area: 121
- Dimensions: 11 x 11
Bedroom 2
- Features: Wood Flooring
- Level: Second
- Area: 165
- Dimensions: 11 x 15
Bedroom 3
- Features: Wood Flooring
- Level: Second
- Area: 99
- Dimensions: 11 x 9
Other
- Features: Walk-Out Access
- Level: First
- Area: 78
- Dimensions: 6 x 13
Dining room
- Features: Built-in Features
- Level: First
- Area: 168
- Dimensions: 14 x 12
Kitchen
- Features: Wood Cabinets
- Level: First
- Area: 168
- Dimensions: 14 x 12
Living room
- Features: Wood Flooring
- Level: First
- Area: 210
- Dimensions: 14 x 15
Office
- Features: Wood Flooring
- Level: First
- Area: 96
- Dimensions: 12 x 8
Heating
- Has Heating (Unspecified Type)
Cooling
- Central Air
Appliances
- Included: Other, Electric Oven, Electric Range, Dishwasher, Microwave, Refrigerator
- Laundry: Laundry Room
Features
- Kitchen Island, Chandelier, Vaulted Ceiling(s)
- Doors: Barn Door(s)
Property
Parking
- Total spaces: 2
- Parking features: Driveway
- Garage spaces: 2
- Has uncovered spaces: Yes
Features
- Levels: Multi/Split
- Stories: 1
Lot
- Size: 10.56 Acres
Details
- Additional structures: Poultry Coop, Workshop
- Parcel number: 0600000041.00
Construction
Type & style
- Home type: SingleFamily
- Architectural style: Craftsman
- Property subtype: Single Family Residence, Residential
Materials
- Vinyl Siding
- Foundation: Block
- Roof: Shingle
Condition
- Existing Structure
- New construction: No
Utilities & green energy
- Sewer: Septic Tank
- Water: Public
Community & HOA
HOA
- Has HOA: No
Location
- Region: Falmouth
Financial & listing details
- Tax assessed value: $169,000
- Annual tax amount: $2,101
- Date on market: 7/1/2026
- Cumulative days on market: 24 days
Estimated market value
Not available
Estimated sales range
Not available
Not available
Price history
| Date | Event | Price |
|---|---|---|
| 7/22/2026 | Pending sale | $349,900 |
Source:  NKMLS #644237 Report a problem NKMLS #644237 Report a problem | ||
| 7/1/2026 | Listed for sale | $349,900+107% |
Source: NKMLS #644237 Report a problem | ||
| 11/3/2020 | Listing removed | $169,000 |
Source: RE/MAX Affiliates #541510 Report a problem | ||
| 9/6/2020 | Pending sale | $169,000 |
Source: RE/MAX Affiliates #541510 Report a problem | ||
| 9/5/2020 | Listed for sale | $169,000+111.3% |
Source: RE/MAX Affiliates #541510 Report a problem | ||
| 7/1/2015 | Sold | $80,000 |
Source: Public Record Report a problem | ||
Public tax history
| Year | Property taxes | Tax assessment |
|---|---|---|
| 2025 | $2,101 -1.1% | $169,000 |
| 2024 | $2,124 -2.6% | $169,000 |
| 2023 | $2,180 -1.8% | $169,000 |
| 2022 | $2,221 -2.6% | $169,000 |
| 2021 | $2,281 +219.3% | $169,000 +222.8% |
| 2020 | $714 -1.3% | $52,350 |
| 2019 | $724 +0.7% | $52,350 -0.2% |
| 2018 | $719 +2% | $52,450 |
| 2017 | $705 +2.1% | $52,450 -60.4% |
| 2016 | $690 +141.5% | $132,450 |
| 2015 | $286 -12.7% | $132,450 +113.3% |
| 2013 | $328 +14.6% | $62,100 |
| 2010 | $286 | $62,100 |
Find assessor info on the county website
Monthly payment
Est. payment
Payment breakdown
Explore the cost of this home by adjusting the details. Changes won't be saved.Climate risks
Neighborhood: 41040
Getting around
0 / 100
Car-DependentNearby schools
GreatSchools rating
- 5/10Southern Elementary SchoolGrades: PK-5Distance: 3.4 mi
- 3/10Phillip Sharp Middle SchoolGrades: 6-8Distance: 6.6 mi
- 4/10Pendleton County High SchoolGrades: 9-12Distance: 4.5 mi
Schools provided by the listing agent
- Elementary: Southern Elementary
- Middle: Sharp Middle School
- High: Pendleton High
Source: NKMLS. This data may not be complete. We recommend contacting the local school district to confirm school assignments for this home.
- $268,300-- bd-- ba1.5k sqft3300 Highway 22 E, Falmouth, KY 41040Off Market
- $240,1003 bd2 ba-- sqft3300 Ky Highway 22 E, Falmouth, KY 41040Off Market

- $80,0002 bd1 ba1.3k sqft3038 Highway 22 E, Falmouth, KY 41040Sold
- $256,3003 bd1 ba1.3k sqft3398 Highway 22 E, Falmouth, KY 41040Off Market
- $196,2003 bd1 ba-- sqft3398 Ky Highway 22 E, Falmouth, KY 41040Off Market
- $430,7003 bd2 ba2.3k sqft3430 Highway 22 E, Falmouth, KY 41040Off Market
- $329,8003 bd2 ba-- sqft3430 Ky Highway 22 E, Falmouth, KY 41040Off Market
- $338,6003 bd2 ba1.4k sqft2981 Highway 22 E, Falmouth, KY 41040Off Market
A local agent can set up tours, give advice and negotiate with sellers.
Similar homes
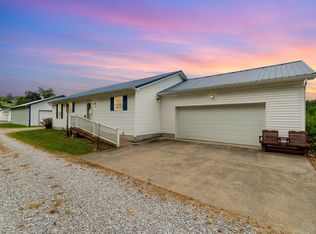
- $330,0003 bd3 ba1.4k sqft170 Buffalo Ridge Rd, Falmouth, KY 41040For Sale
 MLS ID #638528, Kyle Art, RE/MAX Victory + Affiliates. NKMLS
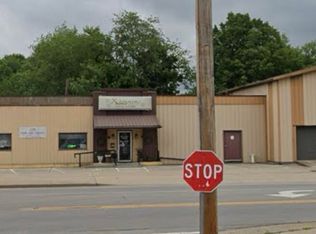
 - $320,0002 bd3 ba1.4k sqft134 Buffalo Ridge Rd, Falmouth, KY 41040For Sale
 MLS ID #638386, Kyle Art, RE/MAX Victory + Affiliates. NKMLS
 - $440,0003 bd3 ba2.5k sqft5506 Highway 22 W, Falmouth, KY 41040For Sale
 MLS ID #644238, Melissa Maxwell, ERA Real Solutions Realty. NKMLS
 - $415,0003 bd2 ba3.5k sqft984 Ridgeway Ave, Falmouth, KY 41040For Sale
 MLS ID #26010051, Bonnie Fisher, United Country Real Estate - A-Team. Imagine MLS
 - $320,0003 bd2 ba1.8k sqft3245 State Highway 1284 E, Cynthiana, KY 41031For SaleMLS ID #26016430, Ronnie Brown, Palmer-Hampton Realty. Imagine MLS
- $256,9003 bd2 ba-- sqft601 Monroe St, Falmouth, KY 41040For SaleMLS ID #642347, Bradley Treas, Huff Realty - Florence. NKMLS
- $369,9004 bd2 ba1.7k sqft6116 Highway 17 N, De Mossville, KY 41033For SaleMLS ID #643352, Brandon Stamper, Plum Tree Realty. NKMLS
- $350,0004 bd2 ba1.5k sqft16059 Pfanstiel Rd, De Mossville, KY 41033For SaleMLS ID #644346, Linda Lyons, Huff Realty - CC. NKMLS
- $445,0004 bd3 ba-- sqft6477 W State Hwy #22, Falmouth, KY 41040For SaleMLS ID #639158, Mary Ann Simpson, Rector Hayden, Realtors. NKMLS
- $320,0003 bd2 ba2.4k sqft2738 Blackburn Rd, Cynthiana, KY 41031For SaleMLS ID #26013869, Bonnie Fisher, United Country Real Estate - A-Team. Imagine MLS
- $315,0003 bd2 ba1.5k sqft2890 Willow Neave Rd, Brooksville, KY 41004For SaleMLS ID #641625, Michael Stubblefield, eXp Realty, LLC. NKMLS
- $289,9003 bd2 ba2.2k sqft1747 Holts Creek Rd, Foster, KY 41043For SaleMLS ID #642852, Ron Brossart, RE/MAX Victory + Affiliates. NKMLS
- $250,0002 bd2 ba1.2k sqft10279 Us Highway 27 N, Berry, KY 41003For SaleMLS ID #644160, Tammy Traylor, Traylor Real Estate & Developm. NKMLS
- $--3 bd2 ba1.7k sqft3915 Salem Pike, Cynthiana, KY 41031AuctionAuction.com 1
- $190,0003 bd2 ba-- sqft153 Bishop Ln, Falmouth, KY 41040For SaleMLS ID #626137, Jim Schack, RE/MAX Victory + Affiliates. NKMLS
- $329,9003 bd4 ba2k sqft805 Humes Ridge Rd, Williamstown, KY 41097For SaleMLS ID #643370, Jim Simpson, Coldwell Banker Realty FM. NKMLS
- $299,9004 bd2 ba1.8k sqft11770 Mary Ingles Hwy, California, KY 41007For SaleMLS ID #11877309, Nicholas Rabin, Homeshake.com. My State MLS
- $400,0003 bd3 ba1.6k sqft7752 State Route 505, Felicity, OH 45120For Sale
 MLS ID #1878865, Ciara Peluso, Howard Hanna Real Estate Servi. Cincy MLS
 - $180,0001 bd1 ba-- sqft7300 Milford Rd, Falmouth, KY 41040For SaleMLS ID #641018, Shawn Turner, Huff Realty - CC. NKMLS
- $324,5004 bd2 ba-- sqft3519 Rector Rd, Independence, KY 41063For SaleMLS ID #644795, Chelsea Lucas, Greenleaf Real Estate. NKMLS
