Hurry to see this beautifully updated home! Seller updates include Glass Block Windows (LL), all new replacement windows t/o, remodeled bathroom, remodeled kitchen, roof, garage door & opener, HVAC system & hot water heater, 6 gutters and basement fully waterproofed awaiting your ideas on finishing! This open floor plan home with hardwood floors flowing t/o is walking distance to parks, schools, restaurants and shopping.
Pending
$269,900
3333 Meyer Pl, Cincinnati, OH 45211
3beds
1,514sqft
Single Family Residence
Built in 1932
6,446 Square Feet Lot
$263,000 Zestimate®
$178/sqft
$-- HOA
What's special
Garage door and openerOpen floor plan homeRemodeled kitchenRemodeled bathroom
- 28 days
- 967
- 77
Zillow last checked:
Listing updated:
Listed by:
Hugh L McDonough 513-236-8871,
Lohmiller Real Estate 513-371-5468
Source: Cincy MLS,MLS#: 1893162 Originating MLS: Cincinnati Area Multiple Listing Service
Originating MLS: Cincinnati Area Multiple Listing Service
Facts & features
Interior
Bedrooms & bathrooms
- Bedrooms: 3
- Bathrooms: 2
- Full bathrooms: 2
Primary bedroom
- Features: Window Treatment, Wood Floor
- Level: First
- Area: 195
- Dimensions: 13 x 15
Bedroom 2
- Level: Second
- Area: 154
- Dimensions: 11 x 14
Bedroom 3
- Level: Second
- Area: 154
- Dimensions: 11 x 14
Bedroom 4
- Area: 0
- Dimensions: 0 x 0
Bedroom 5
- Area: 0
- Dimensions: 0 x 0
Primary bathroom
- Features: Tile Floor, Tub w/Shower
Bathroom 1
- Features: Full
- Level: First
Bathroom 2
- Features: Full
- Level: Lower
Dining room
- Features: Chandelier, Window Treatment, Wood Floor, Formal
- Level: First
- Area: 196
- Dimensions: 14 x 14
Family room
- Area: 0
- Dimensions: 0 x 0
Kitchen
- Features: Counter Bar, Solid Surface Ctr, Tile Floor, Walkout, Gourmet, Window Treatment, Wood Cabinets
- Area: 144
- Dimensions: 12 x 12
Living room
- Features: Walkout, Fireplace, Window Treatment, Wood Floor
- Area: 221
- Dimensions: 13 x 17
Office
- Features: Window Treatment
- Level: First
- Area: 99
- Dimensions: 9 x 11
Heating
- Forced Air, Gas
Cooling
- Central Air
Appliances
- Included: Dishwasher, Disposal, Microwave, Oven/Range, Refrigerator, Gas Water Heater
Features
- High Ceilings, Crown Molding, Natural Woodwork, Ceiling Fan(s)
- Doors: Multi Panel Doors
- Windows: Double Hung, Vinyl
- Basement: Partial,Partially Finished,Concrete,Walk-Out Access,Glass Blk Wind
- Number of fireplaces: 1
- Fireplace features: Stone, Living Room
Interior area
- Total structure area: 1,514
- Total interior livable area: 1,514 sqft
Property
Parking
- Total spaces: 1
- Parking features: On Street, Driveway, Garage Door Opener
- Garage spaces: 1
- Has uncovered spaces: Yes
Features
- Stories: 1
- Patio & porch: Patio
- Fencing: Privacy,Wood
Lot
- Size: 6,446 Square Feet
- Dimensions: 46 x 141
- Features: Less than .5 Acre
Details
- Parcel number: 2090003011400
- Zoning description: Residential
- Other equipment: Sump Pump
Construction
Type & style
- Home type: SingleFamily
- Architectural style: Cape Cod
- Property subtype: Single Family Residence
Materials
- Brick, Stucco
- Foundation: Concrete Perimeter
- Roof: Asbestos Shingle
Condition
- New construction: No
- Year built: 1932
Utilities & green energy
- Gas: Natural
- Sewer: Public Sewer
- Water: Public
Community & HOA
Community
- Security: Smoke Alarm
HOA
- Has HOA: No
Location
- Region: Cincinnati
Financial & listing details
- Price per square foot: $178/sqft
- Tax assessed value: $130,110
- Annual tax amount: $2,812
- Date on market: 9/8/2026
- Listing terms: No Special Financing
Estimated market value
$263,000
$250,000 - $276,000
$2,076/mo
Price history
| Date | Event | Price |
|---|---|---|
| 10/3/2026 | Pending sale | $269,900$178/sqft |
Source:  Cincy MLS #1893162 Report a problem Cincy MLS #1893162 Report a problem | ||
| 9/8/2026 | Listed for sale | $269,900+255.1%$178/sqft |
Source: Cincy MLS #1893162 Report a problem | ||
| 10/11/1996 | Sold | $76,000$50/sqft |
Source: Cincy MLS #563115 Report a problem | ||
Public tax history
| Year | Property taxes | Tax assessment |
|---|---|---|
| 2025 | $2,813 +3.1% | $45,539 |
| 2024 | $2,727 -2.2% | $45,539 |
| 2023 | $2,789 +120.4% | $45,539 +147.2% |
| 2022 | $1,265 +1.2% | $18,421 |
| 2021 | $1,250 | $18,421 +0% |
| 2020 | $1,250 +0.4% | $18,420 +10% |
| 2019 | $1,245 +5.3% | $16,748 |
| 2018 | $1,182 | $16,748 |
| 2017 | $1,182 -31.4% | $16,748 -37.5% |
| 2016 | $1,724 | $26,793 |
| 2015 | $1,724 -0.7% | $26,793 |
| 2014 | $1,736 -5.6% | $26,793 -4% |
| 2013 | $1,840 +1.8% | $27,910 |
| 2012 | $1,807 +3.1% | $27,910 |
| 2011 | $1,753 -5.8% | $27,910 -11.2% |
| 2010 | $1,860 +3.8% | $31,420 |
| 2009 | $1,792 +1.8% | $31,420 |
| 2008 | $1,759 +12.2% | $31,420 -2% |
| 2007 | $1,568 +1.1% | $32,060 |
| 2006 | $1,550 -0.9% | $32,060 |
| 2005 | $1,564 -5.7% | $32,060 +2.8% |
| 2003 | $1,658 +6.7% | $31,185 |
| 2002 | $1,554 +1.9% | $31,185 +8.5% |
| 2001 | $1,525 +3.4% | $28,735 |
| 2000 | $1,474 | $28,735 |
Find assessor info on the county website
Monthly payment
Est. payment
Payment breakdown
Explore the cost of this home by adjusting the details. Changes won't be saved.Climate risks
Neighborhood: Westwood
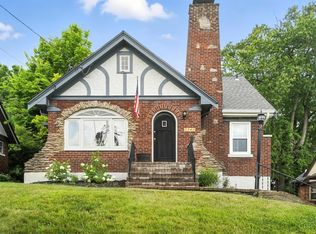
Similar homes
- $279,9004 bd3 ba1.6k sqft3058 Penrose Pl, Cincinnati, OH 45211For Sale

 MLS ID #1891657, Robert Courts, eXp Realty. Cincy MLS
 - $260,0003 bd2 ba1.9k sqft3386 Rodeo Ct, Cincinnati, OH 45211For Sale
 MLS ID #1892421, Gena D. Leisten, Coldwell Banker Heritage. Cincy MLS
 - $249,9003 bd2 ba1k sqft3520 Robb Ave, Cincinnati, OH 45211For Sale
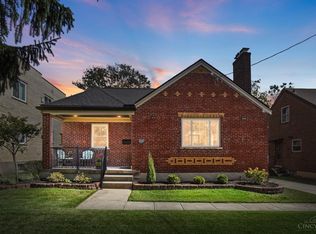 MLS ID #1894679, Edmund R Ferrall, Comey & Shepherd. Cincy MLS
 - $249,0002 bd2 ba1.8k sqft3321 Hanna Ave, Cincinnati, OH 45211For Sale
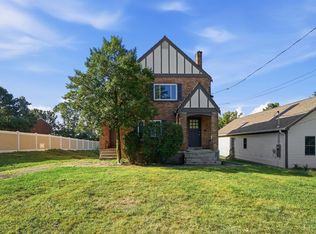 MLS ID #1891719, Ethan R Bishop, Keller Williams Seven Hills Re. Cincy MLS
 - $285,0003 bd2 ba1.4k sqft552 Anderson Ferry Rd, Cincinnati, OH 45238For SaleMLS ID #1889327, Anne V Bedinghaus, Coldwell Banker Realty. Cincy MLS
- $249,9004 bd2 ba1.7k sqft5662 Green Acres Ct, Cincinnati, OH 45248For SaleMLS ID #1896043, Bob H Jansen, RE/MAX Preferred Group. Cincy MLS
- $226,9003 bd1 ba1.1k sqft3389 Alta Vista Ave, Cincinnati, OH 45211For SaleMLS ID #1888413, Denise M Taylor, eXp Realty. Cincy MLS
- $194,9003 bd1 ba1.3k sqft3439 McFadden Ave, Cincinnati, OH 45211For SaleMLS ID #1874867, Jesse J Gonzales, Coldwell Banker Realty. Cincy MLS
- $265,0003 bd3 ba1.9k sqft133 Glenwood Ave, Cincinnati, OH 45217For SaleMLS ID #1892611, Laurie M. Marra, RE/MAX United Associates. Cincy MLS
- $259,9994 bd3 ba1.8k sqft2888 Mount Airy Ave, Cincinnati, OH 45239For SaleMLS ID #1892846, Robert R Smith, Coldwell Banker Realty. Cincy MLS
- $250,0004 bd1 ba1.5k sqft3315 Bevis Ave, Cincinnati, OH 45207For SaleMLS ID #1895576, Denise L Gifford, Keller Williams Advisors. Cincy MLS
- $224,9003 bd1 ba1.7k sqft5065 Western Hills Ave, Cincinnati, OH 45238For SaleMLS ID #1895375, Kevin P Kelly, Coldwell Banker Realty. Cincy MLS
- $255,5003 bd3 ba1.6k sqft949 Winsray Ct, Cincinnati, OH 45224For SaleMLS ID #1893994, Cortney Loyd, Glasshouse Realty Group. Cincy MLS
- $299,0003 bd2 ba1.3k sqft4237 Turrill St, Cincinnati, OH 45223For SaleMLS ID #1889164, Andrea Padgett Eble, eXp Realty. Cincy MLS
- $287,0003 bd2 ba1.6k sqft1210 Thurnridge Dr, Cincinnati, OH 45215For SaleMLS ID #1895928, Tim A Cox, The Six Realty, LLC. Cincy MLS
- $255,0004 bd1 ba1.5k sqft(Undisclosed Address), Cincinnati, OH 45248For SaleMLS ID #1892386, Jennifer L. Diers, Lohmiller Real Estate. Cincy MLS
- $200,0002 bd2 ba1.8k sqft2740 Byrneside Dr, Cincinnati, OH 45239For SaleMLS ID #1896030, Maurie A. Hornsby, Keller Williams Advisors. Cincy MLS
- $325,0003 bd3 ba1.5k sqft2235 W North Bend Rd, Cincinnati, OH 45239For SaleMLS ID #1893434, Jennifer A. Baldwin, Keller Williams Seven Hills Re. Cincy MLS
- $260,0004 bd2 ba1.3k sqft8294 Daly Rd, Cincinnati, OH 45231For SaleMLS ID #1887447, Denise M Taylor, eXp Realty. Cincy MLS
- $250,0004 bd3 ba1.8k sqft6784 Tarawa Dr, Cincinnati, OH 45224For SaleMLS ID #1892681, Brad Acree, Real of Ohio. Cincy MLS
