Welcome to 3333 Sunnybrook in Kent, where space, flexibility, and a beautiful 3.25-acre setting come together! This 5-bedroom, 3.5-bath home offers a layout that is hard to find, including TWO primary suites—one conveniently located on the first floor! Step inside and you'll immediately appreciate the open and inviting feel of the main living space. The kitchen flows seamlessly into the dining area and living room, making it easy to cook, entertain, and stay connected. At the center of the living room is a beautiful brick fireplace that adds warmth and character and creates the perfect gathering spot. One of the standout features of this home is the first-floor primary suite, offering the convenience of main-level living and plenty of flexibility for homeowners, guests, or multigenerational living. First-floor laundry adds even more everyday convenience. Upstairs, you'll find a second primary suite along with three additional bedrooms, giving you five bedrooms total and plenty of room to spread out. Whether you need space for family, guests, home offices, hobbies, or a combination of it all, this home gives you options! And then there is the setting. Situated on 3.25 acres in Kent, you'll have room to enjoy the outdoors, entertain, garden, play, or simply relax and take in the privacy and space around you. Five bedrooms. Two primary suites. First-floor living options. 3.25 acres. And a location in Kent. 3333 Sunnybrook offers the space and versatility you've been looking for—come see everything this home has to offer!
Active
$419,900
3333 Sunny Brook Rd, Tallmadge, OH 44278
5beds
2,036sqft
Single Family Residence
Built in 2002
3.27 Acres Lot
$-- Zestimate®
$206/sqft
$-- HOA
What's special
Five bedrooms totalFirst-floor laundryFirst-floor primary suiteTwo primary suites
- 4 days
- 960
- 63
Zillow last checked:
Listing updated:
Listed by:
Kristin Berthiaume 330-212-5485 kristinberthiaume@kw.com,
Keller Williams Chervenic Rlty
Source: MLS Now,MLS#: 5245501 Originating MLS: Stark Trumbull Area REALTORS
Originating MLS: Stark Trumbull Area REALTORSFacts & features
Interior
Bedrooms & bathrooms
- Bedrooms: 5
- Bathrooms: 4
- Full bathrooms: 3
- 1/2 bathrooms: 1
- Main level bathrooms: 2
- Main level bedrooms: 1
Primary bedroom
- Description: Flooring: Carpet
- Level: First
- Dimensions: ND x ND
Primary bedroom
- Description: Flooring: Carpet
- Level: Second
- Dimensions: ND x ND
Bedroom
- Description: Flooring: Carpet
- Level: Second
- Dimensions: ND x ND
Bedroom
- Description: Flooring: Carpet
- Level: Second
- Dimensions: ND x ND
Bedroom
- Description: Flooring: Carpet
- Level: Second
- Dimensions: ND x ND
Primary bathroom
- Level: Second
- Dimensions: ND x ND
Primary bathroom
- Level: First
- Dimensions: ND x ND
Bathroom
- Level: First
- Dimensions: ND x ND
Bathroom
- Level: Second
- Dimensions: ND x ND
Entry foyer
- Level: First
- Dimensions: ND x ND
Family room
- Description: Flooring: Carpet
- Level: First
- Dimensions: ND x ND
Kitchen
- Description: Flooring: Ceramic Tile
- Level: First
- Dimensions: ND x ND
Laundry
- Level: First
- Dimensions: ND x ND
Heating
- Forced Air
Cooling
- Central Air
Appliances
- Included: Dryer, Dishwasher, Disposal, Microwave, Range, Refrigerator, Water Softener, Washer
- Laundry: Main Level
Features
- Basement: Sump Pump
- Number of fireplaces: 1
- Fireplace features: Family Room
Interior area
- Total structure area: 2,036
- Total interior livable area: 2,036 sqft
- Finished area above ground: 2,036
Property
Parking
- Total spaces: 2
- Parking features: Additional Parking, Attached, Driveway, Garage, Gravel
- Attached garage spaces: 2
Features
- Levels: Three Or More,Two
- Stories: 2
- Patio & porch: Deck
- Pool features: None
- Fencing: None
Lot
- Size: 3.27 Acres
- Features: Cleared, Front Yard
Details
- Additional structures: Shed(s)
- Parcel number: 040560000004005
- Special conditions: Standard
Construction
Type & style
- Home type: SingleFamily
- Architectural style: Colonial
- Property subtype: Single Family Residence
Materials
- Vinyl Siding
- Foundation: Block
- Roof: Asphalt
Condition
- Year built: 2002
Utilities & green energy
- Sewer: Septic Tank
- Water: Well
Community & HOA
Community
- Subdivision: Brimfield
HOA
- Has HOA: No
Location
- Region: Tallmadge
Financial & listing details
- Price per square foot: $206/sqft
- Annual tax amount: $6,076
- Date on market: 9/18/2026
- Cumulative days on market: 5 days
- Listing terms: Cash,Conventional,FHA,VA Loan
Estimated market value
Not available
Estimated sales range
Not available
Not available
Price history
| Date | Event | Price |
|---|---|---|
| 9/18/2026 | Listed for sale | $419,900$206/sqft |
Source:  MLS Now #5245501 Report a problem MLS Now #5245501 Report a problem | ||
Public tax history
Tax history is unavailable.
Monthly payment
Est. payment
Payment breakdown
Explore the cost of this home by adjusting the details. Changes won't be saved.Climate risks
Neighborhood: 44278
Nearby schools
Schools provided by the listing agent
- District: Field LSD - 6703
Source: MLS Now. This data may not be complete. We recommend contacting the local school district to confirm school assignments for this home.
Similar homes
- $390,0004 bd3 ba2.1k sqft802 Penn Wood Dr, Tallmadge, OH 44278For Sale
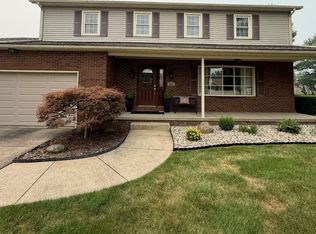 MLS ID #5244969, Joshawa Smith, REMAX Diversity Real Estate Group LLC. MLS Now
 - $379,9003 bd2 ba2.4k sqft695 Old Forge Rd, Kent, OH 44240For Sale
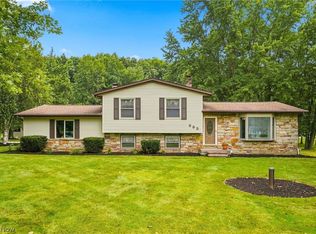 MLS ID #5236168, Jamar Johnson, RE/MAX Edge Realty. MLS Now
 - $395,0003 bd2 ba2.1k sqft138 Ferguson Dr, Tallmadge, OH 44278For Sale
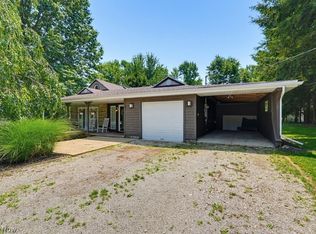 MLS ID #5230050, Ann M Harry, EXP Realty, LLC.. MLS Now
 - $350,0004 bd2 ba2.3k sqft598 Randolph Rd, Mogadore, OH 44260For Sale
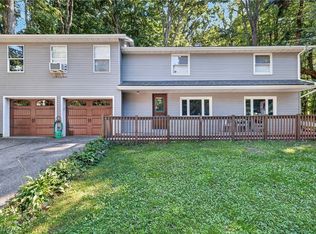 MLS ID #5242280, Brandon Buck, XRE. MLS Now
