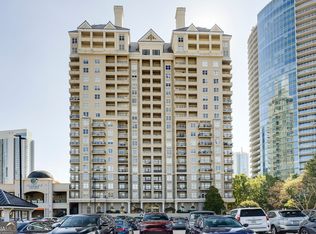
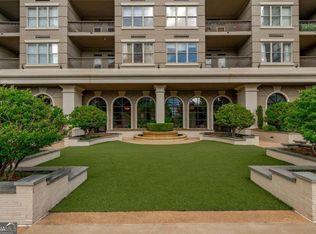
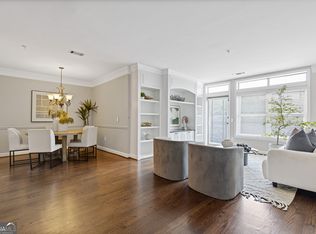
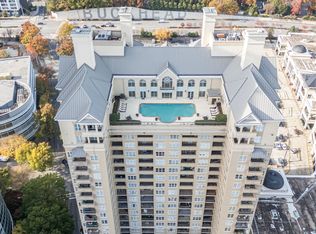
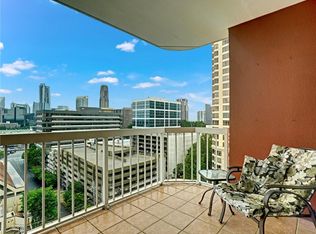
Located in the trendy Buckhead Village neighborhood, this 3BD/2BA condo has everything for refined urban living. The luxury condo tower features a rooftop pool, private gym, sprawling garden with an outdoor kitchen, library, racquetball court and movie theater. Just walking distance from parks, shopping and highly-rated dining options. Easy commute downtown via metro or a 13-minute car ride. Less than 5 minutes from highly-rated schools. As you enter, find yourself in a bright and spacious foyer with custom tiling, crown molding and sleek recessed lighting. The open living and dining area has stunning hardwood flooring, picture windows, balcony access and plenty of space to accommodate any layout. Entertaining and hosting made easy with a chef kitchen featuring custom cabinets, plenty of prep space, pantry and a cozy servery. Retreat to the primary bedrooms featuring a spacious en-suite with double vanities, walk-in closet, tray ceiling and corner windows. Secondary bedrooms are carpeted, feature tray ceilings and a private balcony in the larger of the rooms, featuring captivating views of the Buckhead cityscape. Take advantage of the excellent location, close to refined dining and boutique shopping, world-class entertainment and recreation. Live where glamor meets modern luxury, and book your private showing today!
Active
$425,000
3334 Peachtree Rd NE APT 112, Atlanta, GA 30326
3beds
3,308sqft
Condominium, High Rise
Built in 1997
-- sqft lot
$417,600 Zestimate®
$128/sqft
$49/mo HOA
What's special
Luxury condo towerCrown moldingCustom tilingBalcony accessRacquetball courtMovie theaterCorner windows
- 42 days
- 839
- 95
Zillow last checked:
Listing updated:
Listed by:
Curtis Rouse curtis@clrrealestatesolutions.com,
BHGRE Metro Brokers
Source: GAMLS,MLS#: 10828173
Facts & features
Interior
Bedrooms & bathrooms
- Bedrooms: 3
- Bathrooms: 2
- Full bathrooms: 2
- Main level bathrooms: 2
- Main level bedrooms: 3
Rooms
- Room types: Exercise Room, Bonus Room
Kitchen
- Features: Breakfast Bar, Pantry
Heating
- Forced Air
Cooling
- Central Air
Appliances
- Included: Dishwasher, Disposal, Trash Compactor
- Laundry: In Hall
Features
- Walk-In Closet(s)
- Flooring: Carpet, Hardwood
- Basement: None
- Has fireplace: No
- Common walls with other units/homes: No Common Walls
Interior area
- Total structure area: 3,308
- Total interior livable area: 3,308 sqft
- Finished area above ground: 1,654
- Finished area below ground: 1,654
Property
Parking
- Total spaces: 2
- Parking features: Off Street
Accessibility
- Accessibility features: Accessible Approach with Ramp, Accessible Doors, Accessible Elevator Installed, Accessible Entrance
Features
- Levels: One
- Stories: 1
- Exterior features: Balcony, Garden
- Has private pool: Yes
- Pool features: Above Ground
- Has view: Yes
- View description: City
Lot
- Size: 1,481 Square Feet
- Features: Other
Details
- Parcel number: 17 006200020445
Construction
Type & style
- Home type: Condo
- Property subtype: Condominium, High Rise
- Attached to another structure: Yes
Materials
- Brick
- Roof: Concrete
Condition
- Updated/Remodeled
- New construction: No
- Year built: 1997
Utilities & green energy
- Electric: 220 Volts
- Sewer: Public Sewer
- Water: Public
- Utilities for property: Electricity Available, Cable Available, Sewer Available, Water Available, Natural Gas Available
Community & HOA
Community
- Features: Pool
- Security: Fire Sprinkler System, Key Card Entry
- Subdivision: ONE BUCKHEAD LOOP
HOA
- Has HOA: Yes
- Services included: Maintenance Grounds, Pest Control, Security
- HOA fee: $582 annually
Location
- Region: Atlanta
Financial & listing details
- Price per square foot: $128/sqft
- Tax assessed value: $408,300
- Annual tax amount: $3,555
- Date on market: 8/18/2026
- Cumulative days on market: 43 days
- Listing agreement: Exclusive Right To Sell
- Listing terms: Cash,USDA Loan,VA Loan,FHA
- Electric utility on property: Yes
Estimated market value
$417,600
$397,000 - $438,000
$4,450/mo
Price history
| Date | Event | Price |
|---|---|---|
| 8/18/2026 | Listed for sale | $425,000$128/sqft |
Source:  GAMLS #10828173 Report a problem GAMLS #10828173 Report a problem | ||
| 9/13/2024 | Listing removed | $2,900$1/sqft |
Source: Zillow Rentals Report a problem | ||
| 7/30/2024 | Price change | $2,900-12.1%$1/sqft |
Source: Zillow Rentals Report a problem | ||
| 7/22/2024 | Price change | $3,300-5.7%$1/sqft |
Source: Zillow Rentals Report a problem | ||
| 7/1/2024 | Price change | $3,500-2.8%$1/sqft |
Source: Zillow Rentals Report a problem | ||
| 6/18/2024 | Price change | $3,600-2.7%$1/sqft |
Source: Zillow Rentals Report a problem | ||
| 5/30/2024 | Listed for rent | $3,700$1/sqft |
Source: Zillow Rentals Report a problem | ||
Public tax history
| Year | Property taxes | Tax assessment |
|---|---|---|
| 2025 | $4,765 -1.3% | $163,320 -1.3% |
| 2024 | $4,829 +57.6% | $165,480 |
| 2023 | $3,064 -26.4% | $165,480 +13% |
| 2022 | $4,161 +3.7% | $146,400 +3% |
| 2021 | $4,014 -36.3% | $142,160 -6.6% |
| 2020 | $6,299 +36.9% | $152,160 +1.8% |
| 2019 | $4,602 | $149,480 +7.8% |
| 2018 | $4,602 | $138,680 +25.9% |
| 2017 | $4,602 +29.5% | $110,160 |
| 2016 | $3,553 -0.4% | $110,160 |
| 2015 | $3,567 -3.2% | $110,160 |
| 2014 | $3,684 | $110,160 +37.7% |
| 2013 | -- | $80,000 |
| 2012 | -- | $80,000 |
| 2011 | -- | $80,000 -17.5% |
| 2010 | $2,571 | $96,920 -16.2% |
| 2009 | -- | $115,640 -6.1% |
| 2008 | -- | $123,200 -0.1% |
| 2007 | -- | $123,320 |
Find assessor info on the county website
Monthly payment
Est. payment
Payment breakdown
Explore the cost of this home by adjusting the details. Changes won't be saved.Climate risks
Neighborhood: North Buckhead
Nearby schools
Schools provided by the listing agent
- Elementary: Smith
- Middle: Sutton
- High: North Atlanta
Source: GAMLS. This data may not be complete. We recommend contacting the local school district to confirm school assignments for this home.
- $253,5001 bd1 ba1k sqft3334 Peachtree Rd NE APT 101, Atlanta, GA 30326Sold
- $385,0002 bd2 ba1.8k sqft3334 Peachtree Rd NE APT 107, Atlanta, GA 30326Sold
- $360,0003 bd2 ba1.6k sqft3334 Peachtree Rd NE APT 109, Atlanta, GA 30326Pending
- $345,0002 bd2 ba1.4k sqft3334 Peachtree Rd NE APT 312, Atlanta, GA 30326Sold
Similar homes
- $405,0002 bd2 ba1.8k sqft3435 Kingsboro Rd NE APT 1504, Atlanta, GA 30326For Sale

 MLS ID #7819241, Isabel Johnson, HomeSmart. FMLS GA
 - $409,0002 bd2 ba1.6k sqft3435 Kingsboro Rd NE APT 1601, Atlanta, GA 30326For Sale
 MLS ID #7786711, THOMAS ABBOTT, HomeSmart. FMLS GA
 - $585,0002 bd2 ba1.7k sqft3338 Peachtree Rd NE APT 2303, Atlanta, GA 30326Active

 MLS ID #10853485, Rachel Patel, John Bailey Realty, Inc.. GAMLS
 - $419,9992 bd3 ba1.7k sqft3275 Lenox Rd NE APT 413, Atlanta, GA 30324Active
 MLS ID #10786577, Igor Arkhipov, Realco Brokers Intl. LLC. GAMLS
 - $399,9992 bd3 ba1.7k sqft3275 Lenox Rd NE APT 412, Atlanta, GA 30324ActiveMLS ID #10843348, Nathan Minkwic, REMAX Around Atlanta. GAMLS
- $520,0002 bd3 ba1.7k sqft700 Park Regency Pl NE APT 502, Atlanta, GA 30326ActiveMLS ID #10769387, Meka Wilson, Keller Williams Atlanta Midtown. GAMLS
- $620,0002 bd2 ba1.7k sqft3445 Stratford Rd NE APT 3105, Atlanta, GA 30326For SaleMLS ID #7804108, KAREN N BLASS, HOME Luxury Real Estate. FMLS GA
- $560,0002 bd3 ba1.7k sqft700 Park Regency Pl NE APT 1203, Atlanta, GA 30326ActiveMLS ID #10806591, Brenda Conley, Keller Williams Realty Atl. Partners. GAMLS
- $399,9004 bd2 ba1.8k sqft4307 Westchester Rdg NE, Atlanta, GA 30329ActiveMLS ID #10801321, Phillip Norred, Keller Williams Realty. GAMLS
- $389,9002 bd3 ba1.7k sqft2921 Lenox Rd NE APT 103, Atlanta, GA 30324ActiveMLS ID #10783488, June N Obondo, Ansley RE | Christie's Int'l RE. GAMLS
- $515,0003 bd3 ba1.7k sqft3635 E Paces Cir Unit 1103, Atlanta, GA 30326ActiveMLS ID #10647413, Jingru Sui, Keller Williams Realty Atl. Partners. GAMLS
- $450,0002 bd3 ba1.7k sqft2870 Pharr Court South NW APT 3004, Atlanta, GA 30305For SaleMLS ID #7778600, RJ Rokosz, Atlanta Fine Homes Sotheby's International. FMLS GA
- $330,0003 bd2 ba1.7k sqft3203 Lenox Rd NE APT 24, Atlanta, GA 30324ActiveMLS ID #10836324, Timmothy McCann, Coldwell Banker Realty. GAMLS
- $615,0002 bd3 ba1.7k sqft700 Park Regency Pl NE APT 603, Atlanta, GA 30326ActiveMLS ID #10733692, Simone N Avery, Chapman Hall Realtors. GAMLS
- $399,0003 bd4 ba1.7k sqft13 Ivy Sq NE, Atlanta, GA 30342For SaleMLS ID #7811852, Makenzi Kopp, Atlanta Fine Homes Sotheby's International. FMLS GA
- $399,9992 bd3 ba1.6k sqft1735 Peachtree St NE Unit 430, Atlanta, GA 30309ActiveMLS ID #10820296, Willie J Melton, eXp Realty. GAMLS
- $475,0003 bd4 ba2.1k sqft2246 Limehurst Dr NE, Atlanta, GA 30319ActiveMLS ID #10815094, Donna Augello, Harry Norman Realtors. GAMLS
- $489,9003 bd4 ba2.9k sqft8 Ivy Rdg NE, Atlanta, GA 30342ActiveMLS ID #10844953, Sivan Amrani, Chapman Hall Realtors. GAMLS
- $450,0003 bd4 ba2k sqft1215 Lavista Cir NE, Atlanta, GA 30324ActiveMLS ID #10826765, Kim Ferguson, Keller Williams Realty. GAMLS
