Located in a gated community within the highly sought-after and award-winning Seckinger High School district, End unit, Newer LVP Flooring, Newer Refrigerator(2024'), dishwasher(2024'), and Washer(April 2026'). Updated with new Luxury Vinyl Plank (LVP) flooring throughout the home in 2024, with the exception of the stairs. This beautifully maintained townhome offers the perfect combination of space, comfort, and convenience. The inviting main level features 9-foot smooth ceilings, a spacious family room with a cozy gas fireplace and built-in bookcase, a built-in workstation ideal for working from home, and a bright bayed dining area overlooking the kitchen. The well-appointed kitchen boasts white 42-inch cabinetry, granite countertops, a center island, stainless steel appliances including a newer refrigerator, dishwasher, microwave, and gas range, plus a generous walk-in pantry. Upstairs, you'll find a versatile loft perfect for a media room, playroom, or home office, along with a convenient laundry room. The oversized owner's suite features a vaulted ceiling, large walk-in closet, and a spa-like bath complete with dual vanities, a garden tub, and separate shower. Two additional bedrooms and a full bath provide plenty of space for family and guests. Step outside to enjoy a private rear patio, perfect for relaxing or entertaining. The attached two-car garage offers additional storage and convenience. Residents enjoy exceptional community amenities including gated entry, swimming pool, fitness center, tennis courts, and playground. HOA fees cover landscaping, water, trash service, and swim/tennis amenities for truly low-maintenance living. Ideally located just minutes from I-85 Exit 120, the Mall of Georgia, shopping, dining, parks, and entertainment, this home offers the perfect blend of comfort, convenience, and top-rated schools. Don't miss this opportunity to own a beautiful home in one of Buford's most desirable communities!
Active
$379,900
3334 Sardis Bend Dr, Buford, GA 30519
3beds
--sqft
:
Get pre-qualified$2,770/mo
Townhouse
Built in 2011
4,356 Square Feet Lot
$371,000 Zestimate®
$--/sqft
$380/mo HOA
What's special
Cozy gas fireplaceCenter islandSpacious family roomStainless steel appliancesWell-appointed kitchenGenerous walk-in pantryLarge walk-in closet
- 60 days |
- 84 |
- 5 |
Zillow last checked:
Listing updated:
Listed by:
Eun Yu 678-651-0008,
The Millionaire Realtors Group
Source: GAMLS,MLS#: 10785772
Facts & features
Interior
Bedrooms & bathrooms
- Bedrooms: 3
- Bathrooms: 3
- Full bathrooms: 2
- 1/2 bathrooms: 1
Rooms
- Room types: Den, Great Room
Dining room
- Features: Dining Rm/Living Rm Combo
Kitchen
- Features: Breakfast Room, Kitchen Island, Walk-in Pantry
Heating
- Central
Cooling
- Ceiling Fan(s), Central Air
Appliances
- Included: Dishwasher, Disposal, Dryer, Microwave, Oven/Range (Combo), Refrigerator, Stainless Steel Appliance(s), Washer
- Laundry: Laundry Closet, Upper Level
Features
- Bookcases, Vaulted Ceiling(s), Walk-In Closet(s)
- Flooring: Vinyl
- Windows: Double Pane Windows
- Basement: None
- Number of fireplaces: 1
- Fireplace features: Family Room
- Common walls with other units/homes: 1 Common Wall
Interior area
- Total structure area: 0
- Finished area above ground: 0
- Finished area below ground: 0
Property
Parking
- Total spaces: 2
- Parking features: Attached, Garage, Garage Door Opener
- Has attached garage: Yes
Features
- Levels: Two
- Stories: 2
- Patio & porch: Patio
- Body of water: None
Lot
- Size: 4,356 Square Feet
- Features: Private
Details
- Parcel number: R1001 836
Construction
Type & style
- Home type: Townhouse
- Architectural style: Brick Front,Traditional
- Property subtype: Townhouse
- Attached to another structure: Yes
Materials
- Brick, Concrete
- Foundation: Slab
- Roof: Composition
Condition
- Resale
- New construction: No
- Year built: 2011
Utilities & green energy
- Sewer: Public Sewer
- Water: Public
- Utilities for property: Cable Available, Electricity Available, Natural Gas Available, Sewer Available, Underground Utilities, Water Available
Green energy
- Energy efficient items: Appliances
Community & HOA
Community
- Features: Clubhouse, Gated, Playground, Pool, Sidewalks, Tennis Court(s), Walk To Schools, Near Shopping
- Security: Smoke Detector(s)
- Subdivision: Carlton at Hamilton Mill
HOA
- Has HOA: Yes
- Services included: Maintenance Grounds, Pest Control, Reserve Fund, Sewer, Swimming, Tennis, Trash, Water
- HOA fee: $4,560 annually
Location
- Region: Buford
Financial & listing details
- Tax assessed value: $368,900
- Annual tax amount: $1,426
- Date on market: 6/14/2026
- Cumulative days on market: 60 days
- Listing agreement: Exclusive Right To Sell
- Electric utility on property: Yes
Estimated market value
$371,000
$352,000 - $390,000
$2,224/mo
Price history
| Date | Event | Price |
|---|---|---|
| 6/15/2026 | Listed for sale | $379,900+34.2% |
Source:  FMLS GA #7788350 Report a problem FMLS GA #7788350 Report a problem | ||
| 6/21/2021 | Sold | $283,000+1.4% |
Source:  GAMLS #8955427 Report a problem GAMLS #8955427 Report a problem | ||
| 5/30/2021 | Pending sale | $279,000 |
Source: FMLS GA #6864789 Report a problem | ||
| 5/27/2021 | Contingent | $279,000 |
Source: FMLS GA #6864789 Report a problem | ||
| 5/21/2021 | Price change | $279,000+7.3% |
Source: FMLS GA #6864789 Report a problem | ||
| 4/16/2021 | Pending sale | $260,000 |
Source: FMLS GA #6864789 Report a problem | ||
| 4/11/2021 | Contingent | $260,000 |
Source: FMLS GA #6864789 Report a problem | ||
| 4/6/2021 | Listed for sale | $260,000+91.2% |
Source: FMLS GA #6864789 Report a problem | ||
| 9/23/2011 | Sold | $135,975 |
Source: Public Record Report a problem | ||
Public tax history
| Year | Property taxes | Tax assessment |
|---|---|---|
| 2025 | $1,426 -2.1% | $147,560 -0.9% |
| 2024 | $1,457 +11.8% | $148,880 |
| 2023 | $1,302 | $148,880 +31.5% |
| 2022 | -- | $113,200 +22.8% |
| 2021 | -- | $92,200 |
| 2020 | $3,596 +10.9% | $92,200 +7.2% |
| 2019 | $3,243 | $86,000 +9% |
| 2018 | $3,243 +28% | $78,880 +20.9% |
| 2016 | $2,535 -1.4% | $65,240 |
| 2015 | $2,571 | $65,240 +5.2% |
| 2014 | $2,571 +15.8% | $62,040 +12.8% |
| 2013 | $2,220 | $55,000 +1.2% |
| 2012 | -- | $54,360 +371.9% |
| 2011 | -- | $11,520 -20% |
| 2010 | -- | $14,400 |
| 2009 | -- | $14,400 |
Find assessor info on the county website
Monthly payment
Est. payment
Payment breakdown
Explore the cost of this home by adjusting the details. Changes won't be saved.Climate risks
Neighborhood: 30519
Nearby schools
GreatSchools rating
- 10/10Ivy Creek Elementary SchoolGrades: PK-5Distance: 1.4 mi
- 9/10Glenn C. Jones Middle SchoolGrades: 6-8Distance: 1.8 mi
- 9/10Seckinger High SchoolGrades: 9-12Distance: 0.5 mi
Schools provided by the listing agent
- Elementary: Ivy Creek
- Middle: Glenn C Jones
- High: Seckinger
Source: GAMLS. This data may not be complete. We recommend contacting the local school district to confirm school assignments for this home.
- $314,1003 bd2 ba1.9k sqft3332 Sardis Bend Dr, Buford, GA 30519Off Market
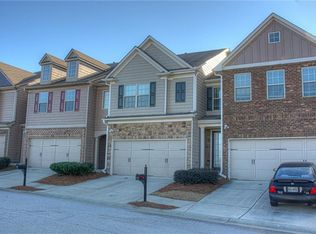
- $330,9003 bd3 ba1.9k sqft3338 Sardis Bend Dr, Buford, GA 30519Off Market
- $326,0003 bd3 ba1.9k sqft3330 Sardis Bend Dr, Buford, GA 30519Sold
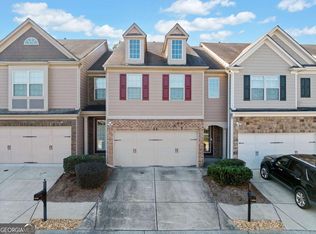
- $325,8003 bd3 ba1.9k sqft3340 Sardis Bend Dr, Buford, GA 30519Off Market
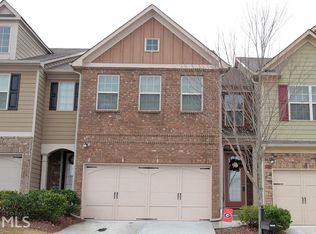
- $333,0003 bd3 ba1.9k sqft3340 Sardis Bend Dr #0, Buford, GA 30519Off Market
- $323,7003 bd3 ba1.9k sqft3328 Sardis Bend Dr, Buford, GA 30519Off Market
- $365,0003 bd3 ba1.9k sqft3342 Sardis Bend Dr, Buford, GA 30519Sold
- $324,8003 bd3 ba1.9k sqft3326 Sardis Bend Dr, Buford, GA 30519Off Market
A local agent can set up tours, give advice and negotiate with sellers.
Similar homes
- $--2 bd3 ba1.6k sqft3210 Mill Springs Cir, Buford, GA 30519Auction
 Auction.com 1
 - $429,9004 bd3 ba-- sqft3500 Bogan Mill Rd, Buford, GA 30519Active
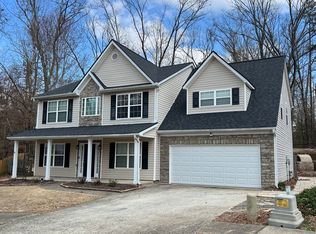
 MLS ID #10820295, Dave Abbasi, Virtual Properties Realty.com. GAMLS
 - $444,0004 bd3 ba3.7k sqft2737 Crestworth Ln, Buford, GA 30519Active
 MLS ID #10803809, Andrew C Hurst, Maximum One Realty Executives. GAMLS
 - $--4 bd3 ba2.6k sqft1042 Wildwood Wake Bnd, Dacula, GA 30019Auction
 Auction.com 2
 - $--4 bd4 ba3.6k sqft5864 Saint Miles Dr, Buford, GA 30518AuctionAuction.com 2
- $--3 bd3 ba2.8k sqft6311 Weller Trl, Sugar Hill, GA 30518AuctionAuction.com 2
- $--3 bd3 ba2.2k sqft7055 Valley Forge Dr, Flowery Branch, GA 30542AuctionAuction.com 2
- $359,0003 bd3 ba-- sqft1702 Villageside Ct, Lawrenceville, GA 30043ActiveMLS ID #10823996, Ahmed B Husnani, Virtual Properties Realty.Net. GAMLS
- $510,0004 bd3 ba3.8k sqft2294 Lake Cove Ct, Buford, GA 30519ActiveMLS ID #10779155, Jay Gouldbourne, Gould Global Real Estate Co.. GAMLS
- $--3 bd3 ba3.3k sqft4351 Sugar Leaf Dr, Oakwood, GA 30566AuctionAuction.com 2
- $275,0002 bd3 ba1.7k sqft3058 Cedar Glade Ln, Buford, GA 30519For Sale
 MLS ID #7810747, CHRIS YE, Right Path Realty. FMLS GA
 - $510,0005 bd3 ba3.2k sqft2118 Water Mill Ct, Buford, GA 30519ActiveMLS ID #10803602, Lynne Stephens, Otter Realty LLC. GAMLS
- $375,0003 bd4 ba-- sqft3980 Church View Ln, Suwanee, GA 30024ActiveMLS ID #10819624, Julian E McCorkle, Virtual Properties Realty.com. GAMLS
- $379,0004 bd3 ba2.8k sqft942 Koala St, Lawrenceville, GA 30043ActiveMLS ID #10796977, Erica Lewis, Cross Creek Realty. GAMLS
- $381,0353 bd3 ba1.8k sqft7489 Clover Ln #127, Flowery Branch, GA 30542ActiveMLS ID #10801145, Charles Wilson, CCG Realty Group LLC. GAMLS
- $--3 bd3 ba1.3k sqft57 Regent Park, Hoschton, GA 30548AuctionAuction.com 2
- $--3 bd2 ba2k sqft3903 Felicity Ln, Gainesville, GA 30507AuctionAuction.com 2
- $--4 bd3 ba2.2k sqft1008 Post Horn Run, Lawrenceville, GA 30045AuctionAuction.com 2
- $379,9003 bd3 ba-- sqft2416 Strand Ave, Lawrenceville, GA 30043ActiveMLS ID #10812284, Christian Torres, C.A.M. & Associates. GAMLS
- $393,9853 bd3 ba1.8k sqft7481 Clover Ln #129, Flowery Branch, GA 30542ActiveMLS ID #10801151, Charles Wilson, CCG Realty Group LLC. GAMLS
