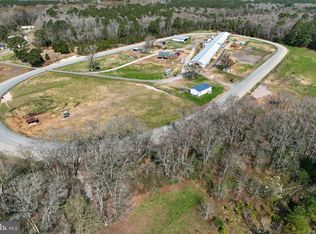
RURAL ESTATE -- 41.97+ ACRES -- Unique opportunity! Incredible 4,600 sf home with a 3-story elevator, 4 farm buildings [totalling approx 9,500sf], private inground pool, pond, small vineyard, working windmill + more -- 25mi to OCEAN CITY but surrounded by acres of woods and farmland. Just a few miles to Route 50, a quick 9mi into Downtown Salisbury, or 25mi to OC's boardwalk and beaches. Home was updated, upgraded, and expanded - and NO electric bills in summer and fall thanks to the solar panels! Handsome stone exterior, Chalet-style great room with soaring wood ceilings, floor-to-ceiling wall of windows, corner wood-burning stone fireplace, hardwood floors, expansive living + dining spaces, loft area, and leads out to a wrap-around balcony. Primary bedroom features a walk-in closet and luxe en-suite bath - custom tile shower, double-sink vanity, jetted soaking tub, private water closet. Spacious country kitchen with tons of crisp, white cabinetry, granite and butcher-block countertops, breakfast bar, and dining room. Cozy family room with wood ceilings and floors. Den / Flex room with wood floors could be a guest room, study, or music room. 2nd full bath with step-in shower, ceramic tile flooring, and a large laundry room complete the main floor. Upstairs, a roomy loft area overlooks the great room. Fabulous bedroom with wood floors and wood ceilings, exposed brick chimney, plenty of space for a private sitting or craft room. Oversized full bath with wood floors and ceilings, claw-foot tub and pedestal sink. Basement level offers a massive rec room with handsome wood walls and ceilings, concrete floor; bedroom w/wood floors and a private entrance from the outside. Full bath with wood floors, step-in shower. Large utility room with two deep utility sinks. Outdoor wood/oil burner for backup heat. Vacation at home - take a dip in the pool with waterfall and diving board - soak in the hot tub after a long day - BBQ and entertain on the tremendous balcony and deck spaces. Multiple types of farm buildings and pole barn - for the farmer, car and truck collector, hobbyist, homesteader - something for everyone! Working windmill - pumps water to the pond. Solar panels are owned, installed in 2021, have a 30-year warranty - and the seller earns a $1,000 check 3-4 times a year for selling electric back to Choptank. Property has 3 wells. Note - Chicken Lane, as it's affectionately named, is a 50' right-of-way to access Parcels 58 and 59, and Lot 6 - beyond which is hundreds of acres of forests belonging to the Nature Conservancy. Please do not walk the property without a confirmed appointment and your realtor; no trespassing. Sizes, taxes, distances approximate.
For sale
$1,500,000
33350 Wango Rd, Salisbury, MD 21804
3beds
4,600sqft
Farm
Built in 1948
41.97 Acres Lot
$-- Zestimate®
$326/sqft
$-- HOA
What's special
Handsome stone exteriorPrivate water closetDouble-sink vanityCustom tile showerHardwood floorsFloor-to-ceiling wall of windowsWrap-around balcony
- 4 days
- 258
- 24
Likely to sell faster than
Zillow last checked:
Listing updated:
Listed by:
Brandon Brittingham 443-783-3928,
EXP Realty, LLC 8888607369
Source: Bright MLS,MLS#: MDWC2024724
Facts & features
Interior
Bedrooms & bathrooms
- Bedrooms: 3
- Bathrooms: 4
- Full bathrooms: 4
- Main level bathrooms: 2
- Main level bedrooms: 1
Rooms
- Room types: Living Room, Dining Room, Primary Bedroom, Bedroom 2, Bedroom 3, Kitchen, Family Room, Great Room, Laundry, Loft, Recreation Room, Utility Room, Primary Bathroom, Full Bath
Primary bedroom
- Features: Flooring - HardWood, Recessed Lighting, Ceiling Fan(s), Fireplace - Gas, Attached Bathroom, Walk-In Closet(s)
- Level: Main
Bedroom 2
- Features: Flooring - HardWood
- Level: Upper
Bedroom 3
- Features: Flooring - Wood
- Level: Lower
Primary bathroom
- Features: Double Sink, Flooring - Wood, Flooring - HardWood, Bathroom - Stall Shower, Bathroom - Walk-In Shower, Bathroom - Jetted Tub
- Level: Main
Dining room
- Features: Flooring - HardWood, Dining Area
- Level: Main
Family room
- Features: Flooring - Wood
- Level: Main
Other
- Features: Flooring - HardWood, Soaking Tub
- Level: Upper
Other
- Features: Flooring - Wood, Bathroom - Stall Shower
- Level: Lower
Other
- Features: Bathroom - Stall Shower, Flooring - Ceramic Tile
- Level: Main
Great room
- Features: Cathedral/Vaulted Ceiling, Flooring - HardWood, Flooring - Wood, Balcony Access, Fireplace - Wood Burning
- Level: Main
Kitchen
- Features: Recessed Lighting, Granite Counters, Flooring - Wood, Breakfast Bar, Dining Area, Eat-in Kitchen, Kitchen - Country
- Level: Main
Laundry
- Features: Flooring - Ceramic Tile
- Level: Main
Living room
- Features: Flooring - HardWood, Ceiling Fan(s), Recessed Lighting
- Level: Main
Loft
- Features: Recessed Lighting, Ceiling Fan(s), Flooring - HardWood
- Level: Upper
Recreation room
- Features: Flooring - Concrete
- Level: Lower
Utility room
- Features: Flooring - Concrete
- Level: Lower
Heating
- Forced Air, Zoned, Electric, Propane, Oil
Cooling
- Ductless, Ceiling Fan(s), Central Air, Electric
Appliances
- Included: Oven, Range Hood, Refrigerator, Tankless Water Heater
- Laundry: Laundry Room
Features
- Soaking Tub, Bathroom - Stall Shower, Bathroom - Walk-In Shower, Breakfast Area, Ceiling Fan(s), Combination Kitchen/Dining, Dining Area, Elevator, Entry Level Bedroom, Open Floorplan, Kitchen - Country, Eat-in Kitchen, Kitchen - Table Space, Primary Bath(s), Recessed Lighting, Upgraded Countertops, Walk-In Closet(s), 9'+ Ceilings, 2 Story Ceilings, Cathedral Ceiling(s), High Ceilings, Vaulted Ceiling(s), Wood Ceilings
- Flooring: Wood, Hardwood, Ceramic Tile
- Windows: Energy Efficient, Vinyl Clad
- Basement: Partial,Full,Finished,Heated,Improved,Interior Entry,Exterior Entry,Partially Finished,Space For Rooms,Walk-Out Access,Windows
- Number of fireplaces: 2
- Fireplace features: Gas/Propane, Wood Burning, Stone, Corner
Interior area
- Total structure area: 6,043
- Total interior livable area: 4,600 sqft
- Finished area above ground: 4,600
- Finished area below ground: 0
Video & virtual tour
Property
Parking
- Total spaces: 18
- Parking features: Covered, Storage, Oversized, Concrete, Crushed Stone, Driveway, Free, Gravel, Paved, Detached
- Garage spaces: 8
- Uncovered spaces: 10
Accessibility
- Accessibility features: 2+ Access Exits
Features
- Levels: Three
- Stories: 3
- Patio & porch: Deck, Porch, Roof, Wrap Around, Patio
- Exterior features: Bump-outs, Chimney Cap(s), Extensive Hardscape, Balcony
- Has private pool: Yes
- Pool features: Indoor, Private
- Spa features: Hot Tub, Bath
- Fencing: Vinyl,Privacy
- Has view: Yes
- View description: Pond, Pasture, Trees/Woods, Scenic Vista
- Has water view: Yes
- Water view: Pond
- Frontage type: Road Frontage
Lot
- Size: 41.97 Acres
- Features: Backs to Trees, Corner Lot, Cleared, Front Yard, Hunting Available, Not In Development, Wooded, Poolside, Premium, Private, Rear Yard, Rural, SideYard(s), Year Round Access
Details
- Additional structures: Above Grade, Below Grade, Outbuilding, Shed(s)
- Parcel number: 2306006485
- Zoning: A
- Zoning description: Agricultural
- Special conditions: Standard
Construction
Type & style
- Home type: SingleFamily
- Architectural style: Chalet,Farmhouse/National Folk
- Property subtype: Farm
Materials
- Stone, Stick Built
- Foundation: Permanent
- Roof: Architectural Shingle
Condition
- New construction: No
- Year built: 1948
- Major remodel year: 2018
Utilities & green energy
- Sewer: On Site Septic
- Water: Private, Well
Green energy
- Energy efficient items: Construction
- Energy generation: PV Solar Array(s) Owned
Community & HOA
Community
- Subdivision: None Available
HOA
- Has HOA: No
Location
- Region: Salisbury
Financial & listing details
- Price per square foot: $326/sqft
- Tax assessed value: $466,233
- Annual tax amount: $4,158
- Date on market: 9/19/2026
- Listing agreement: Exclusive Right To Sell
- Ownership: Fee Simple
Estimated market value
Not available
Estimated sales range
Not available
$2,920/mo
Price history
| Date | Event | Price |
|---|---|---|
| 9/19/2026 | Listed for sale | $1,500,000+462.9%$326/sqft |
Source:  Bright MLS #MDWC2024724 Report a problem Bright MLS #MDWC2024724 Report a problem | ||
| 11/21/2007 | Sold | $266,500-20.8%$58/sqft |
Source: Public Record Report a problem | ||
| 12/30/2005 | Sold | $336,600+207.4%$73/sqft |
Source: Public Record Report a problem | ||
| 11/13/2003 | Sold | $109,500$24/sqft |
Source: Public Record Report a problem | ||
Public tax history
| Year | Property taxes | Tax assessment |
|---|---|---|
| 2025 | $3,621 -4.9% | $460,300 +16% |
| 2024 | $3,805 +14.4% | $396,900 +19% |
| 2023 | $3,327 +20.9% | $333,500 +23.5% |
| 2022 | $2,752 +2% | $270,100 +4.2% |
| 2021 | $2,697 +149.1% | $259,200 +149.1% |
| 2020 | $1,083 +7% | $104,067 +7.6% |
| 2019 | $1,012 -0.5% | $96,700 |
| 2018 | $1,017 -5.6% | $96,700 |
| 2017 | $1,077 +21.6% | $96,700 -1.3% |
| 2016 | $886 | $98,000 |
| 2015 | $886 | $98,000 |
| 2014 | $886 | $98,000 -3.4% |
| 2013 | -- | $101,400 |
| 2012 | -- | $101,400 |
| 2011 | -- | $101,400 -14.6% |
| 2010 | -- | $118,700 +10% |
| 2009 | -- | $107,952 +11.1% |
| 2008 | -- | $97,206 +12.4% |
| 2007 | -- | $86,460 |
| 2006 | -- | $86,460 -24.5% |
| 2005 | -- | $114,443 +6% |
| 2004 | -- | $107,950 |
Find assessor info on the county website
Monthly payment
Est. payment
Payment breakdown
Explore the cost of this home by adjusting the details. Changes won't be saved.Climate risks
Neighborhood: 21804
Nearby schools
Schools provided by the listing agent
- High: Parkside
- District: Wicomico County Public Schools
Source: Bright MLS. This data may not be complete. We recommend contacting the local school district to confirm school assignments for this home.

Similar homes
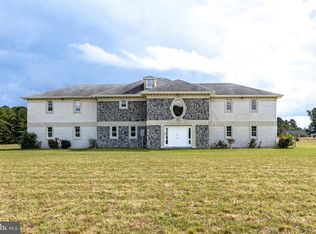
- $930,0003 bd2 ba2.4k sqft33096 Johnson Rd, Salisbury, MD 21804For Sale
 MLS ID #MDWC2022292, Sylwia Praclewska-Hitchens, Keller Williams Realty. Bright MLS
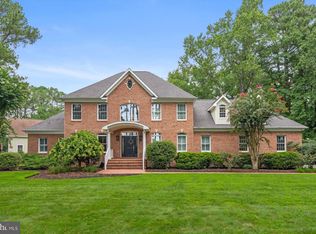
 - $999,9004 bd6 ba4.4k sqftNone Available, Laurel, DE 19956For Sale
 MLS ID #DESU2119966, Bethany Drew, Hileman Real Estate-Berlin. Bright MLS
 - $1,399,9005 bd5 ba6.3k sqftNone Available, Bishopville, MD 21813For Sale
 MLS ID #MDWO2041358, homecoin.com Minerick, Homecoin.com. Bright MLS
 - $1,495,0006 bd6 ba5.6k sqftNone Available, Bishopville, MD 21813For Sale
 MLS ID #MDWO2040744, Jim Terrill, RE/MAX One. Bright MLS
 - $1,385,0003 bd2 ba3k sqftNone Available, Berlin, MD 21811For SaleMLS ID #MDWO2040752, David Dypsky, Newport Bay Realty. Bright MLS
- $895,0004 bd3 ba3.6k sqftNone Available, Berlin, MD 21811For SaleMLS ID #MDWO2040938, Jim Terrill, RE/MAX One. Bright MLS
- $1,190,0004 bd4 ba3k sqftNone Available, Salisbury, MD 21801For SaleMLS ID #MDWC2022942, Holly Campbell, Coldwell Banker Realty. Bright MLS
- $1,200,0004 bd3 ba2.3k sqftNone Available, Berlin, MD 21811For SaleMLS ID #MDWO2039696, Dallas Harrington, The Land Group. Bright MLS
- $1,495,0004 bd4 ba4.4k sqftNone Available, Ocean Pines, MD 21811For SaleMLS ID #MDWO2038474, Augusto Arostegui, NBI Realty, LLC. Bright MLS
- $875,0006 bd3 ba5.2k sqftNone Available, Salisbury, MD 21801For SaleMLS ID #MDWC2021992, Holly Worthington, Worthington Realty Group, LLC. Bright MLS
- $1,279,0004 bd5 ba5.7k sqftNone Available, Salisbury, MD 21801For SaleMLS ID #MDWC2022578, Holly Campbell, Coldwell Banker Realty. Bright MLS
- $875,0004 bd4 ba5k sqftNone Available, Eden, MD 21822For SaleMLS ID #MDWC2024004, Ginnie Malone, Coldwell Banker Realty. Bright MLS
- $875,0004 bd5 ba4k sqftNone Available, Salisbury, MD 21801For SaleMLS ID #MDWC2023584, Katelin Murphy, Benson & Mangold, LLC. Bright MLS
- $895,0003 bd4 ba3.1k sqftNone Available, Eden, MD 21822For SaleMLS ID #MDWC2023678, Greg Johnson, ERA Martin Associates. Bright MLS
- $1,100,0006 bd3 ba4.3k sqftNone Available, Ocean Pines, MD 21811For SaleMLS ID #MDWO2041082, LIZ KAPP, Long & Foster Real Estate, Inc.. Bright MLS
- $1,920,0006 bd4 ba5.6k sqft14265 Melody Dr, Princess Anne, MD 21853For SaleMLS ID #MDSO2007550, Michael Alford, Coldwell Banker Realty. Bright MLS
- $1,276,0004 bd3 ba2.6k sqftNone Available, Ocean Pines, MD 21811For SaleMLS ID #MDWO2041266, Nicholas Preziosi, Long & Foster Real Estate, Inc.. Bright MLS
- $1,699,0005 bd5 ba4.5k sqftNone Available, Berlin, MD 21811For SaleMLS ID #MDWO2038990, Lauren Britt Hudson, Keller Williams Realty Delmarva. Bright MLS
- $1,275,0004 bd3 ba3k sqftNone Available, Ocean Pines, MD 21811For SaleMLS ID #MDWO2041270, Cindy Crockett, Hileman Real Estate-Berlin. Bright MLS
- $949,5004 bd4 ba3.9k sqftNone Available, Berlin, MD 21811For SaleMLS ID #MDWO2041362, Anna Spann, Coldwell Banker Realty. Bright MLS
