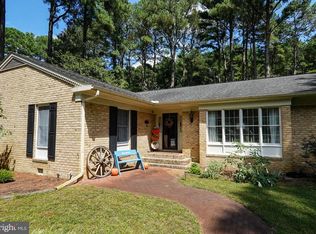
Welcome to a truly exceptional waterfront retreat set on 2.78 scenic acres along the Wicomico River. This beautifully crafted 3,015 sq. ft. brick residence, custom built by Robert Messick, blends timeless design with thoughtful modern updates—all in an unparalleled setting. The property showcases sweeping, unobstructed panoramic water views, complemented by a clean, rip-rapped shoreline with no marsh. A rare, expansive stretch of flat lawn extends to the river’s edge, adorned with mature shade trees—creating the perfect backdrop for outdoor living. Whether you envision a private pool, an entertainer’s patio, or simply a peaceful riverside escape, this setting offers endless possibilities. A shared pier provides convenient water access, with designated space for your boat, while a structured pine forest at the entrance creates a picturesque, shaded approach. Tucked away on exclusive Cotton Patch Island, this secluded home is accessed by a private road serving only a handful of residences. Despite its serene setting, the property is just 15 minutes from PRMC, Salisbury University, and the vibrant downtown area—offering the ideal balance of privacy and convenience. Inside, the home has been extensively renovated by its current owners. Highlights include a beautifully updated kitchen, fully remodeled bathrooms, new hardwood flooring, enhanced trim and moldings, and a recently added composite deck with shade awnings—perfect for enjoying the breathtaking river views. A significant investment was also made to connect the home to public water and sewer. The spacious layout features 4 bedrooms and 3.5 baths, including a primary suite with two walk-in closets and a private en-suite bath. Additional spaces include formal living and dining rooms, a first-floor office with built-ins, a charming brick sunroom, a full bath on the main level (ideal for future pool use or post-outdoor cleanup), a half bath, and a dedicated laundry room. Upstairs offers three generously sized guest rooms and a large shared bath. A walk-up attic provides abundant storage and potential for future expansion. Additional features include a 2-car attached garage, an expansive blacktop driveway with ample parking, brick walkways, irrigation system, Dry-Tek crawl space, and a roof installed approximately 12 years ago by Spicer Brothers. This property is not part of an HOA (though basic deed restrictions apply), is serviced by city water and sewer, and is located within the Chesapeake Bay Critical Area. Flood insurance is approximately $800/year. Buyers are encouraged to perform due diligence regarding the addition of an in-ground pool. Offered AS-IS, with inspections welcome—this is a rare opportunity to own an extraordinary waterfront property with space, privacy, and exceptional potential.
For sale
$1,190,000
1113 Cotton Patch Is, Salisbury, MD 21801
4beds
3,015sqft
Single Family Residence
Built in 1985
2.78 Acres Lot
$-- Zestimate®
$395/sqft
$-- HOA
What's special
- 145 days
- 539
- 24
Zillow last checked:
Listing updated:
Listed by:
Holly Campbell 443-859-3090,
Coldwell Banker Realty 4105434545,
Co-Listing Agent: Michael S Hamilton 443-414-4344,
Coldwell Banker Realty
Source: Bright MLS,MLS#: MDWC2022942
Facts & features
Interior
Bedrooms & bathrooms
- Bedrooms: 4
- Bathrooms: 4
- Full bathrooms: 3
- 1/2 bathrooms: 1
- Main level bathrooms: 2
Rooms
- Room types: Living Room, Dining Room, Primary Bedroom, Bedroom 2, Bedroom 3, Kitchen, Bedroom 1, Sun/Florida Room, Bathroom 1, Primary Bathroom
Primary bedroom
- Features: Flooring - Carpet, Walk-In Closet(s)
- Level: Upper
- Area: 247 Square Feet
- Dimensions: 19 X 13
Bedroom 1
- Features: Flooring - Carpet
- Level: Upper
- Area: 182 Square Feet
- Dimensions: 13 X 14
Bedroom 2
- Features: Flooring - Carpet
- Level: Upper
- Area: 130 Square Feet
- Dimensions: 13 X 10
Bedroom 3
- Features: Flooring - Carpet
- Level: Upper
- Area: 169 Square Feet
- Dimensions: 13 X 13
Primary bathroom
- Features: Double Sink, Flooring - Carpet, Flooring - Tile/Brick
- Level: Upper
- Area: 99 Square Feet
- Dimensions: 9 X 11
Bathroom 1
- Features: Double Sink, Flooring - Tile/Brick
- Level: Upper
- Area: 110 Square Feet
- Dimensions: 11 X 10
Bathroom 1
- Level: Main
Dining room
- Features: Flooring - HardWood
- Level: Main
- Area: 169 Square Feet
- Dimensions: 13 X 13
Kitchen
- Features: Breakfast Room, Flooring - HardWood, Kitchen - Electric Cooking, Pantry
- Level: Main
- Area: 266 Square Feet
- Dimensions: 14 X 19
Living room
- Features: Flooring - HardWood
- Level: Main
- Area: 234 Square Feet
- Dimensions: 18 X 13
Other
- Features: Ceiling Fan(s), Flooring - Other
- Level: Main
- Area: 247 Square Feet
- Dimensions: 19 X 13
Heating
- Heat Pump, Electric
Cooling
- Other, Electric
Appliances
- Included: Microwave, Dryer, Refrigerator, Washer, Water Heater, Extra Refrigerator/Freezer, Dishwasher, Cooktop, Electric Water Heater
Features
- Breakfast Area, Built-in Features, Ceiling Fan(s), Dining Area, Floor Plan - Traditional, Pantry, Walk-In Closet(s), Primary Bath(s)
- Flooring: Carpet, Wood
- Has basement: No
- Number of fireplaces: 2
- Fireplace features: Brick, Wood Burning
Interior area
- Total structure area: 3,015
- Total interior livable area: 3,015 sqft
- Finished area above ground: 3,015
- Finished area below ground: 0
Video & virtual tour
Property
Parking
- Total spaces: 2
- Parking features: Garage Faces Side, Built In, Garage Door Opener, Attached, Driveway, Off Street
- Attached garage spaces: 2
- Has uncovered spaces: Yes
Accessibility
- Accessibility features: None
Features
- Levels: Two
- Stories: 2
- Patio & porch: Patio, Enclosed, Brick, Porch
- Exterior features: Lawn Sprinkler
- Pool features: None
- Has view: Yes
- View description: River
- Has water view: Yes
- Water view: River
- Waterfront features: Private Dock Site, Rip-Rap, Shared, River, Boat - Powered, Canoe/Kayak, Private Access, Waterski/Wakeboard, Fishing Allowed
- Body of water: Wicomico River
- Frontage length: Water Frontage Ft: 325
Lot
- Size: 2.78 Acres
Details
- Additional structures: Above Grade, Below Grade
- Parcel number: 2309051392
- Zoning: R10
- Special conditions: Standard
Construction
Type & style
- Home type: SingleFamily
- Architectural style: Colonial
- Property subtype: Single Family Residence
Materials
- Brick
- Foundation: Crawl Space
Condition
- New construction: No
- Year built: 1985
Details
- Builder name: Robert Messick
Utilities & green energy
- Sewer: Public Sewer
- Water: Public
Community & HOA
Community
- Subdivision: None Available
HOA
- Has HOA: No
Location
- Region: Salisbury
- Municipality: Salisbury
Financial & listing details
- Price per square foot: $395/sqft
- Tax assessed value: $559,167
- Annual tax amount: $10,441
- Date on market: 6/3/2026
- Listing agreement: Exclusive Right To Sell
- Listing terms: Conventional,Cash,FHA,VA Loan
- Ownership: Fee Simple
Estimated market value
Not available
Estimated sales range
Not available
Not available
Price history
| Date | Event | Price |
|---|---|---|
| 6/4/2026 | Listed for sale | $1,190,000+24%$395/sqft |
Source:  Bright MLS #MDWC2022942 Report a problem Bright MLS #MDWC2022942 Report a problem | ||
| 7/9/2023 | Listing removed | -- |
Source: Bright MLS #MDWC113052 Report a problem | ||
| 6/9/2022 | Listed for sale | $959,900+24.7%$318/sqft |
Source: Bright MLS #MDWC2005342 Report a problem | ||
| 7/8/2021 | Sold | $769,500$255/sqft |
Source: Public Record Report a problem | ||
| 6/21/2021 | Pending sale | $769,500$255/sqft |
Source: Bright MLS #MDWC113052 Report a problem | ||
| 5/30/2021 | Contingent | $769,500$255/sqft |
Source: Bright MLS #MDWC113052 Report a problem | ||
| 5/26/2021 | Listed for sale | $769,500$255/sqft |
Source: Bright MLS #MDWC113052 Report a problem | ||
| 12/6/2019 | Listing removed | $769,500$255/sqft |
Source: Coldwell Banker Residential Brokerage - Salisbury #MDWC103216 Report a problem | ||
| 5/14/2019 | Listed for sale | $769,500$255/sqft |
Source: Coldwell Banker Residential - Salisbury #MDWC103216 Report a problem | ||
Public tax history
| Year | Property taxes | Tax assessment |
|---|---|---|
| 2026 | $4,987 +1.3% | $559,167 +4.7% |
| 2025 | $4,923 -51.4% | $534,033 +4.9% |
| 2024 | $10,137 +2.2% | $508,900 +4.2% |
| 2023 | $9,915 +5.9% | $488,267 -4.1% |
| 2022 | $9,363 +3.5% | $508,900 +13.8% |
| 2021 | $9,046 +0.4% | $447,000 +0.4% |
| 2020 | $9,012 +0.1% | $445,300 -0.4% |
| 2019 | $9,004 +0.1% | $447,000 +1.2% |
| 2018 | $8,993 +1.3% | $441,900 +2% |
| 2017 | $8,875 -8% | $433,200 +2% |
| 2016 | $9,650 | $424,500 +2.1% |
| 2015 | $9,650 | $415,800 +76.3% |
| 2014 | $9,650 | $235,800 |
| 2013 | -- | $235,800 -65.2% |
| 2012 | -- | $676,900 |
| 2011 | -- | $676,900 |
| 2010 | -- | $676,900 -9.3% |
| 2009 | -- | $746,120 +14.9% |
| 2008 | -- | $649,586 +17.5% |
| 2007 | -- | $553,053 +21.1% |
| 2006 | -- | $456,520 |
| 2005 | -- | $456,520 |
| 2004 | -- | $456,520 -7.6% |
| 2003 | -- | $494,310 +0.6% |
| 2002 | -- | $491,360 +0.6% |
| 2001 | -- | $488,410 |
Find assessor info on the county website
Monthly payment
Est. payment
Payment breakdown
Explore the cost of this home by adjusting the details. Changes won't be saved.Climate risks
Neighborhood: 21801
Nearby schools
Schools provided by the listing agent
- District: Wicomico County Public Schools
Source: Bright MLS. This data may not be complete. We recommend contacting the local school district to confirm school assignments for this home.
Similar homes
- $749,0007 bd4 ba4k sqftNone Available, Salisbury, MD 21801For Sale

 MLS ID #MDWC2024104, Clinton Bickford, Keller Williams Realty Delmarva. Bright MLS
 - $599,9004 bd4 ba2.8k sqftNone Available, Salisbury, MD 21801For Sale
 MLS ID #MDWC2024438, Jeff Dale, ERA Martin Associates. Bright MLS
 - $639,9004 bd3 ba2.8k sqftNone Available, Salisbury, MD 21801For Sale
 MLS ID #MDWC2024388, Kira Konarski, Keller Williams Realty. Bright MLS
 - $635,0004 bd3 ba3.2k sqftNone Available, Salisbury, MD 21801For Sale
 MLS ID #MDWC2024156, Charlene L. Reaser, EXP Realty, LLC. Bright MLS
 - $649,9005 bd4 ba3.6k sqftNone Available, Salisbury, MD 21801For SaleMLS ID #MDWC2024806, Pam Price, Berkshire Hathaway HomeServices PenFed Realty. Bright MLS
- $875,0004 bd5 ba4k sqftNone Available, Salisbury, MD 21801For SaleMLS ID #MDWC2023584, Katelin Murphy, Benson & Mangold, LLC. Bright MLS
- $714,9005 bd4 ba3.4k sqftNone Available, Eden, MD 21822For SaleMLS ID #MDWC2024168, Holly Worthington, Worthington Realty Group, LLC. Bright MLS
- $1,200,0004 bd3 ba2.3k sqftNone Available, Berlin, MD 21811For SaleMLS ID #MDWO2039696, Dallas Harrington, The Land Group. Bright MLS
- $599,0004 bd4 ba3.3k sqftNone Available, Salisbury, MD 21804For SaleMLS ID #MDWC2022760, Soo Kim, Samson Properties. Bright MLS
- $895,0003 bd4 ba3.1k sqftNone Available, Eden, MD 21822For SaleMLS ID #MDWC2025000, Greg Johnson, ERA Martin Associates. Bright MLS
- $725,0005 bd3 ba4.1k sqftNone Available, Salisbury, MD 21804For SaleMLS ID #MDWC2023262, Steve Parsons, Coldwell Banker Realty. Bright MLS
- $740,0005 bd3 ba4.4k sqftNone Available, Salisbury, MD 21804For SaleMLS ID #MDWC2022946, Marti Hoster, ERA Martin Associates. Bright MLS
- $669,9005 bd4 ba1.5k sqftNone Available, Salisbury, MD 21804For SaleMLS ID #MDWC2024304, William Fehrenbacher, The Land Group. Bright MLS
- $930,0003 bd2 ba2.4k sqft33096 Johnson Rd, Salisbury, MD 21804For SaleMLS ID #MDWC2022292, Sylwia Praclewska-Hitchens, Keller Williams Realty. Bright MLS
- $990,0003 bd3 ba4.2k sqftNone Available, Laurel, DE 19956For SaleMLS ID #DESU2122190, MARY NILES, Keller Williams Realty. Bright MLS
- $1,500,0004 bd3 ba3.4k sqft27135 E Lillian St, Hebron, MD 21830AuctionMLS ID #MDWC2018374, Andrew Ball, SVN |Miller Commercial Real Estate. Bright MLS
- $649,9004 bd4 ba2.1k sqftNone Available, Mardela Springs, MD 21837For SaleMLS ID #MDWC2024944, Jason French, Benson & Mangold, LLC. Bright MLS
- $635,0004 bd3 ba2k sqft13460 Harrison Landing Rd, Princess Anne, MD 21853For SaleMLS ID #MDSO2007494, Michael Alford, Coldwell Banker Realty. Bright MLS
- $799,9004 bd3 ba4.4k sqftNone Available, Millsboro, DE 19966For SaleMLS ID #DESU2110918, Robert Arlett, Weichert, Realtors - Beach Bound. Bright MLS
- $619,0004 bd4 ba2.7k sqftNone Available, Snow Hill, MD 21863For SaleMLS ID #MDWO2040694, Bethany Drew, Hileman Real Estate-Berlin. Bright MLS
