Tucked away on 1.37 private acres, this spacious 4-bedroom, 3.5-bath home offers plenty of room to spread out inside and out. The flexible floor plan features two primary suites, with one conveniently located on each level. Enjoy a bonus living room on the first floor and a spacious second-level great room with a gas fireplace and newer luxury vinyl plank flooring. The kitchen includes stainless steel appliances, a gas range, and pantry storage. A well-appointed laundry room offers abundant shelving and basket storage. Additional highlights include geothermal heating and cooling, central vacuum installed in 2025, and an oversized two-car garage with a workshop. Above the garage is an impressive 760 square feet of heated and cooled living space, offering even more flexibility. Outside, the stamped-concrete driveway welcomes you to a private retreat featuring an above-ground pool, multiple decks, a retractable awning, and plenty of outdoor space for relaxing, entertaining, and enjoying the peaceful surroundings.
For sale
Price cut: $21K (10/5)
$629,000
5034 Spencer Rd, Snow Hill, MD 21863
4beds
2,730sqft
Single Family Residence
Built in 2007
1.37 Acres Lot
$618,400 Zestimate®
$230/sqft
$-- HOA
What's special
Gas fireplaceGeothermal heating and coolingSpacious second-level great roomPrivate retreatMultiple decksAbove-ground poolRetractable awning
- 48 days
- 624
- 21
Zillow last checked:
Listing updated:
Listed by:
Bethany Drew 410-208-9200,
Hileman Real Estate-Berlin (410) 208-9200
Source: Bright MLS,MLS#: MDWO2040694
Facts & features
Interior
Bedrooms & bathrooms
- Bedrooms: 4
- Bathrooms: 4
- Full bathrooms: 3
- 1/2 bathrooms: 1
- Main level bathrooms: 2
- Main level bedrooms: 3
Basement
- Area: 0
Heating
- Heat Pump, Wall Unit, Geothermal
Cooling
- Central Air, Ductless, Geothermal
Appliances
- Included: Disposal, Central Vacuum, Dishwasher, Dryer, Ice Maker, Microwave, Oven/Range - Gas, Refrigerator, Washer, Tankless Water Heater, Water Heater
- Laundry: Main Level
Features
- Bathroom - Walk-In Shower, Ceiling Fan(s), Combination Kitchen/Living, Entry Level Bedroom, Family Room Off Kitchen, Walk-In Closet(s), Central Vacuum, Wainscotting, Dry Wall
- Flooring: Carpet, Luxury Vinyl, Ceramic Tile
- Doors: Sliding Glass
- Has basement: No
- Has fireplace: No
Interior area
- Total structure area: 2,730
- Total interior livable area: 2,730 sqft
- Finished area above ground: 2,730
- Finished area below ground: 0
Property
Parking
- Total spaces: 2
- Parking features: Garage Faces Front, Oversized, Concrete, Attached
- Attached garage spaces: 2
- Has uncovered spaces: Yes
Accessibility
- Accessibility features: None
Features
- Levels: Two
- Stories: 2
- Patio & porch: Deck, Porch
- Has private pool: Yes
- Pool features: Above Ground, Private
- Has spa: Yes
- Spa features: Bath
Lot
- Size: 1.37 Acres
- Features: No Thru Street, Rear Yard, Private, Secluded, Rural
Details
- Additional structures: Above Grade, Below Grade
- Parcel number: 2402039052
- Zoning: RESIDENTIAL
- Special conditions: Standard
Construction
Type & style
- Home type: SingleFamily
- Architectural style: Contemporary
- Property subtype: Single Family Residence
Materials
- Frame, Vinyl Siding, Stick Built, Stone
- Foundation: Crawl Space, Block
- Roof: Architectural Shingle
Condition
- Very Good
- New construction: No
- Year built: 2007
Utilities & green energy
- Sewer: Septic Exists
- Water: Well
- Utilities for property: Cable Connected, Propane, Satellite Internet Service
Community & HOA
Community
- Subdivision: None Available
HOA
- Has HOA: No
Location
- Region: Snow Hill
Financial & listing details
- Price per square foot: $230/sqft
- Tax assessed value: $434,933
- Annual tax amount: $3,872
- Date on market: 8/28/2026
- Listing agreement: Exclusive Right To Sell
- Ownership: Fee Simple
- Road surface type: Black Top
Estimated market value
$618,400
$587,000 - $649,000
$3,280/mo
Price history
| Date | Event | Price |
|---|---|---|
| 10/5/2026 | Price change | $629,000-3.2%$230/sqft |
Source:  Bright MLS #MDWO2040694 Report a problem Bright MLS #MDWO2040694 Report a problem | ||
| 9/21/2026 | Price change | $649,999-3.6%$238/sqft |
Source: Bright MLS #MDWO2040694 Report a problem | ||
| 9/11/2026 | Price change | $674,300-3.6%$247/sqft |
Source: Bright MLS #MDWO2040694 Report a problem | ||
| 8/28/2026 | Listed for sale | $699,300+118.5%$256/sqft |
Source: Bright MLS #MDWO2040694 Report a problem | ||
| 5/5/2017 | Listing removed | $320,000$117/sqft |
Source: Hileman Real Estate-Berlin #508840 Report a problem | ||
| 3/15/2017 | Pending sale | $320,000$117/sqft |
Source: Hileman Real Estate-Berlin #508840 Report a problem | ||
| 3/2/2017 | Listed for sale | $320,000-22.6%$117/sqft |
Source: Hileman Real Estate-Berlin #508840 Report a problem | ||
| 2/27/2017 | Sold | $413,529-11.1%$151/sqft |
Source: Public Record Report a problem | ||
| 1/19/2017 | Listed for sale | $465,000+1.1%$170/sqft |
Source: Whitney-Wallace Commercial #498293 Report a problem | ||
| 6/8/2016 | Pending sale | $459,900$168/sqft |
Source: Whitney-Wallace Commercial #498293 Report a problem | ||
| 6/8/2016 | Listed for sale | $459,900-3.2%$168/sqft |
Source: Whitney-Wallace Commercial #498293 Report a problem | ||
| 2/26/2015 | Listed for sale | $475,000+352.4%$174/sqft |
Source: Berkshire Hathaway HomeServices PenFed Realty - Salisbury #495538 Report a problem | ||
| 10/30/2006 | Sold | $105,000$38/sqft |
Source: Public Record Report a problem | ||
Public tax history
| Year | Property taxes | Tax assessment |
|---|---|---|
| 2026 | $3,570 +0.5% | $434,933 +4.1% |
| 2025 | $3,550 -5.3% | $417,700 +6.7% |
| 2024 | $3,748 +7.1% | $391,600 +7.1% |
| 2023 | $3,498 +7.7% | $365,500 +7.7% |
| 2022 | $3,248 +0.7% | $339,400 +0.7% |
| 2021 | $3,227 +0.7% | $337,167 +0.7% |
| 2020 | $3,205 +0.7% | $334,933 +0.7% |
| 2019 | $3,184 +2.8% | $332,700 +1.7% |
| 2018 | $3,099 +1.7% | $327,200 +1.7% |
| 2017 | $3,047 +6% | $321,700 +1.7% |
| 2016 | $2,873 | $316,200 |
| 2015 | $2,873 | $316,200 |
| 2014 | $2,873 | $316,200 -10.5% |
| 2013 | -- | $353,200 |
| 2012 | -- | $353,200 |
| 2011 | -- | $353,200 -5% |
| 2010 | -- | $371,710 +12.5% |
| 2009 | -- | $330,470 +14.3% |
| 2008 | -- | $289,230 |
Find assessor info on the county website
Monthly payment
Est. payment
Payment breakdown
Explore the cost of this home by adjusting the details. Changes won't be saved.Climate risks
Neighborhood: 21863
Nearby schools
Schools provided by the listing agent
- Elementary: Snow Hill
- Middle: Snow Hill
- High: Snow Hill
- District: Worcester County Public Schools
Source: Bright MLS. This data may not be complete. We recommend contacting the local school district to confirm school assignments for this home.
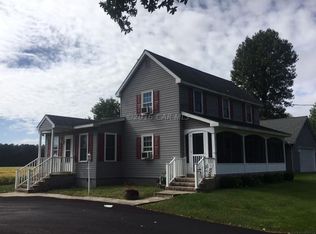
Similar homes
- $530,0004 bd2 ba2.1k sqftNone Available, Snow Hill, MD 21863For Sale
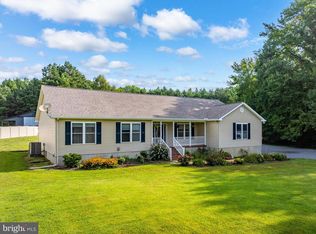
 MLS ID #MDWO2040566, Clinton Bickford, Keller Williams Realty Delmarva. Bright MLS
 - $584,9004 bd3 ba2.9k sqft10710 Rosewood Ct, Princess Anne, MD 21853For Sale
 MLS ID #MDSO2007854, Daniel Demers, Sell Your Home Services. Bright MLS
 - $649,9004 bd2 ba2.4k sqftNone Available, Berlin, MD 21811For Sale
 MLS ID #MDWO2035854, Bethany Drew, Hileman Real Estate-Berlin. Bright MLS
 - $639,9004 bd3 ba2.8k sqftNone Available, Salisbury, MD 21801For Sale
 MLS ID #MDWC2024388, Kira Konarski, Keller Williams Realty. Bright MLS
 - $635,0004 bd3 ba3.2k sqftNone Available, Salisbury, MD 21801For SaleMLS ID #MDWC2024156, Charlene L. Reaser, EXP Realty, LLC. Bright MLS
- $649,0005 bd3 ba2.3k sqftNone Available, Berlin, MD 21811For SaleMLS ID #MDWO2039582, Leslie Smith, Sheppard Realty Inc. Bright MLS
- $669,9005 bd4 ba1.5k sqftNone Available, Salisbury, MD 21804For SaleMLS ID #MDWC2024304, William Fehrenbacher, The Land Group. Bright MLS
- $599,0004 bd4 ba3.3k sqftNone Available, Salisbury, MD 21804For SaleMLS ID #MDWC2022760, Soo Kim, Samson Properties. Bright MLS
- $590,0003 bd3 ba1.8k sqftNone Available, Pittsville, MD 21850For SaleMLS ID #MDWC2023394, Summer Forbes, Coastal Life Realty Group LLC. Bright MLS
- $549,9994 bd3 ba2.7k sqftNone Available, Salisbury, MD 21801For SaleMLS ID #MDWC2024824, Tim Dennis, Coldwell Banker Realty. Bright MLS
- $749,9005 bd4 ba3.4k sqftNone Available, Eden, MD 21822For SaleMLS ID #MDWC2024168, Holly Worthington, Worthington Realty Group, LLC. Bright MLS
- $499,9004 bd3 ba2.7k sqftNone Available, Salisbury, MD 21804For SaleMLS ID #MDWC2024208, Holly Campbell, Coldwell Banker Realty. Bright MLS
- $570,0004 bd4 ba3.3k sqftNone Available, Salisbury, MD 21804For SaleMLS ID #MDWC2022992, Margo Sarbanes, Berkshire Hathaway HomeServices PenFed Realty - OP. Bright MLS
- $895,0003 bd4 ba3.1k sqftNone Available, Eden, MD 21822For SaleMLS ID #MDWC2025000, Greg Johnson, ERA Martin Associates. Bright MLS
- $579,0004 bd3 ba3.6k sqftNone Available, Salisbury, MD 21801For SaleMLS ID #MDWC2024446, David Capobianco, ERA Martin Associates. Bright MLS
- $650,0003 bd3 ba2.4k sqft10660 Rosewood Ct, Princess Anne, MD 21853For SaleMLS ID #MDSO2007532, Kathleen Momme, Coldwell Banker Realty. Bright MLS
- $525,0004 bd4 ba2.9k sqftNone Available, Salisbury, MD 21801For SaleMLS ID #MDWC2024268, Robyn Kaspersky, Real Broker, LLC. Bright MLS
- $615,0004 bd3 ba2.8k sqft4250 Bennett Ln, Chincoteague, VA 23336For Sale
 MLS ID #71344, Jenny Barker, Coastal Shore Real Estate - Chincoteague. Eastern Shore AOR
 - $474,9004 bd3 ba2.6k sqftNone Available, Salisbury, MD 21801For SaleMLS ID #MDWC2024908, Marti Hoster, ERA Martin Associates. Bright MLS
- $465,0004 bd3 ba2.3k sqftNone Available, Salisbury, MD 21804For SaleMLS ID #MDWC2024132, Nicole Schreibstein Abbott, Northrop Realty. Bright MLS
