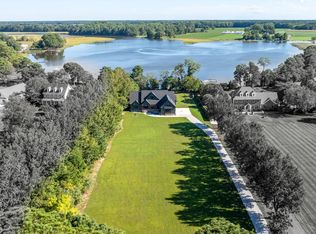
An Exceptional Waterfront Estate in Eden, Maryland A truly one-of-a-kind four-bedroom, four-bath waterfront estate offering an extraordinary combination of privacy, elegance, and direct boating access. Set along deep, navigable water, this remarkable property is designed for those who want more than simply a beautiful view. Step outside and embrace a lifestyle centered around boating, fishing, kayaking, entertaining, and unforgettable days spent on the water. The spacious residence offers four bedrooms and four baths with generous living areas designed for both comfortable everyday living and entertaining family and friends. Expansive waterfront views provide a stunning backdrop throughout the property, creating a sense of tranquility and connection to its exceptional setting. Outside, the property truly comes to life. The peaceful shoreline, impressive water access, and private estate atmosphere create a rare opportunity for the serious boater or anyone searching for an Eastern Shore retreat unlike anything else on the market. Whether envisioned as a full-time residence, private getaway, or legacy property to be enjoyed for generations, 3293 Redn Ferry Road represents waterfront living at its finest. Four bedrooms. Four baths. Exceptional boating access. One extraordinary waterfront estate. This isn't simply a home on the water. It's a lifestyle that is increasingly difficult to find.
For sale
$1,099,000
3293 Redden Ferry Rd, Eden, MD 21822
4beds
4,880sqft
Single Family Residence
Built in 1997
2.08 Acres Lot
$1,054,500 Zestimate®
$225/sqft
$25/mo HOA
What's special
Peaceful shorelineFour-bedroom four-bath waterfront estateDeep navigable waterPrivate estate atmosphereExpansive waterfront viewsImpressive water access
- 7 days
- 264
- 8
Likely to sell faster than
Zillow last checked:
Listing updated:
Listed by:
Shawn Kotwica 724-840-0572,
Coldwell Banker Realty 4438562211
Source: Bright MLS,MLS#: MDWC2025192
Facts & features
Interior
Bedrooms & bathrooms
- Bedrooms: 4
- Bathrooms: 4
- Full bathrooms: 4
- Main level bathrooms: 1
Basement
- Area: 0
Heating
- Heat Pump, Forced Air, Electric, Propane
Cooling
- Central Air, Electric
Appliances
- Included: Tankless Water Heater
- Laundry: Main Level
Features
- Windows: Bay/Bow, Palladian, Screens
- Has basement: No
- Number of fireplaces: 2
- Fireplace features: Gas/Propane, Wood Burning
Interior area
- Total structure area: 4,880
- Total interior livable area: 4,880 sqft
- Finished area above ground: 4,880
- Finished area below ground: 0
Video & virtual tour
Property
Parking
- Total spaces: 8
- Parking features: Storage, Inside Entrance, Oversized, Detached, Attached, Driveway
- Attached garage spaces: 4
- Uncovered spaces: 4
Accessibility
- Accessibility features: None
Features
- Levels: Three
- Stories: 3
- Patio & porch: Patio, Porch, Screened, Enclosed
- Exterior features: Extensive Hardscape, Bump-outs, Other
- Pool features: None
- Fencing: Partial,Back Yard
- Has view: Yes
- View description: River, Creek/Stream, Scenic Vista, Water
- Has water view: Yes
- Water view: River,Creek/Stream,Water
- Waterfront features: Private Dock Site, River
- Body of water: Wicomico Creek
- Frontage length: Water Frontage Ft: 100
Lot
- Size: 2.08 Acres
- Features: Cleared, Cul-De-Sac, Landscaped, No Thru Street, Premium, Private, Rear Yard
Details
- Additional structures: Above Grade, Below Grade
- Parcel number: 2307010079
- Zoning: AR
- Special conditions: Standard
Construction
Type & style
- Home type: SingleFamily
- Architectural style: Traditional
- Property subtype: Single Family Residence
Materials
- Block, Vinyl Siding
- Foundation: Brick/Mortar
- Roof: Architectural Shingle
Condition
- New construction: No
- Year built: 1997
- Major remodel year: 2018
Details
- Builder model: Completely Custom Colonial
- Builder name: Tom Ruark
Utilities & green energy
- Electric: 200+ Amp Service
- Sewer: On Site Septic
- Water: Private
Community & HOA
Community
- Subdivision: Redden Ferry Estates
HOA
- Has HOA: Yes
- HOA fee: $300 annually
- HOA name: REDDEN FERRY ESTATES HOA
Location
- Region: Eden
Financial & listing details
- Price per square foot: $225/sqft
- Tax assessed value: $711,967
- Annual tax amount: $6,410
- Date on market: 10/30/2026
- Listing agreement: Exclusive Right To Sell
- Listing terms: Cash,Conventional
- Ownership: Fee Simple
Estimated market value
$1,054,500
$1.00M - $1.11M
$4,162/mo
Price history
| Date | Event | Price |
|---|---|---|
| 10/30/2026 | Listed for sale | $1,099,000+33.2%$225/sqft |
Source:  Bright MLS #MDWC2025192 Report a problem | ||
| 2/10/2020 | Listing removed | $825,000$169/sqft |
Source: Long and Foster Real Estate #MDWC105906 Report a problem | ||
| 4/12/2019 | Listed for sale | $825,000+587.5%$169/sqft |
Source: Coldwell Banker Residential - Salisbury #MDWC102608 Report a problem | ||
| 8/20/1996 | Sold | $120,000$25/sqft |
Source: Public Record Report a problem | ||
Public tax history
| Year | Property taxes | Tax assessment |
|---|---|---|
| 2026 | $6,410 +1.8% | $711,967 +5.3% |
| 2025 | $6,295 +2.5% | $676,333 +5.6% |
| 2024 | $6,143 -2.9% | $640,700 +1% |
| 2023 | $6,327 -1.1% | $634,267 -1% |
| 2022 | $6,398 -1.1% | $640,700 +3.1% |
| 2021 | $6,466 +0.5% | $621,400 +0.5% |
| 2020 | $6,436 -0.1% | $618,500 -0.5% |
| 2019 | $6,443 0% | $621,400 +1.4% |
| 2018 | $6,444 +1.5% | $612,700 +2.5% |
| 2017 | $6,346 -12.8% | $597,667 +2.6% |
| 2016 | $7,274 | $582,633 +2.6% |
| 2015 | $7,274 | $567,600 |
| 2014 | $7,274 | $567,600 |
| 2013 | -- | $567,600 -31.6% |
| 2012 | -- | $829,500 |
| 2011 | -- | $829,500 |
| 2010 | -- | $829,500 -13.7% |
| 2009 | -- | $960,700 +14.6% |
| 2008 | -- | $838,182 +17.1% |
| 2007 | -- | $715,666 +20.7% |
| 2006 | -- | $593,150 +5.9% |
| 2005 | -- | $560,210 +6.2% |
| 2004 | -- | $527,270 +6.7% |
| 2003 | -- | $494,330 +3.5% |
| 2002 | -- | $477,606 +3.6% |
| 2001 | -- | $460,883 |
Find assessor info on the county website
Monthly payment
Est. payment
Payment breakdown
Explore the cost of this home by adjusting the details. Changes won't be saved.Climate risks
Neighborhood: 21822
Nearby schools
Schools provided by the listing agent
- High: James M. Bennett
- District: Wicomico County Public Schools
Source: Bright MLS. This data may not be complete. We recommend contacting the local school district to confirm school assignments for this home.
Similar homes
- $875,0004 bd4 ba5k sqftNone Available, Eden, MD 21822For Sale
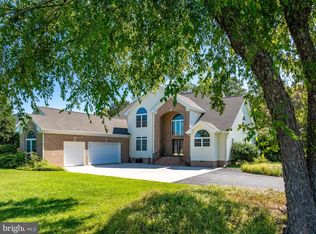
 MLS ID #MDWC2024004, Ginnie Malone, Coldwell Banker Realty. Bright MLS
- $875,0003 bd4 ba3.1k sqftNone Available, Eden, MD 21822For Sale
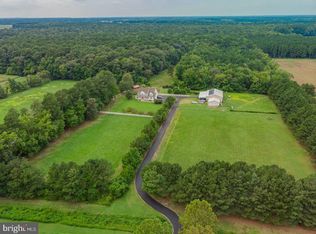 MLS ID #MDWC2025000, Greg Johnson, ERA Martin Associates. Bright MLS
- $1,190,0004 bd4 ba3k sqftNone Available, Salisbury, MD 21801For Sale
 MLS ID #MDWC2022942, Holly Campbell, Coldwell Banker Realty. Bright MLS
- $714,9005 bd4 ba3.4k sqftNone Available, Eden, MD 21822For Sale
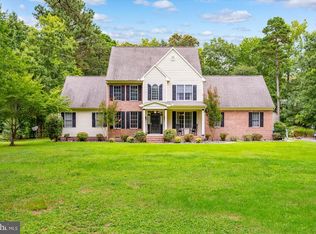 MLS ID #MDWC2024168, Holly Worthington, Worthington Realty Group, LLC. Bright MLS
- $1,279,0004 bd5 ba5.7k sqftNone Available, Salisbury, MD 21801For SaleMLS ID #MDWC2022578, Holly Campbell, Coldwell Banker Realty. Bright MLS
- $579,0004 bd3 ba3.6k sqftNone Available, Salisbury, MD 21801For SaleMLS ID #MDWC2024446, David Capobianco, ERA Martin Associates. Bright MLS
- $875,0004 bd5 ba4k sqftNone Available, Salisbury, MD 21801For SaleMLS ID #MDWC2023584, Katelin Murphy, Benson & Mangold, LLC. Bright MLS
- $749,0007 bd4 ba4k sqftNone Available, Salisbury, MD 21801For SaleMLS ID #MDWC2024104, Clinton Bickford, Keller Williams Realty Delmarva. Bright MLS
- $575,0004 bd3 ba3k sqftNone Available, Salisbury, MD 21804For SaleMLS ID #MDWC2024874, Ginnie Malone, Coldwell Banker Realty. Bright MLS
- $874,9996 bd3 ba5.2k sqftNone Available, Salisbury, MD 21801For SaleMLS ID #MDWC2021992, Holly Worthington, Worthington Realty Group, LLC. Bright MLS
- $669,9904 bd4 ba4.7k sqftNone Available, Salisbury, MD 21804For SaleMLS ID #MDWC2024734, Brandon Brittingham, EXP Realty, LLC. Bright MLS
- $1,250,0004 bd3 ba2.8k sqft27947 Fairmount Rd, Westover, MD 21871For SaleMLS ID #MDSO2006696, Benjamin Alder, The Land Group. Bright MLS
- $599,9004 bd4 ba2.8k sqftNone Available, Salisbury, MD 21801For SaleMLS ID #MDWC2024438, Jeff Dale, ERA Martin Associates. Bright MLS
- $575,0004 bd3 ba3k sqftNone Available, Salisbury, MD 21801For SaleMLS ID #MDWC2024746, Darron Whitehead, Whitehead Real Estate Exec.. Bright MLS
- $626,5004 bd3 ba3.2k sqftNone Available, Salisbury, MD 21801For SaleMLS ID #MDWC2024156, Charlene L. Reaser, EXP Realty, LLC. Bright MLS
- $990,0003 bd3 ba4.2k sqftNone Available, Laurel, DE 19956For SaleMLS ID #DESU2122190, MARY NILES, Keller Williams Realty. Bright MLS
- $740,0005 bd3 ba4.4k sqftNone Available, Salisbury, MD 21804For SaleMLS ID #MDWC2022946, Marti Hoster, ERA Martin Associates. Bright MLS
- $559,0004 bd4 ba3.8k sqftNone Available, Salisbury, MD 21801For SaleMLS ID #MDWC2021514, Ginnie Malone, Coldwell Banker Realty. Bright MLS
- $850,0004 bd3 ba2.7k sqftNone Available, Nanticoke, MD 21840For SaleMLS ID #MDWC2023976, Robert Payne, RE/MAX Advantage Realty. Bright MLS
- $639,9004 bd3 ba2.8k sqftNone Available, Salisbury, MD 21801For SaleMLS ID #MDWC2024388, Kira Konarski, Keller Williams Realty. Bright MLS
