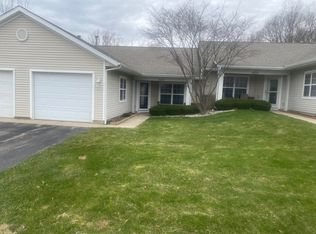
Welcome home to this exceptionally well-maintained condominium in one of Northeast Grand Rapids' most desirable locations. Enjoy easy living with low-step entry, a covered front porch, an attached garage, and a thoughtfully designed floor plan featuring two bedrooms and two full baths.
The living area includes a gas fireplace and slider leading to a private patio. BOTH the primary ensuite and second bedroom feature walk-in closets, with additional closet/pantry space near the entry and a separate laundry room for your convenience.
The location is ideal, situated just minutes away from shopping, restaurants, salons, healthcare, highway access, and the popular Frederik Meijer Gardens & Sculpture Park.
Buyer and buyer agent to confirm all information.
Pending
$289,500
3336 Clear Vista Ct NE #33, Grand Rapids, MI 49525
2beds
985sqft
Condominium
Built in 1998
-- sqft lot
$282,900 Zestimate®
$294/sqft
$330/mo HOA
What's special
Gas fireplaceAttached garageThoughtfully designed floor planCovered front porchLow-step entrySeparate laundry roomPrivate patio
- 89 days
- 34
- 0
Zillow last checked:
Listing updated:
Listed by:
Charles W Pelto 231-733-3080,
Five Star Real Estate 231-733-3080
Source: MichRIC,MLS#: 26026599
Facts & features
Interior
Bedrooms & bathrooms
- Bedrooms: 2
- Bathrooms: 2
- Full bathrooms: 2
- Main level bedrooms: 2
Primary bedroom
- Level: Main
- Area: 16500
- Dimensions: 132.00 x 125.00
Bedroom 2
- Level: Main
- Area: 1101100
- Dimensions: 1210.00 x 910.00
Primary bathroom
- Level: Main
- Area: 354
- Dimensions: 6.00 x 59.00
Bathroom 1
- Level: Main
- Area: 364
- Dimensions: 7.00 x 52.00
Dining room
- Level: Main
- Area: 924
- Dimensions: 132.00 x 7.00
Kitchen
- Level: Main
- Area: 120252
- Dimensions: 132.00 x 911.00
Laundry
- Level: Main
- Area: 3723
- Dimensions: 51.00 x 73.00
Living room
- Level: Main
- Area: 16500
- Dimensions: 132.00 x 125.00
Heating
- Forced Air
Cooling
- Central Air
Appliances
- Included: Dishwasher
- Laundry: Electric Dryer Hookup, Gas Dryer Hookup, Laundry Closet
Features
- Flooring: Carpet, Tile
- Windows: Insulated Windows
- Basement: Slab
- Number of fireplaces: 1
- Fireplace features: Living Room
Interior area
- Total structure area: 985
- Total interior livable area: 985 sqft
Video & virtual tour
Property
Parking
- Total spaces: 1
- Parking features: Garage Door Opener, Attached
- Garage spaces: 1
Accessibility
- Accessibility features: 36 Inch Entrance Door, Accessible Entrance
Features
- Stories: 1
Lot
- Size: 9.78 Acres
- Features: Ground Cover, Shrubs/Hedges
Details
- Parcel number: 411035120033
- Zoning description: res
Construction
Type & style
- Home type: Condo
- Architectural style: Ranch
- Property subtype: Condominium
Materials
- Brick, Vinyl Siding
- Roof: Composition
Condition
- New construction: No
- Year built: 1998
Utilities & green energy
- Sewer: Public Sewer
- Water: Public
- Utilities for property: Natural Gas Available, Natural Gas Connected, Cable Connected
Community & HOA
HOA
- Has HOA: Yes
- Services included: Water, Trash, Snow Removal, Sewer, Maintenance Grounds
- HOA fee: $330 monthly
Location
- Region: Grand Rapids
Financial & listing details
- Price per square foot: $294/sqft
- Tax assessed value: $60,774
- Annual tax amount: $1,969
- Date on market: 6/3/2026
- Listing terms: Cash,FHA,VA Loan,Conventional
- Road surface type: Paved
Estimated market value
$282,900
$269,000 - $297,000
$1,845/mo
Price history
| Date | Event | Price |
|---|---|---|
| 6/25/2026 | Pending sale | $289,500$294/sqft |
Source:  MichRIC #26026599 Report a problem MichRIC #26026599 Report a problem | ||
| 6/3/2026 | Listed for sale | $289,500$294/sqft |
Source: MichRIC #26026599 Report a problem | ||
Public tax history
Tax history is unavailable.
Monthly payment
Est. payment
Payment breakdown
Explore the cost of this home by adjusting the details. Changes won't be saved.Climate risks
Neighborhood: 49525
Similar homes
- $294,9002 bd2 ba1.2k sqft2699 Limestone Ln NE, Grand Rapids, MI 49525For Sale
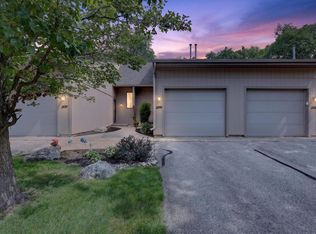
 MLS ID #26041554, Angela J Worth, Bellabay Realty (North). MichRIC
 - $314,9002 bd1 ba1.4k sqft2067 Riverbank Ave NE, Grand Rapids, MI 49525For Sale
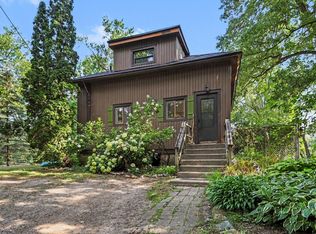 MLS ID #26040595, Ryan M Schafer, Realiant Real Estate. MichRIC
 - $184,9002 bd2 ba833 sqft3396 Devonwood Hls NE APT C, Grand Rapids, MI 49525For Sale
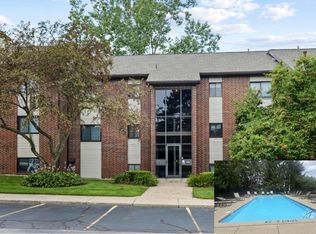 MLS ID #26041833, Bretton C Vredevoogd, Five Star Real Estate (E. Division). MichRIC
 - $349,9002 bd2 ba1.1k sqft2382 Watertown Way NE, Grand Rapids, MI 49505For Sale
 MLS ID #26039379, Kurt C Loosenort, Smallegan Real Estate. MichRIC
 - $289,8762 bd2 ba931 sqft600 Broadway Ave NW APT 211, Grand Rapids, MI 49504For SaleMLS ID #26045346, Cody J Zahm, Bellabay Realty (North). MichRIC
- $229,5002 bd2 ba1k sqft2468 Abbington Dr SE, Grand Rapids, MI 49506For SaleMLS ID #26042070, Joshua B Carlisle, City2Shore Arete Collection Inc. MichRIC
- $304,9003 bd3 ba1.4k sqft4628 Glen Haven Dr, Kentwood, MI 49512For SaleMLS ID #26029337, Mikala J Breen, Bellabay Realty LLC. MichRIC
- $199,9002 bd2 ba980 sqft2759 Leonard St NW APT C1, Grand Rapids, MI 49504For SaleMLS ID #26034100, Courtland Bartlett, Berkshire Hathaway HomeServices Michigan Real Estate (Main). MichRIC
- $289,9002 bd2 ba983 sqft103 Campau Cir NW #1911, Grand Rapids, MI 49503For SaleMLS ID #26016805, Brian T DeSmit, Apex Realty Group. MichRIC
- $375,0002 bd3 ba1.2k sqft11567 Norfolk Dr #53, Allendale, MI 49401For SaleMLS ID #26045349, Jodie L Postmus, City2Shore Gateway Group. MichRIC
- $294,9005 bd1 ba1.3k sqft3325 Taft Ave SW, Wyoming, MI 49519For SaleMLS ID #26045096, Jackson P McClure, Five Star Real Estate (Grandv). MichRIC
- $289,0003 bd2 ba1.1k sqft8324 Je Ne Be Dr NE, Rockford, MI 49341For SaleMLS ID #26009431, Cassie L Uccello, Bellabay Realty (North). MichRIC
- $264,9002 bd1 ba1k sqft735 Eleanor St NE, Grand Rapids, MI 49505For SaleMLS ID #26038627, Dana L Olthouse, Bellabay Realty (North). MichRIC
- $219,9002 bd2 ba1k sqft8358 Jasonville Ct SE #43, Caledonia, MI 49316For SaleMLS ID #26038135, Michael S Dolce, Independence Realty (Main). MichRIC
- $299,9001 bd1 ba714 sqft327 Lewis St NE, Rockford, MI 49341For SaleMLS ID #26045484, Lynette Fitzpatrick, The Local Element. MichRIC
- $260,0003 bd2 ba1.2k sqft1027 Dallas Ave SE, Grand Rapids, MI 49507For SaleMLS ID #26045106, Danielle Robinson, RE/MAX SunQuest Realty. MichRIC
- $275,0004 bd1 ba1.3k sqft26 Dennis Ave SE, Grand Rapids, MI 49506For SaleMLS ID #26045417, Ryan J McDonald, 616 Realty LLC. MichRIC
- $260,0003 bd1 ba1k sqft933 Benjamin Ave NE, Grand Rapids, MI 49503For SaleMLS ID #26043201, Kyle Sheerin, Independence Realty (Main). MichRIC
- $259,9003 bd1 ba1.2k sqft1450 Walker Ave NW, Grand Rapids, MI 49504For SaleMLS ID #26045496, Jabril A Wiggins, EXP Realty LLC. MichRIC
- $269,9002 bd2 ba1.4k sqft3507 Crystal River St SW #109, Wyoming, MI 49418For SaleMLS ID #26044596, Todd J Fencil, RE/MAX of Grand Rapids (Stndl). MichRIC
