Welcome to Preston Woods — a beautifully maintained 2-story home tucked away on an impressive .40-acre cul-de-sac lot and oversized backyard perfect for entertaining, relaxing, or future outdoor upgrades. Lovingly cared for by its original owner, this 4-bedroom, 2.5-bath home feels practically brand new!
Inside, you’ll find a bright and functional layout featuring granite countertops, 42” cabinetry, a spacious kitchen island, and modern finishes throughout. The home is also equipped with 5 prewired ceiling speakers, creating the perfect setup for entertainment and everyday living.
The walk-out unfinished lower level offers endless possibilities with a rough-in for a future full bathroom and a full size window ready for a potential additional bedroom. The spacious primary suite features a double bowl vanity, while every bedroom includes separate switches already installed for future ceiling fans and lighting. Additional highlights include a fully drywalled garage and all window treatments included with the sale. This move-in ready home combines space, comfort, and future potential in one of the area’s most desirable settings.
Active
Listed by: Coldwell Banker Realty - Gundaker • Sagar Swan • 636-345-3303
Price cut: $4.9K (8/14)
$424,999
3336 Grace Hill Dr, Lake Saint Louis, MO 63367
4beds
2,592sqft
Single Family Residence
Built in 2016
0.4 Acres Lot
$-- Zestimate®
$164/sqft
$42/mo HOA
What's special
All window treatments includedFully drywalled garageGranite countertopsModern finishes throughoutBright and functional layoutSpacious primary suiteDouble bowl vanity
- 108 days
- 653
- 29
Zillow last checked:
Listing updated:
Listed by:
Sagar Swan 636-345-3303,
Coldwell Banker Realty - Gundaker
Source: MARIS,MLS#: 26029498 Originating MLS: St. Louis Association of REALTORS
Originating MLS: St. Louis Association of REALTORSFacts & features
Interior
Bedrooms & bathrooms
- Bedrooms: 4
- Bathrooms: 3
- Full bathrooms: 2
- 1/2 bathrooms: 1
- Main level bathrooms: 1
Primary bedroom
- Features: Floor Covering: Carpeting
- Level: Upper
- Area: 234
- Dimensions: 18x13
Bedroom 2
- Features: Floor Covering: Carpeting
- Level: Upper
- Area: 165
- Dimensions: 15x11
Bedroom 3
- Features: Floor Covering: Carpeting
- Level: Upper
- Area: 176
- Dimensions: 16x11
Bedroom 4
- Features: Floor Covering: Carpeting
- Level: Upper
- Area: 121
- Dimensions: 11x11
Dining room
- Features: Floor Covering: Carpeting
- Level: Main
- Area: 288
- Dimensions: 18x16
Kitchen
- Features: Floor Covering: Luxury Vinyl Plank
- Level: Main
- Area: 300
- Dimensions: 20x15
Laundry
- Features: Floor Covering: Vinyl
- Level: Upper
- Area: 50
- Dimensions: 10x5
Living room
- Features: Floor Covering: Carpeting
- Level: Main
- Area: 300
- Dimensions: 20x15
Loft
- Features: Floor Covering: Carpeting
- Level: Upper
- Area: 195
- Dimensions: 15x13
Heating
- Forced Air, Natural Gas
Cooling
- Ceiling Fan(s), Central Air, Electric
Appliances
- Included: Stainless Steel Appliance(s), Dishwasher, Microwave, Gas Range
- Laundry: 2nd Floor, Laundry Room
Features
- Breakfast Bar, Ceiling Fan(s), Chandelier, Custom Cabinetry, Double Vanity, Eat-in Kitchen, Entrance Foyer, Granite Counters, Kitchen Island, Pantry, Recessed Lighting, Separate Dining, Shower, Walk-In Closet(s), Walk-In Pantry, Wired for Sound
- Flooring: Carpet, Luxury Vinyl
- Doors: Panel Door(s), Sliding Doors
- Basement: Concrete,Sump Pump,Unfinished,Walk-Out Access
- Has fireplace: No
Interior area
- Total structure area: 2,592
- Total interior livable area: 2,592 sqft
- Finished area above ground: 2,592
Property
Parking
- Total spaces: 2
- Parking features: Additional Parking, Attached, Garage, Garage Faces Front, Off Street
- Attached garage spaces: 2
Features
- Levels: Two
Lot
- Size: 0.4 Acres
- Dimensions: 0.40-Acres
- Features: Back Yard, Cul-De-Sac, Front Yard
Details
- Parcel number: 40067C207000468.0000000
- Special conditions: Standard
Construction
Type & style
- Home type: SingleFamily
- Architectural style: Other,Traditional
- Property subtype: Single Family Residence
Materials
- Vinyl Siding
Condition
- Year built: 2016
Utilities & green energy
- Electric: Other
- Sewer: Public Sewer
- Water: Public
- Utilities for property: Underground Utilities
Community & HOA
Community
- Subdivision: Preston Woods
HOA
- Has HOA: Yes
- Amenities included: Clubhouse, Pool
- Services included: Clubhouse, Maintenance Grounds, Maintenance Parking/Roads, Common Area Maintenance, Pool, Snow Removal
- HOA fee: $500 annually
- HOA name: Preston Woods
Location
- Region: Lake Saint Louis
Financial & listing details
- Price per square foot: $164/sqft
- Tax assessed value: $411,415
- Annual tax amount: $5,191
- Date on market: 5/12/2026
- Cumulative days on market: 108 days
- Listing terms: Cash,Conventional,FHA,VA Loan
- Ownership: Private
Estimated market value
Not available
Estimated sales range
Not available
Not available
Price history
| Date | Event | Price |
|---|---|---|
| 8/14/2026 | Price change | $424,999-1.1%$164/sqft |
Source:  MARIS #26029498 Report a problem MARIS #26029498 Report a problem | ||
| 7/10/2026 | Price change | $429,900-2.3%$166/sqft |
Source: MARIS #26029498 Report a problem | ||
| 6/3/2026 | Price change | $439,999-1.1%$170/sqft |
Source: MARIS #26029498 Report a problem | ||
| 5/12/2026 | Listed for sale | $445,000$172/sqft |
Source: MARIS #26029498 Report a problem | ||
| 10/5/2016 | Sold | -- |
Source: MARIS #16076834 Report a problem | ||
Public tax history
| Year | Property taxes | Tax assessment |
|---|---|---|
| 2025 | $5,191 +6.3% | $78,169 +9.4% |
| 2024 | $4,885 -0.1% | $71,441 |
| 2023 | $4,889 +19.4% | $71,441 +28.2% |
| 2022 | $4,094 | $55,719 |
| 2021 | -- | $55,719 +10.8% |
| 2020 | -- | $50,300 |
| 2019 | $3,501 | $50,300 +8.7% |
| 2018 | $3,501 +0.7% | $46,287 |
| 2017 | $3,475 +667.7% | $46,287 +712.1% |
| 2016 | $453 | $5,700 |
Find assessor info on the county website
Monthly payment
Est. payment
Payment breakdown
Explore the cost of this home by adjusting the details. Changes won't be saved.Climate risks
Neighborhood: 63367
Nearby schools
Schools provided by the listing agent
- Elementary: Discovery Ridge Elem.
- Middle: Frontier Middle
- High: Liberty
Source: MARIS. This data may not be complete. We recommend contacting the local school district to confirm school assignments for this home.
- $481,8004 bd2 ba2.7k sqft3337 Grace Hill Dr, Lake Saint Louis, MO 63367Off Market
- $531,8004 bd3 ba2.7k sqft3337 Grace Hill Dr, Lake St Louis, MO 63367Off Market

- $576,7005 bd4 ba3.1k sqft3334 Grace Hill, Lake St.Louis, MO 63367Off Market
- $--5 bd4 ba3.3k sqft3334 Grace Hill Dr, Lake Saint Louis, MO 63367Sold
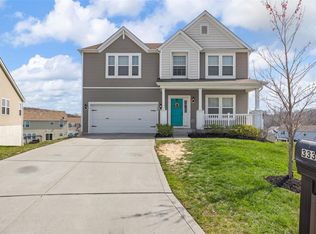
Similar homes
- $433,9004 bd3 ba2.9k sqft2 Nottingham At Hawk Rdg, Lake Saint Louis, MO 63367New Construction
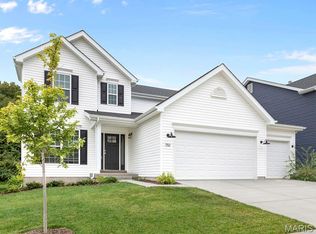
 MLS ID #25062376, Pamela Chyba, ListWithFreedom.com Inc. MARIS
 - $439,0004 bd3 ba2.3k sqft225 Thorn Brook Dr, O'Fallon, MO 63366For Sale
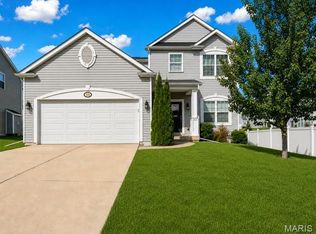 MLS ID #26045179, Tracy Mazuranic, Worth Clark Realty. MARIS
 - $399,9003 bd3 ba2.9k sqft619 Green Tree Meadows Dr, Lake Saint Louis, MO 63367For Sale
 MLS ID #26028322, Ryan Kerlick, Berkshire Hathaway HomeServices Select Properties. MARIS
 - $449,9004 bd4 ba2.9k sqft2 Pin Oak At Hawk Ridge Est, Lake Saint Louis, MO 63367New Construction
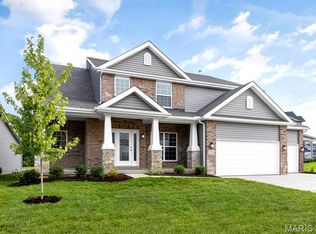 MLS ID #25062363, Pamela Chyba, ListWithFreedom.com Inc. MARIS
 - $493,9004 bd3 ba2.9k sqft2 Nottingham At Bluestem Estates Lake, Lake Saint Louis, MO 63367New ConstructionMLS ID #26050630, Pamela Chyba, ListWithFreedom.com Inc. MARIS
- $392,9003 bd2 ba1.5k sqft2 Hickory At Bluestem Estates Lake, Lake Saint Louis, MO 63367New ConstructionMLS ID #26050575, Pamela Chyba, ListWithFreedom.com Inc. MARIS
- $448,9004 bd3 ba2.9k sqftNottingham, Wentzville, MO 63385New ConstructionMARIS
- $520,9904 bd3 ba2.7k sqftPrinceton, Ofallon, MO 63367New ConstructionMLS ID #25074923, Amanda A Alejandro, Realty Shop. MARIS
- $435,0003 bd2 ba1.7k sqft215 Cambium Ct, Wentzville, MO 63385For SaleMLS ID #26038627, Tami Kramer, Keller Williams Realty West. MARIS
- $448,9953 bd2 ba2.6k sqft327 Dalriada Blvd, O'Fallon, MO 63368For SaleMLS ID #26005873, Lisa E Menichino, Coldwell Banker Realty - Gundaker. MARIS
- $459,2314 bd3 ba1.9k sqft105 Windrow Dr, Wentzville, MO 63385New ConstructionMARIS
- $499,0004 bd3 ba2.8k sqft572 Misty Mountain Dr, O'Fallon, MO 63368For SaleMLS ID #26020229, Angi R Dunham, RedKey Realty Leaders. MARIS
- $403,9004 bd3 ba2.9k sqft2 Nottingham At Harvest Est, Wentzville, MO 63385New ConstructionMLS ID #26005518, Pamela Chyba, ListWithFreedom.com Inc. MARIS
- $590,0005 bd4 ba3.5k sqft255 Mason Glen Dr, Lake Saint Louis, MO 63367For SaleMLS ID #26022012, Lauren E Johnson, Lux Properties. MARIS
- $436,6963 bd3 ba1.7k sqft1 Columbia Columbia Mdws, Ofallon, MO 63366New ConstructionMLS ID #26053658, Amanda A Alejandro, Realty Shop. MARIS
- $557,1494 bd3 ba2.7k sqftSequoia, Lake Saint Louis, MO 63367New ConstructionMARIS
- $389,9003 bd3 ba2.1k sqft1039 Silo Bend Dr, Wentzville, MO 63385For SaleMLS ID #26051385, Joe Coyne, RE/MAX Platinum. MARIS
- $524,7003 bd3 ba3k sqft1209 Silver Fern Dr, Lake Saint Louis, MO 63367For SaleMLS ID #26040225, Mike S Fisher, Mike Fisher & Associates. MARIS
- $420,9003 bd3 ba2.1k sqft1 Winslow 2 Car The Villages At Post Farms, Wentzville, MO 63385New ConstructionMLS ID #25065192, Kelly A Boehmer, Berkshire Hathaway HomeServices Select Properties. MARIS
- $445,0003 bd2 ba2k sqft118 Riding Crop Ln, Wentzville, MO 63385For SaleMLS ID #26038964, Mary W Chege, Coldwell Banker Realty - Gundaker. MARIS
