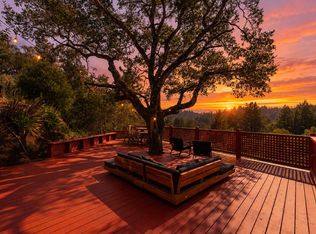
Tucked away on a quiet residential court in Soquel, this spacious 4-bedroom, 2.5-bath home offers 2,824 sq ft of versatile living space. Vaulted ceilings, hardwood flooring, and two fireplaces add warmth and character, while separate living and dining rooms and a generous family room provide plenty of space to gather and entertain. The kitchen features Corian countertops, a built-in refrigerator, two dishwashers, and a bay window overlooking the backyard. Spacious bedrooms offer flexibility for guests, a home office, or hobbies. Outside, enjoy a composite deck, raised garden beds, and an attached two-car garage. Conveniently located near Soquel Village, local parks, schools, shopping, dining, and the coast, with easy freeway access. Discover the space and possibilities waiting for you at 3336 O'Neill Court!
For sale
$1,665,000
3336 O'Neill Ct, Soquel, CA 95073
4beds
2,824sqft
Single Family Residence, Residential
Built in 1989
6,011 Square Feet Lot
$-- Zestimate®
$590/sqft
$-- HOA
What's special
- 39 days
- 676
- 37
Zillow last checked:
Listing updated:
Listed by:
Rachel Mentz 02192580 831-359-0166,
eXp Realty of California Inc 888-584-9427
Source: MLSListings Inc,MLS#: ML82058779
Facts & features
Interior
Bedrooms & bathrooms
- Bedrooms: 4
- Bathrooms: 3
- Full bathrooms: 2
- 1/2 bathrooms: 1
Rooms
- Room types: Great Room, Laundry
Bedroom
- Features: PrimarySuiteRetreat, WalkinCloset
Bathroom
- Features: DoubleSinks, PrimaryStallShowers, ShoweroverTub1, SolidSurface, Tile, TubwJets, HalfonGroundFloor
Dining room
- Features: EatinKitchen, FormalDiningRoom
Family room
- Features: KitchenFamilyRoomCombo
Kitchen
- Features: _220VoltOutlet, Countertop_SolidSurfceCorian, ExhaustFan
Heating
- Central Forced Air Gas
Cooling
- Ceiling Fan(s), Wall/Window Unit(s)
Appliances
- Included: Dishwasher, Exhaust Fan, Disposal, Range Hood, Ice Maker, Microwave, Built In Oven, Electric Oven, Self Cleaning Oven, Built In Gas Oven/Range, Refrigerator, Washer/Dryer
- Laundry: Gas Dryer Hookup, Inside
Features
- High Ceilings, Vaulted Ceiling(s), Walk-In Closet(s)
- Flooring: Carpet, Hardwood, Tile
- Number of fireplaces: 2
- Fireplace features: Family Room, Gas Starter, Insert, Living Room, Wood Burning
Interior area
- Total structure area: 2,824
- Total interior livable area: 2,824 sqft
Video & virtual tour
Property
Parking
- Total spaces: 2
- Parking features: Attached, Garage Door Opener, Off Street
- Attached garage spaces: 2
Accessibility
- Accessibility features: Grip-Accessible Features
Features
- Patio & porch: Balcony/Patio, Deck
- Exterior features: Back Yard, Barbecue, Fenced
- Fencing: Mixed Height Type
Lot
- Size: 6,011 Square Feet
Details
- Parcel number: 03003156000
- Zoning: R-1-5
- Special conditions: Standard
Construction
Type & style
- Home type: SingleFamily
- Property subtype: Single Family Residence, Residential
Materials
- Foundation: Concrete Perimeter and Slab
- Roof: Concrete, Tile
Condition
- New construction: No
- Year built: 1989
Utilities & green energy
- Gas: PublicUtilities
- Sewer: Public Sewer
- Water: Public
- Utilities for property: Public Utilities, Water Public
Community & HOA
Location
- Region: Soquel
Financial & listing details
- Price per square foot: $590/sqft
- Tax assessed value: $1,786,013
- Date on market: 9/9/2026
- Listing agreement: ExclusiveRightToSell
- Listing terms: FHA, VALoan, CashorConventionalLoan
Estimated market value
Not available
Estimated sales range
Not available
Not available
Price history
| Date | Event | Price |
|---|---|---|
| 9/10/2026 | Listed for sale | $1,665,000+0.9%$590/sqft |
Source:  MLSListings Inc #ML82058779 Report a problem MLSListings Inc #ML82058779 Report a problem | ||
| 4/29/2022 | Sold | $1,650,000+3.4%$584/sqft |
Source: Public Record Report a problem | ||
| 4/2/2022 | Contingent | $1,595,000$565/sqft |
Source:  MLSListings Inc #ML81883431 Report a problem MLSListings Inc #ML81883431 Report a problem | ||
| 3/22/2022 | Listed for sale | $1,595,000+30.2%$565/sqft |
Source: MLSListings Inc #ML81883431 Report a problem | ||
| 11/20/2019 | Listing removed | $1,225,000$434/sqft |
Source: Coldwell Banker Residential Brokerage - Carmel - Northern California #81768625 Report a problem | ||
| 9/23/2019 | Listed for sale | $1,225,000$434/sqft |
Source: Coldwell Banker Residential Brokerage #ML81768625 Report a problem | ||
Public tax history
| Year | Property taxes | Tax assessment |
|---|---|---|
| 2026 | -- | $1,786,013 +2% |
| 2025 | $21,526 +7% | $1,750,993 +2% |
| 2024 | $20,111 +2.1% | $1,716,660 +2% |
| 2023 | $19,697 +161.9% | $1,683,000 +198.2% |
| 2022 | $7,521 +4.1% | $564,420 +2% |
| 2021 | $7,224 +1.2% | $553,352 +1% |
| 2020 | $7,139 +2.4% | $547,679 +2% |
| 2019 | $6,973 +1.8% | $536,939 +2% |
| 2018 | $6,851 +1.5% | $526,411 +2% |
| 2017 | $6,752 +5.4% | $516,090 +2% |
| 2016 | $6,405 +3.1% | $505,970 +1.5% |
| 2015 | $6,209 +2% | $498,370 +2% |
| 2014 | $6,088 | $488,607 +2.5% |
| 2012 | -- | $476,862 +2% |
| 2011 | -- | $467,512 +0.8% |
| 2010 | -- | $464,018 -0.2% |
| 2009 | -- | $465,120 +2% |
| 2008 | -- | $456,000 +2% |
| 2007 | -- | $447,059 +2% |
| 2006 | -- | $438,293 +2% |
| 2005 | -- | $429,699 +2% |
| 2004 | -- | $421,274 +1.9% |
| 2003 | -- | $413,553 +2% |
| 2002 | -- | $405,444 +6.8% |
| 2001 | -- | $379,480 +1.2% |
| 2000 | -- | $374,881 |
Find assessor info on the county website
Monthly payment
Est. payment
Payment breakdown
Explore the cost of this home by adjusting the details. Changes won't be saved.Climate risks
Neighborhood: 95073
Nearby schools
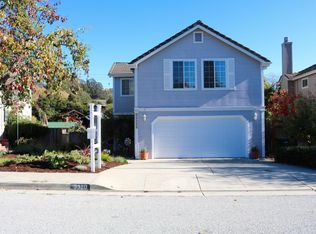
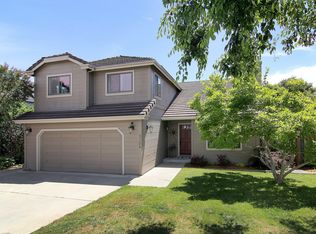
Similar homes
- $1,798,9004 bd3 ba2.9k sqft4439 Esta Ln, Soquel, CA 95073For Sale
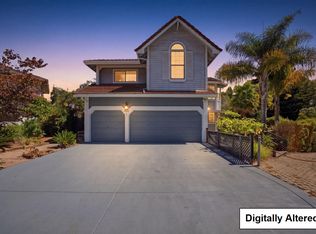 MLS ID #ML82060976, Payal Kir. MLSListings Inc
 - $1,478,0003 bd2 ba1.7k sqft4456 Merlin Way, Soquel, CA 95073For Sale
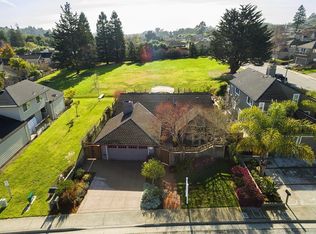 MLS ID #ML82059467, Alicia Danna. MLSListings Inc
 - $1,699,0004 bd2 ba2k sqft17275 Melody Ln, Los Gatos, CA 95033For Sale
 MLS ID #ML82064735, Natasha Barringer. MLSListings Inc
 - $1,290,0003 bd2 ba2.7k sqft600 Nicasio Way, Soquel, CA 95073For Sale
 MLS ID #ML82054806, Riley McWilliams. MLSListings Inc
