FIRST TIME ON THE MARKET! NO HOA! NO RESTRICTIONS! LOW LOW COUNTY TAXES!!!
This is one you don't want to miss! Meticulously maintained and thoughtfully updated, this charming 2-bedroom, 2-bath home offers convenience, space, and versatility in a fantastic location. Enjoy an open living room and kitchen layout, fresh paint, and LVP flooring throughout. The spacious primary bedroom features a private ensuite bathroom and a walk-in closet.
Need extra space? You'll love the extra-large 576 sq ft garage, perfect for accommodating large trucks, along with plenty of room for RV or camper parking and the possibility of an RV or camper hookup. Major updates include a roof and HVAC system estimated to be less than two years old, offering added peace of mind. Even better, all appliances convey, including the washer and dryer!
Situated on a generous half-acre lot with a large, level yard, this property offers room to spread out, garden, enjoy outdoor activities, or accommodate animals. The home is connected to city water through Rockwood Utilities and also has a separate well that can be used for watering the yard or animals.
Location, location, location! Conveniently located just 3 minutes from Lenoir City and approximately 10 minutes from Turkey Creek, with easy access to Knoxville, Oak Ridge, and Kingston. Whether you're looking for a comfortable home, extra parking and storage, or a property with room to enjoy your hobbies, this one checks so many boxes!
With its convenient location, spacious lot, oversized garage, recent updates, and no HOA or deed restrictions, this property offers possibilities you won't want to overlook.
Properties like this don't come along every day! Schedule your showing today and see for yourself all this home has to offer!
Survey in Documents.
Active
$349,900
3337 Buttermilk Rd W, Lenoir City, TN 37771
2beds
1,676sqft
Single Family Residence, Residential
Built in 2002
0.66 Acres Lot
$-- Zestimate®
$209/sqft
$-- HOA
What's special
Walk-in closetGenerous half-acre lotFresh paintLarge level yardLvp flooring throughoutSpacious primary bedroomPrivate ensuite bathroom
- 7 days
- 670
- 76
Likely to sell faster than
Zillow last checked:
Listing updated:
Listed by:
Dawn Moats 865-986-4646,
Smoky Mountain Realty LLC 865-986-4646
Source: RealTracs MLS as distributed by MLS GRID,MLS#: 3621635
Facts & features
Interior
Bedrooms & bathrooms
- Bedrooms: 2
- Bathrooms: 2
- Full bathrooms: 2
- Main level bedrooms: 2
Bedroom 1
- Features: Walk-In Closet(s)
- Level: Walk-In Closet(s)
Dining room
- Features: Formal
- Level: Formal
Kitchen
- Features: Pantry
- Level: Pantry
Other
- Features: Breakfast Room
- Level: Breakfast Room
Other
- Features: Utility Room
- Level: Utility Room
Heating
- Central, Electric
Cooling
- Central Air
Appliances
- Included: Dishwasher, Dryer, Microwave, Range, Refrigerator, Oven, Washer
- Laundry: Washer Hookup, Electric Dryer Hookup
Features
- Walk-In Closet(s), Pantry
- Flooring: Carpet
- Basement: Crawl Space
- Has fireplace: No
Interior area
- Total structure area: 1,676
- Total interior livable area: 1,676 sqft
Property
Parking
- Total spaces: 2
- Parking features: Attached
- Attached garage spaces: 2
Features
- Levels: Three Or More
- Stories: 1
- Patio & porch: Patio, Porch, Covered
Lot
- Size: 0.66 Acres
- Features: Level
- Topography: Level
Details
- Parcel number: 061 01501 000
- Special conditions: Standard
Construction
Type & style
- Home type: SingleFamily
- Architectural style: Traditional
- Property subtype: Single Family Residence, Residential
Materials
- Frame, Vinyl Siding
Condition
- New construction: No
- Year built: 2002
Utilities & green energy
- Sewer: Septic Tank
- Water: Public
- Utilities for property: Electricity Available, Water Available
Community & HOA
Community
- Security: Smoke Detector(s)
Location
- Region: Lenoir City
Financial & listing details
- Price per square foot: $209/sqft
- Tax assessed value: $256,800
- Annual tax amount: $962
- Date on market: 10/16/2026
- Electric utility on property: Yes
Estimated market value
Not available
Estimated sales range
Not available
Not available
Price history
| Date | Event | Price |
|---|---|---|
| 10/16/2026 | Listed for sale | $349,900+11563.3%$209/sqft |
Source:  East Tennessee Realtors #1359156 Report a problem | ||
| 9/4/2001 | Sold | $3,000$2/sqft |
Source: Public Record Report a problem | ||
Public tax history
| Year | Property taxes | Tax assessment |
|---|---|---|
| 2025 | $962 +27.7% | $64,200 +104.5% |
| 2024 | $754 | $31,400 |
| 2023 | $754 | $31,400 |
| 2022 | $754 -2.8% | $31,400 |
| 2021 | $776 0% | $31,400 |
| 2020 | $776 +0.8% | $31,400 +9.5% |
| 2019 | $770 +4.3% | $28,675 |
| 2018 | $738 +0.1% | $28,675 |
| 2017 | $738 | $28,675 |
| 2016 | $738 -0.1% | $28,675 |
| 2015 | $739 | $28,675 -3.1% |
| 2013 | $739 | $29,600 |
| 2011 | -- | $29,600 |
| 2010 | $648 | $29,600 |
| 2009 | -- | $29,600 +23.8% |
| 2008 | $629 | $23,900 |
| 2007 | $629 +10.5% | $23,900 |
| 2006 | $569 | $23,900 |
| 2005 | $569 -18.1% | $23,900 |
| 2004 | $694 +12.9% | $23,900 +12.9% |
| 2003 | $615 | $21,175 +662% |
| 2001 | -- | $2,779 -75% |
| 2000 | -- | $11,117 |
Find assessor info on the county website
Monthly payment
Est. payment
Payment breakdown
Explore the cost of this home by adjusting the details. Changes won't be saved.Climate risks
Neighborhood: 37771
- $70,400-- bd-- ba-- sqft3343 Buttermilk Rd W, Lenoir City, TN 37771Off Market
- $15,300-- bd-- ba-- sqft3347 Buttermilk Rd W, Lenoir City, TN 37771Off Market
- $180,3003 bd0 ba1.2k sqft3317 Buttermilk Rd W, Lenoir City, TN 37771Off Market
- $322,900-- bd1 ba1.7k sqft115 Tucker Ln, Lenoir City, TN 37771Off Market
Similar homes
- $384,9003 bd2 ba2.2k sqft9115 Buttermilk Rd, Lenoir City, TN 37771Active

 MLS ID #1359576, Zoraida Manangon Ballew, Realty Executives Associates. East Tennessee Realtors
- $399,9003 bd2 ba2k sqft960 Anchor Dr, Lenoir City, TN 37771Active
 MLS ID #1359323, Buddy Malin, Wallace. East Tennessee Realtors
- $329,0002 bd2 ba1.4k sqft2504 White Wing Rd, Lenoir City, TN 37771Active
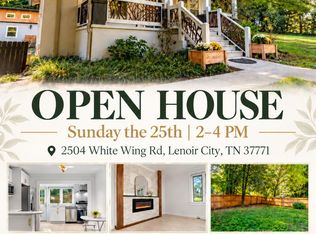 MLS ID #1356039, Heather Lyle, Realty Executives Associates. East Tennessee Realtors
- $339,9004 bd2 ba1.6k sqft509 W 3rd Ave, Lenoir City, TN 37771For Sale
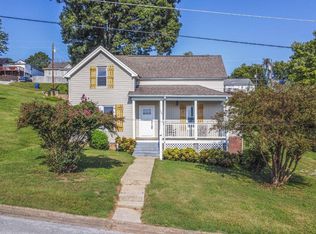
 MLS ID #3622086, Dawn Moats. RealTracs MLS as distributed by MLS GRID
- $375,0002 bd2 ba1.6k sqft411 Eaton Village Trce, Lenoir City, TN 37771ActiveMLS ID #1359774, Allen Scott Jones, Wallace. East Tennessee Realtors
- $322,5003 bd3 ba1.4k sqft392 Judson Way, Lenoir City, TN 37771For SaleMLS ID #3501446, Jared Dragoun. RealTracs MLS as distributed by MLS GRID
- $275,0003 bd2 ba1.1k sqft188 Church Dr, Lenoir City, TN 37771ActiveMLS ID #1359840, Mac Tobler, Realty Executives Associates. East Tennessee Realtors
- $339,9003 bd2 ba1.1k sqft3222 Kingston Hwy, Kingston, TN 37763For SaleMLS ID #3602998, Brandy Catron. RealTracs MLS as distributed by MLS GRID
- $359,9993 bd3 ba1.7k sqft220 El Grande Ln, Lenoir City, TN 37771ActiveMLS ID #1359056, Lynette Bell, Realty Executives Associates. East Tennessee Realtors
- $299,9993 bd2 ba1.7k sqft149 Holbrook Ave, Lenoir City, TN 37771ActiveMLS ID #1348114, Bethany Wellner, Wallace. East Tennessee Realtors
- $375,0003 bd3 ba2k sqft339 Church Dr, Lenoir City, TN 37771ActiveMLS ID #1355934, Xavier Garcia, Realty Executives Associates. East Tennessee Realtors
- $300,0004 bd3 ba1.6k sqft804 Patton Ferry Rd, Kingston, TN 37763ActiveMLS ID #1359686, J Lewis, Keller Williams Realty. East Tennessee Realtors
- $329,9003 bd2 ba1.5k sqft116 Channel Dr, Loudon, TN 37774For SaleMLS ID #3615393, Jennifer Vineyard-Curtis. RealTracs MLS as distributed by MLS GRID
- $325,0003 bd2 ba1.2k sqft3690 Loudon Ridge Rd, Lenoir City, TN 37771ActiveMLS ID #1349316, Erik Jackson, Smart Realty. East Tennessee Realtors
- $384,0003 bd3 ba1.3k sqft132 Oakview Dr, Kingston, TN 37763ActiveMLS ID #1356965, Pamella Haynes, Realty Executives Associates. East Tennessee Realtors
- $399,9004 bd3 ba2.3k sqft791 Northview Dr, Lenoir City, TN 37771ActiveMLS ID #1348562, Rosemary Quillen, Realty Executives Associates. East Tennessee Realtors
- $349,9003 bd2 ba1.6k sqft202 Scott Ln, Kingston, TN 37763ActiveMLS ID #1354395, Franchesca Brist, Coldwell Banker Jim Henry. East Tennessee Realtors
- $249,0004 bd2 ba1.5k sqft576 Highway 70 W, Lenoir City, TN 37771ActiveMLS ID #1357753, Caroline Zhao, The House Store. East Tennessee Realtors
