Welcome to 334 Lakeland Ave, Unit 4D, located in the desirable Lakeland Estates community in Sayville. This spacious co-op offers a comfortable and functional layout featuring a generous living room, adjoining dining area, well-proportioned bedroom, and ample closet space throughout. The kitchen retains its original character, offering an opportunity to personalize and make the space your own, while the bathroom has been freshly remodeled with modern finishes. Enjoy the convenience of a well-maintained community in a prime Sayville location, close to shopping, restaurants, the LIRR, and all that downtown Sayville has to offer. A wonderful opportunity to own in a sought-after South Shore community and create a home tailored to your own style.
For sale
$310,000
334 Lakeland Avenue #4D, Sayville, NY 11782
1beds
900sqft
Stock Cooperative, Residential
Built in 1980
-- sqft lot
$-- Zestimate®
$344/sqft
$1,000/mo HOA
What's special
- 7 days
- 390
- 3
Zillow last checked:
Listing updated:
Listed by:
Fathom Realty NY 914-406-5267,
William Pfister 516-732-5356
Source: OneKey® MLS as distributed by MLS GRID,MLS#: 1040453
Facts & features
Interior
Bedrooms & bathrooms
- Bedrooms: 1
- Bathrooms: 1
- Full bathrooms: 1
Bedroom 1
- Description: Comfortable and inviting bedroom offering a peaceful retreat with a well-proportioned layout and plenty of potential for your own personal style. A versatile space that easily accommodates a variety of furniture arrangements and décor, creating a cozy place to relax and unwind.
- Level: First
Bathroom 1
- Description: Beautifully remodeled bathroom featuring fresh modern finishes and a clean, contemporary design. Thoughtfully updated with attention to both style and functionality, creating a bright and inviting space that feels fresh, comfortable, and move-in ready.
- Level: First
Dining room
- Description: Bright and inviting dining room conveniently connected to the living room, creating a seamless flow between the two spaces. The open connection makes it ideal for everyday dining as well as entertaining guests, while offering plenty of room for a dining table and comfortable seating.
- Level: First
Kitchen
- Description: Original kitchen offering a functional layout with ample cabinetry and workspace. A great opportunity for a new owner to bring their own vision and personal style while taking advantage of the existing footprint. Conveniently positioned to flow naturally with the home's living and dining areas.
- Level: First
Living room
- Description: Spacious and inviting living room offering plenty of room for comfortable seating and entertaining. The generous layout provides a versatile space that can easily be personalized to suit a variety of lifestyles, with a natural flow into the adjoining dining area.
- Level: First
Heating
- Baseboard
Cooling
- Wall/Window Unit(s)
Appliances
- Included: Convection Oven, Dishwasher, Electric Oven, ENERGY STAR Qualified Appliances, Microwave, Refrigerator
Features
- First Floor Bedroom, First Floor Full Bath, Eat-in Kitchen, Open Floorplan, Soaking Tub, Storage, Walk Through Kitchen
- Flooring: Carpet, Laminate, Wood
- Basement: None
- Attic: None
- Has fireplace: No
- Common walls with other units/homes: 1 Common Wall
Interior area
- Total structure area: 900
- Total interior livable area: 900 sqft
Property
Parking
- Total spaces: 2
- Parking features: Parking Lot
Features
- Levels: One
Lot
- Size: 5.15 Acres
Details
- Parcel number: 0500305000300030000
- Special conditions: None
Construction
Type & style
- Home type: Cooperative
- Property subtype: Stock Cooperative, Residential
- Attached to another structure: Yes
Materials
- Brick
Condition
- Actual,Updated/Remodeled
- Year built: 1980
Utilities & green energy
- Sewer: Public Sewer
- Water: Public
- Utilities for property: Cable Available, Electricity Connected, Natural Gas Connected, Phone Available, Sewer Connected, Trash Collection Public
Community & HOA
Community
- Features: Other
- Subdivision: BUILDING #334
HOA
- Has HOA: Yes
- Services included: Gas, Maintenance Grounds, Heat, Hot Water, Sewer, Snow Removal, Trash, Water
- HOA fee: $1,000 monthly
- HOA name: Fairfield Properties
- HOA phone: 631-499-6660
Location
- Region: Sayville
Financial & listing details
- Price per square foot: $344/sqft
- Date on market: 8/23/2026
- Cumulative days on market: 4 days
- Listing agreement: Exclusive Right To Sell
- Electric utility on property: Yes
Estimated market value
Not available
Estimated sales range
Not available
Not available
Price history
| Date | Event | Price |
|---|---|---|
| 8/23/2026 | Listed for sale | $310,000+17122.2%$344/sqft |
Source:  OneKey® MLS as distributed by MLS GRID #1040453 Report a problem OneKey® MLS as distributed by MLS GRID #1040453 Report a problem | ||
| 10/1/2020 | Sold | $1,800-98.8%$2/sqft |
Source: OneKey® MLS as distributed by MLS GRID #L3211674 Report a problem | ||
| 6/26/2020 | Listing removed | $149,000$166/sqft |
Source: Keller Williams Realty Elite #3211674 Report a problem | ||
| 6/11/2020 | Pending sale | $149,000$166/sqft |
Source: Keller Williams Realty Elite #3211674 Report a problem | ||
| 4/17/2020 | Listed for sale | $149,000+12.9%$166/sqft |
Source: Keller Williams Realty Elite #3211674 Report a problem | ||
| 4/4/2017 | Listing removed | $1,600$2/sqft |
Source: Keller Williams - Smithtown/Hauppauge NY #0716688 Report a problem | ||
| 2/3/2017 | Listed for rent | $1,600$2/sqft |
Source: Keller Williams - Smithtown/Hauppauge NY #0716688 Report a problem | ||
| 11/7/2014 | Sold | $132,000$147/sqft |
Source: Agent Provided Report a problem | ||
Public tax history
Tax history is unavailable.
Monthly payment
Climate risks
Neighborhood: 11782
Nearby schools
Schools provided by the listing agent
- Elementary: Lincoln Avenue Elementary School
- Middle: Sayville Middle School
- High: Sayville High School
Source: OneKey® MLS as distributed by MLS GRID. This data may not be complete. We recommend contacting the local school district to confirm school assignments for this home.
- $343,2002 bd1 ba-- sqft334 Lakeland Ave APT 4F, Sayville, NY 11782Off Market
- $323,6002 bd1 ba-- sqft334 Lakeland Ave APT 4B, Sayville, NY 11782Off Market

- $259,2001 bd1 ba-- sqft334 Lakeland Ave APT 4H, Sayville, NY 11782Off Market
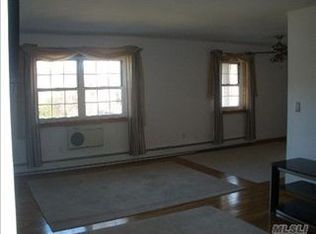
- $---- bd-- ba-- sqft336 Lakeland Ave APT 5C, Sayville, NY 11782Off Market
Similar homes
- $339,0001 bd1 ba900 sqft338 Lakeland Avenue #6 E, Sayville, NY 11782For Sale
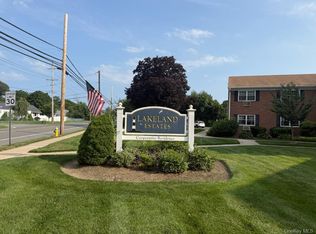
 MLS ID #1030594, Cathi M. Durler, Listing by: BH&G R E Realty Connect. OneKey® MLS as distributed by MLS GRID
 - $335,0001 bd1 ba1.1k sqft328 Lakeland Avenue #1A, Sayville, NY 11782For Sale
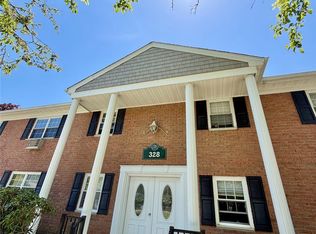 MLS ID #1003250, Jessica L. Harris-Iannuzzi, Listing by: White Mountain Rlty & Property. OneKey® MLS as distributed by MLS GRID
 - $439,9992 bd1 ba871 sqft17 Revere Drive, Sayville, NY 11782For Sale
 MLS ID #1041823, Michelle Bechhoff, Listing by: Douglas Elliman Real Estate. OneKey® MLS as distributed by MLS GRID
 - $255,0001 bd1 ba800 sqft260 Waverly Avenue #67, Patchogue, NY 11772For Sale
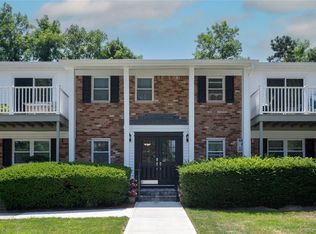 MLS ID #1043367, Paul M. Perrone, Listing by: BH&G R E Realty Connect. OneKey® MLS as distributed by MLS GRID
 - $345,0001 bd1 ba860 sqft1108 Towne House Village, Hauppauge, NY 11749For SaleMLS ID #1042093, Nordeen Accardi CBR WCR, Listing by: Coldwell Banker American Homes. OneKey® MLS as distributed by MLS GRID
- $299,0001 bd1 ba760 sqft57 Adams Road #1B, Central Islip, NY 11722For SaleMLS ID #1040456, Manuel F. Dominguez, Listing by: D B Austin Realty Inc. OneKey® MLS as distributed by MLS GRID
- $349,0001 bd1 ba645 sqft20 Laurel Avenue #3, East Islip, NY 11730For SaleMLS ID #1032487, Deanna Tenhoopen GRI, Listing by: Coldwell Banker American Homes. OneKey® MLS as distributed by MLS GRID
- $315,0002 bd2 ba1k sqft51 Fairharbor Drive #51, Patchogue, NY 11772For SaleMLS ID #1039508, William Champlin, Listing by: Shine Realty Group. OneKey® MLS as distributed by MLS GRID
- $319,9992 bd1 ba810 sqft99 Newbrook Lane #99, Bay Shore, NY 11706For SaleMLS ID #1042735, Jack Ramsay, Listing by: Eric G Ramsay Jr Assoc LLC. OneKey® MLS as distributed by MLS GRID
- $239,9992 bd1 ba1k sqft1137 Unit 124 Lincoln Avenue, Holbrook, NY 11741For SaleMLS ID #1013905, Andrew Gillies, Listing by: Howard Hanna Coach. OneKey® MLS as distributed by MLS GRID
- $309,0002 bd1 ba930 sqft460 Old Town Road #3G, Port Jefferson, NY 11776For SaleMLS ID #1026789, Sarah Fox, Listing by: Signature Premier Properties. OneKey® MLS as distributed by MLS GRID
- $439,0002 bd1 ba894 sqft236 Springmeadow Drive #I, Holbrook, NY 11741For SaleMLS ID #1040917, Ryan Tanacredi, Listing by: Keystone Realty USA Corp. OneKey® MLS as distributed by MLS GRID
- $219,0002 bd1 ba720 sqft33 Valley Forge Drive, Bohemia, NY 11716For SaleMLS ID #1042885, Joseph Sciulla, Listing by: Signature Premier Properties. OneKey® MLS as distributed by MLS GRID
- $379,9992 bd1 ba1k sqft355 Route 111 #19, Smithtown, NY 11787For SaleMLS ID #1033107, Laura A. Budney, Listing by: Prime Realty. OneKey® MLS as distributed by MLS GRID
- $349,9901 bd1 ba874 sqft263 River Avenue #16AU, Patchogue, NY 11772For SaleMLS ID #956928, Rob J. Scarito, Listing by: Douglas Elliman Real Estate. OneKey® MLS as distributed by MLS GRID
- $339,9991 bd1 ba826 sqft35 Richmond Boulevard #4B, Ronkonkoma, NY 11779For SaleMLS ID #1025592, Joshua Pismeny, Listing by: Real Broker NY LLC. OneKey® MLS as distributed by MLS GRID
- $219,9981 bd1 ba700 sqft4715 Wilshire Lane #K15, Oakdale, NY 11769For SaleMLS ID #1043826, Giovanny Flores, Listing by: Compass Greater NY LLC. OneKey® MLS as distributed by MLS GRID
- $280,0001 bd1 ba750 sqft40 W 4th Street #60, Patchogue, NY 11772For SaleMLS ID #1037064, Jason M. Kaiser, Listing by: Fortune Realty of LI Inc. OneKey® MLS as distributed by MLS GRID
- $429,0002 bd1 ba883 sqft36 Richmond Boulevard #4A, Ronkonkoma, NY 11779For SaleMLS ID #1042248, Kathleen A. Evangelista, Listing by: Douglas Elliman Real Estate. OneKey® MLS as distributed by MLS GRID
