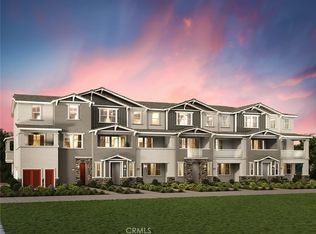
PRICE REDUCTION! PAID SOLAR, ALL APPLIANCES INCLUDED & MOVE-IN READY! Welcome to this beautifully upgraded 3-bedroom, 2.5-bath condo featuring a spacious TOWNHOME-STYLE, TRI-LEVEL LAYOUT in the desirable Mission Villas community of San Marcos.
Built in 2017, this light-filled home offers modern finishes, energy-efficient upgrades, and a thoughtfully designed floor plan that provides separation between living and sleeping spaces.
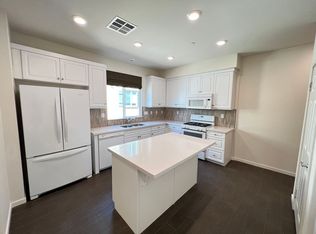
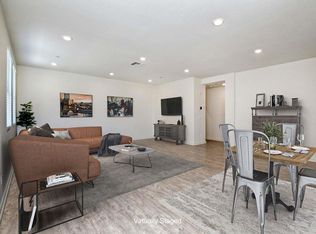
The main living level features an open-concept living and dining area with wood flooring, recessed lighting, crown molding, and access to a private balcony. The kitchen offers quartz countertops, a spacious center island, and plenty of cabinet space. Refrigerator, range, microwave, dishwasher, washer, and dryer are all included.
Additional upgrades include OWNED SOLAR, central A/C, a whole-house fan, energy-efficient thermostat, alkaline water system, USB charging outlets, and an attached 2-car EV-ready garage with overhead and standing storage racks.
The tri-level layout offers three bedrooms, including a spacious primary suite with a walk-in closet, conveniently located laundry, and additional storage throughout.
Ideally located near Cal State San Marcos, Kaiser Permanente, shopping, dining, parks, and Highway 78. Enjoy the space and feel of townhome-style living with the low-maintenance convenience of a condo in Mission Villas.
For sale
Listed by: Coldwell Banker Assoc.Brkr-Mur • Monica Rogers • Contact: 909-452-4075
Price cut: $24K (8/16)
$725,000
334 Mission Terrace Ave, San Marcos, CA 92069
3beds
1,469sqft
Condominium
Built in 2017
-- sqft lot
$-- Zestimate®
$494/sqft
$354/mo HOA
What's special
- 317 days
- 263
- 15
Zillow last checked:
Listing updated:
Listed by:
Monica Rogers DRE #02049830 909-452-4075,
Coldwell Banker Assoc.Brkr-Mur
Source: CRMLS,MLS#: SW25267972 Originating MLS: California Regional MLS
Originating MLS: California Regional MLSFacts & features
Interior
Bedrooms & bathrooms
- Bedrooms: 3
- Bathrooms: 3
- Full bathrooms: 2
- 1/2 bathrooms: 1
- Main level bedrooms: 3
Rooms
- Room types: Bedroom
Bedroom
- Features: All Bedrooms Up
Bathroom
- Features: Bathroom Exhaust Fan, Bathtub, Dual Sinks, Linen Closet, Quartz Counters, Separate Shower, Walk-In Shower
Kitchen
- Features: Kitchen/Family Room Combo, Quartz Counters
Heating
- Central, ENERGY STAR Qualified Equipment, Solar
Cooling
- Central Air, ENERGY STAR Qualified Equipment, Whole House Fan
Appliances
- Included: Dishwasher, ENERGY STAR Qualified Water Heater, Electric Range, Disposal, Microwave, Refrigerator, Water To Refrigerator, Water Heater, Dryer, Washer
- Laundry: Electric Dryer Hookup, Inside, Upper Level
Features
- Balcony, Crown Molding, Multiple Staircases, Open Floorplan, Quartz Counters, Recessed Lighting, Wired for Data, All Bedrooms Up
- Flooring: Carpet, Wood
- Doors: Mirrored Closet Door(s)
- Windows: Blinds, Screens
- Has fireplace: No
- Fireplace features: None
- Common walls with other units/homes: 1 Common Wall
Interior area
- Total interior livable area: 1,469 sqft
Property
Parking
- Total spaces: 2
- Parking features: Garage
- Attached garage spaces: 2
Features
- Levels: Three Or More
- Stories: 3
- Entry location: 1
- Pool features: None
- Spa features: None
- Fencing: Wrought Iron
Lot
- Features: Near Park, Over 40 Units/Acre, Near Public Transit
Details
- Parcel number: 2202105202
- Zoning: R1
- Special conditions: Standard
Construction
Type & style
- Home type: Condo
- Architectural style: Contemporary,Modern
- Property subtype: Condominium
- Attached to another structure: Yes
Materials
- Roof: Tile
Condition
- New construction: No
- Year built: 2017
Details
- Builder name: KB Homes
Utilities & green energy
- Sewer: Public Sewer
- Water: Public
- Utilities for property: Cable Available, Electricity Connected, Phone Available, Sewer Connected, Water Connected
Green energy
- Energy efficient items: Thermostat, Water Heater
- Energy generation: Solar
Community & HOA
Community
- Features: Curbs, Gutter(s), Sidewalks, Park
- Security: Carbon Monoxide Detector(s), Fire Detection System, Fire Sprinkler System, Smoke Detector(s)
- Subdivision: San Marcos
HOA
- Has HOA: Yes
- Amenities included: Maintenance Front Yard, Outdoor Cooking Area, Barbecue, Picnic Area, Playground
- HOA fee: $354 monthly
- HOA name: Prim Association Services
- HOA phone: 800-706-7838
Location
- Region: San Marcos
Financial & listing details
- Price per square foot: $494/sqft
- Tax assessed value: $587,863
- Date on market: 12/1/2025
- Cumulative days on market: 317 days
- Listing terms: Cash,Conventional,FHA,VA Loan
- Inclusions: All appliances included, alkaline water system, whole-house fan, eco-friendly thermostats, EV charger, and garage overhead storage rack.
Estimated market value
Not available
Estimated sales range
Not available
$3,649/mo
Price history
| Date | Event | Price |
|---|---|---|
| 8/16/2026 | Price change | $725,000-3.2%$494/sqft |
Source:  CRMLS #SW25267972 Report a problem CRMLS #SW25267972 Report a problem | ||
| 6/27/2026 | Listed for sale | $749,000$510/sqft |
Source: CRMLS #SW25267972 Report a problem | ||
| 6/16/2026 | Pending sale | $749,000$510/sqft |
Source: CRMLS #SW25267972 Report a problem | ||
| 5/13/2026 | Price change | $749,000-1.4%$510/sqft |
Source: CRMLS #SW25267972 Report a problem | ||
| 12/1/2025 | Listed for sale | $759,500+49.8%$517/sqft |
Source: CRMLS #SW25267972 Report a problem | ||
| 10/3/2017 | Sold | $507,000$345/sqft |
Source: Public Record Report a problem | ||
Public tax history
| Year | Property taxes | Tax assessment |
|---|---|---|
| 2026 | -- | $587,863 +2% |
| 2025 | $7,783 +5.1% | $576,337 +2% |
| 2024 | $7,406 +2.2% | $565,037 +2% |
| 2023 | $7,249 +2% | $553,958 +2% |
| 2022 | $7,109 +2.1% | $543,097 +2% |
| 2021 | $6,962 +1.1% | $532,449 +1% |
| 2020 | $6,888 +18.4% | $526,990 +2% |
| 2019 | $5,818 -11.7% | $516,657 +2% |
| 2018 | $6,589 | $506,527 |
Find assessor info on the county website
Monthly payment
Est. payment
Payment breakdown
Explore the cost of this home by adjusting the details. Changes won't be saved.Climate risks
Neighborhood: 92069
Nearby schools
Schools provided by the listing agent
- Elementary: Richland
Source: CRMLS. This data may not be complete. We recommend contacting the local school district to confirm school assignments for this home.
- $774,0003 bd3 ba1.6k sqft363 Mission Villas Rd, San Marcos, CA 92069Off Market

- $656,4002 bd3 ba1.1k sqft383 Mission Villas Rd, San Marcos, CA 92069Off Market
- $743,0003 bd4 ba1.6k sqft327 Mission Villas Rd, San Marcos, CA 92069Off Market
- $791,4003 bd3 ba1.3k sqft337 Mission Villas Rd, San Marcos, CA 92069Off Market
Similar homes
- $499,9992 bd2 ba972 sqft1022 Grape St, San Marcos, CA 92069For Sale
 MLS ID #SW26217837, Kasey Van Lant, United One Realty. CRMLS
 - $475,0002 bd2 ba908 sqft222 Woodland Pkwy Unit 153, San Marcos, CA 92069For Sale
 MLS ID #SW26174993, Wendy Smith, Reliable Realty Inc.. CRMLS
 - $699,0003 bd3 ba1.4k sqft607 Lotus Dr, San Marcos, CA 92069New Construction
 CRMLS
CRMLS - $779,0003 bd4 ba1.7k sqft406 Lotus Dr, San Marcos, CA 92069New Construction
 CRMLS
CRMLS
