**OFFER DEADLINE MONDAY at 5PM. Seller reserves the right to accept an offer at any time* Move right into this well-maintained 2-bedroom, 1.5-bath townhouse offering 1,228 square feet of comfortable living space. This coveted end unit features a bright, three-level floor plan with a spacious living area, a functional kitchen, and the convenience of second-floor laundry. The primary bedroom boasts a dramatic vaulted ceiling and an open loft, creating a versatile space ideal for a home office, reading nook, or workout area. Step outside to your private patio, perfect for relaxing or entertaining. Residents enjoy access to community amenities including an in-ground pool and tennis court. This unit includes 1 deeded assigned parking spot near the front door and the second may use the visitor spot next to it. Additional features include an outdoor storage closet, providing convenient space for seasonal items, tools, and everyday storage needs.
Pending
$299,900
334 Sterling St Unit A1, West Boylston, MA 01583
2beds
1,228sqft
:
Get pre-qualified$2,610/mo
Condominium, Townhouse
Built in 1976
1 Acres Lot
$303,200 Zestimate®
$244/sqft
$626/mo HOA
What's special
Coveted end unitFunctional kitchenBright three-level floor planConvenience of second-floor laundry
- 36 days |
- 87 |
- 3 |
Likely to sell faster than
Zillow last checked:
Listing updated:
Listed by:
Richard Freeman 978-381-3833,
Keller Williams Realty North Central 978-779-5090
Source: MLS PIN,MLS#: 73546510
Facts & features
Interior
Bedrooms & bathrooms
- Bedrooms: 2
- Bathrooms: 2
- Full bathrooms: 1
- 1/2 bathrooms: 1
Primary bedroom
- Level: Second
Bedroom 2
- Level: Second
Bathroom 1
- Features: Bathroom - Half
- Level: First
Bathroom 2
- Features: Bathroom - Full
- Level: Second
Kitchen
- Level: First
Living room
- Level: First
Heating
- Forced Air, Natural Gas, Electric
Cooling
- Central Air
Appliances
- Included: Range, Oven, Dishwasher, Microwave, Refrigerator, Freezer, Washer, Dryer
- Laundry: Second Floor, In Unit, Electric Dryer Hookup, Washer Hookup
Features
- Loft
- Flooring: Tile, Carpet, Laminate
- Has basement: No
- Number of fireplaces: 1
- Common walls with other units/homes: End Unit
Interior area
- Total structure area: 1,228
- Total interior livable area: 1,228 sqft
- Finished area above ground: 1,228
Property
Parking
- Total spaces: 2
- Parking features: Off Street, Deeded, Guest
- Uncovered spaces: 2
Features
- Patio & porch: Patio
- Exterior features: Patio, Storage
- Pool features: Association, In Ground
Lot
- Size: 1 Acres
Details
- Parcel number: M:0110 B:0005 L:0001,1740760
- Zoning: Res
Construction
Type & style
- Home type: Townhouse
- Property subtype: Condominium, Townhouse
Materials
- Roof: Shingle
Condition
- Year built: 1976
Utilities & green energy
- Electric: Circuit Breakers, 200+ Amp Service
- Sewer: Private Sewer
- Water: Public
- Utilities for property: for Electric Range, for Electric Dryer, Washer Hookup
Community & HOA
HOA
- Amenities included: Pool, Tennis Court(s)
- Services included: Water, Sewer, Insurance, Maintenance Structure, Maintenance Grounds, Snow Removal, Trash
- HOA fee: $626 monthly
Location
- Region: West Boylston
Financial & listing details
- Price per square foot: $244/sqft
- Tax assessed value: $256,200
- Annual tax amount: $3,553
- Date on market: 7/8/2026
Estimated market value
$303,200
$288,000 - $318,000
$2,524/mo
Price history
| Date | Event | Price |
|---|---|---|
| 7/15/2026 | Pending sale | $299,900$244/sqft |
Source: MLS PIN #73546510 Report a problem | ||
| 7/8/2026 | Listed for sale | $299,900+47.7%$244/sqft |
Source: MLS PIN #73546510 Report a problem | ||
| 7/31/2020 | Sold | $203,000-3.3%$165/sqft |
Source: EXIT Realty solds #8488718967081275368 Report a problem | ||
| 6/11/2020 | Listed for sale | $209,900+27.9%$171/sqft |
Source: Coldwell Banker Residential Brokerage - Concord #72671643 Report a problem | ||
| 1/19/2017 | Sold | $164,110-0.5%$134/sqft |
Source: Public Record Report a problem | ||
| 11/8/2016 | Pending sale | $165,000$134/sqft |
Source: Exit Beacon Pointe Realty #72087968 Report a problem | ||
| 11/1/2016 | Listed for sale | $165,000+1.3%$134/sqft |
Source: Exit Beacon Pointe Realty #72087968 Report a problem | ||
| 7/28/2016 | Sold | $162,900+12.3%$133/sqft |
Source: Agent Provided Report a problem | ||
| 2/25/2010 | Sold | $145,000-19.4%$118/sqft |
Source: Agent Provided Report a problem | ||
| 8/29/2003 | Sold | $180,000+111.8%$147/sqft |
Source: Public Record Report a problem | ||
| 7/1/1999 | Sold | $85,000+31.8%$69/sqft |
Source: Public Record Report a problem | ||
| 10/13/1995 | Sold | $64,500$53/sqft |
Source: Public Record Report a problem | ||
Public tax history
| Year | Property taxes | Tax assessment |
|---|---|---|
| 2025 | $3,553 -5.6% | $256,200 +0.6% |
| 2024 | $3,763 +6.1% | $254,600 +11.9% |
| 2023 | $3,546 +3.4% | $227,600 +17.4% |
| 2022 | $3,428 +13.7% | $193,900 +18.7% |
| 2021 | $3,016 +4.4% | $163,400 +5.1% |
| 2020 | $2,889 -1.4% | $155,500 |
| 2019 | $2,931 +10.5% | $155,500 +9.7% |
| 2018 | $2,653 +2.9% | $141,700 +3.3% |
| 2017 | $2,579 +7.3% | $137,200 +5.3% |
| 2016 | $2,404 +2.8% | $130,300 +2.2% |
| 2015 | $2,338 +4.5% | $127,500 +0.6% |
| 2014 | $2,238 0% | $126,700 -1.2% |
| 2013 | $2,239 -0.4% | $128,300 -4% |
| 2012 | $2,247 +1.8% | $133,700 -0.8% |
| 2011 | $2,208 -13% | $134,800 -19.4% |
| 2010 | $2,538 +1.8% | $167,300 -6.9% |
| 2009 | $2,494 +3.9% | $179,700 -1.8% |
| 2008 | $2,401 +4.4% | $183,000 |
| 2007 | $2,300 | $183,000 |
Find assessor info on the county website
Monthly payment
Est. payment
Payment breakdown
Explore the cost of this home by adjusting the details. Changes won't be saved.Climate risks
Neighborhood: 01583
Nearby schools
GreatSchools rating
- 7/10Major Edwards Elementary SchoolGrades: PK-5Distance: 2 mi
- 7/10West Boylston Junior/Senior High SchoolGrades: 6-12Distance: 2 mi
Schools provided by the listing agent
- High: Tahanto Reg Hs
Source: MLS PIN. This data may not be complete. We recommend contacting the local school district to confirm school assignments for this home.
- $294,3002 bd2 ba1.2k sqft334 Sterling St UNIT A2, West Boylston, MA 01583Off Market
- $302,8002 bd2 ba1.1k sqft334 Sterling St UNIT A3, West Boylston, MA 01583Off Market
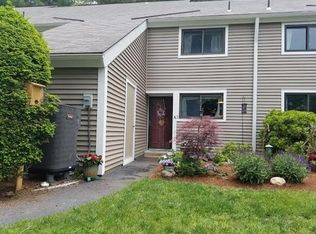
- $284,9002 bd1 ba1.1k sqft334 Sterling St UNIT A4, West Boylston, MA 01583Off Market
- $323,2002 bd1 ba1.9k sqft334 Sterling St UNIT A5, West Boylston, MA 01583Off Market
- $352,5002 bd2 ba1.2k sqft334 Sterling St UNIT A6, West Boylston, MA 01583Off Market
- $286,0002 bd1 ba1.1k sqft334 Sterling St UNIT A7, West Boylston, MA 01583Off Market
- $300,8003 bd1 ba1.2k sqft334 Sterling St UNIT A8, West Boylston, MA 01583Off Market
- $302,0002 bd2 ba1.1k sqft330 Sterling St UNIT B3, West Boylston, MA 01583Sold
A local agent can set up tours, give advice and negotiate with sellers.
Similar homes
- $315,0002 bd2 ba1.4k sqftQuinapoxet Village, Holden, MA 01522For Sale
 MLS ID #73561506, The Balestracci Group, Lamacchia Realty, Inc.. MLS PIN
 - $437,5002 bd2 ba1.3k sqftHillside Village, West Boylston, MA 01583For Sale
 MLS ID #73554639, Maria Troka, A & E Realty Company, Inc.. MLS PIN
 - $309,9992 bd2 ba1.6k sqftParkside Condo, Fitchburg, MA 01420For Sale
 MLS ID #73561619, Touchstone Partners Team, Keller Williams Realty-Merrimack. MLS PIN
 - $319,9002 bd2 ba1.2k sqft8 Cobblestone Ln #8, Worcester, MA 01606For Sale
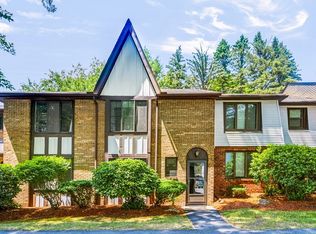 MLS ID #73551916, Jeanne Hickey, HomeSmart First Class Realty. MLS PIN
 - $315,0002 bd2 ba1.3k sqftWildwood Condominiums, Leominster, MA 01453For SaleMLS ID #73553599, Cyndi Deshaies, Lamacchia Realty, Inc.. MLS PIN
- $309,0002 bd2 ba1.1k sqft5 Princeton St #5, Worcester, MA 01610For SaleMLS ID #73561215, Tina Keith, Leading Edge Real Estate. MLS PIN
- $330,0002 bd2 ba1.3k sqftFallbrook Condominium, Leominster, MA 01453For SaleMLS ID #73541349, Marjorie Ondine, Coldwell Banker Realty - Leominster. MLS PIN
- $299,9003 bd1 ba1k sqft542-542 Wanoosnoc Rd #R, Fitchburg, MA 01420For SaleMLS ID #73560253, Kate Jackson, Coldwell Banker Realty - Leominster. MLS PIN
- $299,9002 bd2 ba1.4k sqftPointe Rok, Worcester, MA 01604For SaleMLS ID #73525870, Dianna Larocque, Lamacchia Realty, Inc.. MLS PIN
- $299,9002 bd2 ba972 sqftCannon Gate Condominium, Ayer, MA 01432For SaleMLS ID #73554355, Sheng Yang, Central Mass Real Estate. MLS PIN
- $429,9002 bd2 ba1.4k sqftDeerfield Estates, Grafton, MA 01519For SaleMLS ID #73559474, Elio Espinal, Coldwell Banker Realty - Westford. MLS PIN
- $299,0002 bd1 ba850 sqftParliament Court, Northborough, MA 01532For SaleMLS ID #73545491, Sumathi Narayanan, Sumathi Narayanan Realty LLC. MLS PIN
- $300,0002 bd2 ba1k sqft29-29 Chilmark St #A, Worcester, MA 01604For SaleMLS ID #73494669, Diane Luong, RE/MAX Vision. MLS PIN
- $268,0002 bd1 ba900 sqft59 School St APT B-2, Northborough, MA 01532For SaleMLS ID #73553969, TOPP Realtors, OWN IT. MLS PIN
- $272,0002 bd1 ba912 sqftCrestview Gardens Condominiums, Spencer, MA 01562For SaleMLS ID #73562877, Claudia Bergstrom, RE/MAX Diverse. MLS PIN
- $340,0003 bd2 ba1.3k sqftAcorn Park, Shirley, MA 01464For SaleMLS ID #73557139, Cyndi Deshaies, Lamacchia Realty, Inc.. MLS PIN
- $289,9002 bd3 ba1k sqft71 Sonia Dr, Marlborough, MA 01752For SaleMLS ID #73559438, Stefanie Ferrecchia, Dora Naves & Associates. MLS PIN
- $279,9002 bd1 ba954 sqftTwin Oaks, Worcester, MA 01604For SaleMLS ID #73559293, Maria Troka, A & E Realty Company, Inc.. MLS PIN
- $349,0002 bd2 ba1.7k sqftOak Ridge Estates, Fitchburg, MA 01420For SaleMLS ID #73557918, Laurie Howe Bourgeois, Coldwell Banker Realty - Leominster. MLS PIN
- $399,9003 bd2 ba1.5k sqftBruce Hollow Ii, Grafton, MA 01519For SaleMLS ID #73516297, Fawaad Qamar, Whitestone Realty Group LLC. MLS PIN
