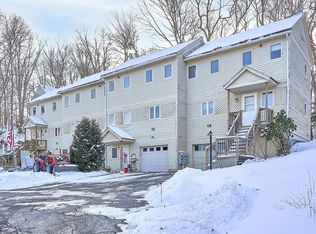
Welcome to this beautifully updated and move-in-ready end unit condo offering comfort, style, and easy living. Thoughtful improvements throughout create a warm and inviting space that feels both functional and welcoming.The living area features a custom-built entertainment wall with an electric fireplace, mantel, and additional storage, creating the perfect focal point for relaxing or entertaining. The built-in board and batten accent wall with a bench, hooks, and storage adds character while providing a practical space for everyday organization.Newer mechanicals and 2 new in-wall air conditioning units provide added comfort and peace of mind. Whether you're a first-time buyer, downsizing, or simply looking for the convenience of condo living, this well-maintained unit offers a great combination of style, functionality, and low-maintenance living. Move right in and make it your own!
For sale
$309,999
825 John Fitch Hwy APT 1, Fitchburg, MA 01420
2beds
1,628sqft
:
Get pre-qualified$2,386/mo
Condominium, Townhouse
Built in 1989
-- sqft lot
$310,000 Zestimate®
$190/sqft
$325/mo HOA
What's special
- 2 days |
- 545 |
- 21 |
Zillow last checked:
Listing updated:
Listed by:
Touchstone Partners Team 978-846-1694,
Keller Williams Realty-Merrimack 978-692-3280,
Sandra Pereira 978-654-2264
Source: MLS PIN,MLS#: 73561619
Facts & features
Interior
Bedrooms & bathrooms
- Bedrooms: 2
- Bathrooms: 2
- Full bathrooms: 1
- 1/2 bathrooms: 1
Primary bedroom
- Level: Second
Bedroom 2
- Level: Second
Primary bathroom
- Features: Yes
Bathroom 1
- Level: Second
Bathroom 2
- Level: Second
Dining room
- Level: Basement
Family room
- Level: First
Kitchen
- Level: First
Living room
- Level: First
Heating
- Baseboard
Cooling
- Wall Unit(s)
Appliances
- Included: Range, Dishwasher, Disposal, Microwave, Refrigerator
- Laundry: In Basement, In Unit
Features
- Internet Available - DSL
- Flooring: Vinyl / VCT, Carpet
- Has basement: Yes
- Number of fireplaces: 1
- Common walls with other units/homes: End Unit,Corner
Interior area
- Total structure area: 1,628
- Total interior livable area: 1,628 sqft
- Finished area above ground: 1,124
- Finished area below ground: 504
Property
Parking
- Total spaces: 2
- Parking features: Under, Tandem, Common, Paved
- Attached garage spaces: 1
- Uncovered spaces: 1
Features
- Patio & porch: Porch, Patio
- Exterior features: Porch, Patio
Details
- Parcel number: 1501974
- Zoning: RES
Construction
Type & style
- Home type: Townhouse
- Property subtype: Condominium, Townhouse
Materials
- Frame
Condition
- Year built: 1989
Utilities & green energy
- Electric: 110 Volts
- Sewer: Public Sewer
- Water: Public
- Utilities for property: for Gas Range
Community & HOA
Community
- Features: Public Transportation, Shopping, Tennis Court(s), Park, Walk/Jog Trails, Medical Facility, Laundromat, Bike Path, Highway Access, Public School, University
- Security: Security System
HOA
- Services included: Insurance, Maintenance Structure, Road Maintenance, Snow Removal, Trash
- HOA fee: $325 monthly
Location
- Region: Fitchburg
Financial & listing details
- Price per square foot: $190/sqft
- Tax assessed value: $263,000
- Annual tax amount: $3,495
- Date on market: 8/10/2026
- Exclusions: Washer/Dryer Execlued From Sale
Estimated market value
$310,000
$295,000 - $326,000
$2,170/mo
Price history
| Date | Event | Price |
|---|---|---|
| 8/10/2026 | Listed for sale | $309,999+8.8%$190/sqft |
Source: MLS PIN #73561619 Report a problem | ||
| 4/1/2024 | Sold | $285,000+1.8%$175/sqft |
Source: MLS PIN #73197938 Report a problem | ||
| 1/31/2024 | Listed for sale | $279,900+30.2%$172/sqft |
Source: MLS PIN #73197938 Report a problem | ||
| 2/13/2023 | Sold | $215,000+0%$132/sqft |
Source: MLS PIN #73066349 Report a problem | ||
| 1/2/2023 | Contingent | $214,900$132/sqft |
Source: MLS PIN #73066349 Report a problem | ||
| 12/23/2022 | Listed for sale | $214,900+59.2%$132/sqft |
Source: MLS PIN #73066349 Report a problem | ||
| 11/24/2020 | Sold | $135,000+8.1%$83/sqft |
Source: Public Record Report a problem | ||
| 10/21/2020 | Pending sale | $124,900$77/sqft |
Source: Keller Williams Realty Boston Northwest #72743509 Report a problem | ||
| 10/15/2020 | Listed for sale | $124,900+104.8%$77/sqft |
Source: Keller Williams Realty Boston Northwest #72743509 Report a problem | ||
| 6/8/1998 | Sold | $61,000+7%$37/sqft |
Source: Public Record Report a problem | ||
| 12/22/1995 | Sold | $57,000$35/sqft |
Source: Public Record Report a problem | ||
Public tax history
| Year | Property taxes | Tax assessment |
|---|---|---|
| 2025 | $2,797 -1.7% | $207,000 +7.7% |
| 2024 | $2,846 +20% | $192,200 +29.9% |
| 2023 | $2,371 +4.3% | $148,000 +14.6% |
| 2022 | $2,273 -6.5% | $129,100 +1.1% |
| 2021 | $2,430 +4.5% | $127,700 +8.2% |
| 2020 | $2,326 +7.5% | $118,000 +11.7% |
| 2019 | $2,164 +6.5% | $105,600 +9.2% |
| 2018 | $2,032 -2.2% | $96,700 |
| 2017 | $2,078 +2.3% | $96,700 +1% |
| 2016 | $2,032 +2.3% | $95,700 -0.4% |
| 2015 | $1,987 +7.1% | $96,100 +2.7% |
| 2014 | $1,856 +4.4% | $93,600 +0.3% |
| 2013 | $1,777 +1.5% | $93,300 -6% |
| 2012 | $1,750 +5.5% | $99,300 -3% |
| 2011 | $1,659 -10.3% | $102,400 -29.7% |
| 2009 | $1,849 -2.8% | $145,600 -10.1% |
| 2008 | $1,902 +6.1% | $161,900 +4.2% |
| 2007 | $1,792 | $155,300 |
Find assessor info on the county website
Monthly payment
Est. payment
Payment breakdown
Explore the cost of this home by adjusting the details. Changes won't be saved.Climate risks
Neighborhood: 01420
Nearby schools
GreatSchools rating
- 3/10McKay Elementary SchoolGrades: 1-5Distance: 0.4 mi
- 3/10Arthur M Longsjo Middle SchoolGrades: 6-8Distance: 0.9 mi
- 2/10Fitchburg High SchoolGrades: 9-12Distance: 2.4 mi
- $249,9002 bd2 ba1.2k sqft825 John Fitch Hwy APT 15, Fitchburg, MA 01420Sold
- $250,9002 bd2 ba1k sqft825 John Fitch Hwy APT 2, Fitchburg, MA 01420Sold

- $260,0002 bd2 ba1k sqft825 John Fitch Hwy APT 9, Fitchburg, MA 01420Sold

- $386,5004 bd1 ba1.4k sqft219 East St, Fitchburg, MA 01420Off Market
- $400,5003 bd2 ba1.4k sqft211 East St, Fitchburg, MA 01420Off Market
- $263,1002 bd2 ba1k sqft825 John Fitch Hwy APT 10, Fitchburg, MA 01420Off Market
- $266,7002 bd1 ba932 sqft825 John Fitch Hwy APT 11, Fitchburg, MA 01420Off Market
- $261,0002 bd2 ba1k sqft825 John Fitch Hwy APT 12, Fitchburg, MA 01420Off Market
A local agent can set up tours, give advice and negotiate with sellers.
A local lender can help you make sure your offer is ready when you are.
Similar homes
- $290,0002 bd2 ba984 sqftFrankfort Commons, Fitchburg, MA 01420For Sale
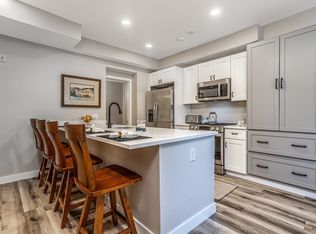 MLS ID #73556570, Ymanol Arriola, Keller Williams Realty North Central. MLS PIN
 - $299,9003 bd1 ba1k sqft542-542 Wanoosnoc Rd #R, Fitchburg, MA 01420For Sale
 MLS ID #73560253, Kate Jackson, Coldwell Banker Realty - Leominster. MLS PIN
 - $199,0003 bd2 ba1.4k sqft3 Avon Pl, Fitchburg, MA 01420For Sale
 MLS ID #73562139, Derek Greene, The Greene Realty Group. MLS PIN
 - $315,0002 bd2 ba1.1k sqft55 Nijal Ct, Fitchburg, MA 01420For Sale
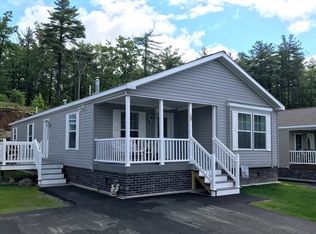 MLS ID #73561467, JoAnne Hamberg-Magurn, Real Estate Exchange. MLS PIN
 - $399,9003 bd2 ba1.7k sqft138 Marshall Rd, Fitchburg, MA 01420For SaleMLS ID #73557651, Bob DeVito, Cameron Real Estate Group. MLS PIN
- $310,0003 bd1 ba1k sqft15 Redman Pl, Fitchburg, MA 01420For SaleMLS ID #73516745, Michelle Lopez, Coldwell Banker Realty - Leominster. MLS PIN
- $319,0002 bd2 ba1.2k sqftThe Falls At Arden Mills, Fitchburg, MA 01420For SaleMLS ID #73554535, Doreen Lewis, Redfin Corp.. MLS PIN
- $290,0004 bd3 ba2.3k sqft100 Marshall St, Fitchburg, MA 01420For SaleMLS ID #73559478, Giovanna Graves, Central Mass Real Estate. MLS PIN
- $349,0002 bd2 ba1.7k sqftOak Ridge Estates, Fitchburg, MA 01420For SaleMLS ID #73557918, Laurie Howe Bourgeois, Coldwell Banker Realty - Leominster. MLS PIN
- $--4 bd2 ba964 sqft5 Jay St, Fitchburg, MA 01420AuctionAuction.com 1
- $399,0003 bd2 ba1.8k sqft30 Clark Rd, Fitchburg, MA 01420For SaleMLS ID #73547778, Syed Khan, Unique Realty , LLC. MLS PIN
- $299,9003 bd1 ba1.3k sqft18 Pleasant St, Fitchburg, MA 01420For SaleMLS ID #73533115, Jean Tse, Keller Williams Boston MetroWest. MLS PIN
- $319,0002 bd1 ba1k sqft10 Burnett St, Fitchburg, MA 01420For SaleMLS ID #73544903, Adrian Olivera, Keller Williams Realty North Central. MLS PIN
- $379,9004 bd1 ba1.4k sqft109 Culley St, Fitchburg, MA 01420For SaleMLS ID #73555897, Raquel Martinez, Martinez Realty Group. MLS PIN
- $320,0002 bd2 ba1.3k sqftSawmill Pond Condominium, Fitchburg, MA 01420For SaleMLS ID #73502779, Stephanie Pandiscio, Foster-Healey Real Estate. MLS PIN
- $249,5002 bd1 ba908 sqft875 John Fitch Hwy APT 33, Fitchburg, MA 01420For SaleMLS ID #73539516, Karen Morand, MCO Realty Service, LLC. MLS PIN
- $359,9002 bd2 ba1.3k sqft191 High St, Fitchburg, MA 01420For SaleMLS ID #73524792, Michael Beaudoin, Coldwell Banker Realty - Leominster. MLS PIN
- $429,0003 bd2 ba1.3k sqft127 Payson St, Fitchburg, MA 01420For SaleMLS ID #73558975, Patriot Living Group, Lock and Key Realty Inc.. MLS PIN
- $429,0003 bd2 ba2.2k sqft16 Providence St, Fitchburg, MA 01420For SaleMLS ID #73560066, Edwin Ahearn, Lamacchia Realty, Inc.. MLS PIN
- $375,0003 bd2 ba1.3k sqft33 Pearl St, Fitchburg, MA 01420For SaleMLS ID #73538327, Rathana Duong, Chinatti Realty Group, Inc.. MLS PIN
