You're going to smile when you see this beautiful 2 bedroom 2 full bath manufactured home offering a spacious open floor plan with large rooms and everything on one level. Woodland Estates is a pet-friendly, 55+ community that offers a welcoming atmosphere of like-minded people. This home comes designed with a easy access shower and master bath with garden tub. 36" doorways throughout for easy moving furniture and accessibility. You'll love our natural surroundings and easy access location, the nice-sized yard with 6 x 12 composite deck, this is our last lot Located just 1 mile from John Fitch Hwy heading towards Ashby.
For sale
$315,000
55 Nijal Ct, Fitchburg, MA 01420
2beds
1,176sqft
Mobile Home
Built in 2027
5,000 Square Feet Lot
$-- Zestimate®
$268/sqft
$-- HOA
What's special
- 1 day |
- 138 |
- 4 |
Zillow last checked:
Listing updated:
Listed by:
JoAnne Hamberg-Magurn 978-582-4339,
Real Estate Exchange 978-582-4339,
JoAnne Hamberg-Magurn 978-582-4339
Source: MLS PIN,MLS#: 73561467
Facts & features
Interior
Bedrooms & bathrooms
- Bedrooms: 2
- Bathrooms: 2
- Full bathrooms: 2
- Main level bathrooms: 2
- Main level bedrooms: 2
Primary bedroom
- Features: Bathroom - Full, Ceiling Fan(s), Walk-In Closet(s), Flooring - Vinyl, Cable Hookup
- Level: Main,First
Bedroom 2
- Features: Ceiling Fan(s), Closet, Flooring - Vinyl
- Level: Main,First
Primary bathroom
- Features: Yes
Bathroom 1
- Features: Bathroom - Full, Bathroom - With Shower Stall, Closet - Linen, Flooring - Vinyl, Handicap Accessible, Recessed Lighting
- Level: Main,First
Bathroom 2
- Features: Bathroom - Full, Bathroom - With Tub & Shower, Flooring - Vinyl
- Level: Main,First
Kitchen
- Features: Flooring - Vinyl, Dining Area, Pantry, Cabinets - Upgraded, Recessed Lighting, Lighting - Pendant
- Level: Main,First
Living room
- Features: Ceiling Fan(s), Flooring - Vinyl, Cable Hookup, Open Floorplan
- Level: Main,First
Heating
- Forced Air, Propane
Cooling
- None
Appliances
- Included: Range, Dishwasher, Microwave, Refrigerator, Plumbed For Ice Maker
- Laundry: Flooring - Vinyl, Main Level, Electric Dryer Hookup, Washer Hookup, First Floor
Features
- Flooring: Vinyl
- Doors: Insulated Doors, Storm Door(s)
- Windows: Insulated Windows
- Has basement: No
- Number of fireplaces: 1
Interior area
- Total structure area: 1,176
- Total interior livable area: 1,176 sqft
- Finished area above ground: 1,176
Property
Parking
- Total spaces: 2
- Parking features: Paved Drive, Off Street, Paved
- Uncovered spaces: 2
Accessibility
- Accessibility features: Accessible Entrance
Features
- Patio & porch: Covered
- Exterior features: Covered Patio/Deck
- Frontage length: 100.00
Lot
- Size: 5,000 Square Feet
- Features: Level
Details
- Foundation area: 1248
- Zoning: res
Construction
Type & style
- Home type: MobileManufactured
- Property subtype: Mobile Home
Materials
- Modular
- Foundation: Slab
- Roof: Shingle
Condition
- Year built: 2027
Details
- Warranty included: Yes
Utilities & green energy
- Electric: Circuit Breakers, 100 Amp Service
- Sewer: Public Sewer
- Water: Public
- Utilities for property: for Electric Range, for Electric Dryer, Washer Hookup, Icemaker Connection
Green energy
- Energy efficient items: Thermostat
Community & HOA
Community
- Features: Shopping, Park, Walk/Jog Trails, Golf, Medical Facility, Laundromat, Conservation Area, House of Worship, Private School, Public School, T-Station, University
- Senior community: Yes
HOA
- Has HOA: No
Location
- Region: Fitchburg
Financial & listing details
- Price per square foot: $268/sqft
- Date on market: 8/10/2026
- Road surface type: Paved
- Body type: Double Wide
Estimated market value
Not available
Estimated sales range
Not available
Not available
Price history
| Date | Event | Price |
|---|---|---|
| 8/10/2026 | Listed for sale | $315,000$268/sqft |
Source: MLS PIN #73561467 Report a problem | ||
Public tax history
Tax history is unavailable.
Monthly payment
Climate risks
Neighborhood: 01420
Nearby schools
GreatSchools rating
- 6/10Crocker Elementary SchoolGrades: 1-5Distance: 1.3 mi
- 3/10Arthur M Longsjo Middle SchoolGrades: 6-8Distance: 2.5 mi
- 2/10Fitchburg High SchoolGrades: 9-12Distance: 0.7 mi
- $269,9002 bd1 ba1k sqft59 Nijal Ct, Fitchburg, MA 01420Sold

- $351,9003 bd2 ba1.3k sqftNijal Court #107, Fitchburg, MA 01420Off Market
- $256,4002 bd1 ba1k sqft41 Nijal Ct, Fitchburg, MA 01420Off Market
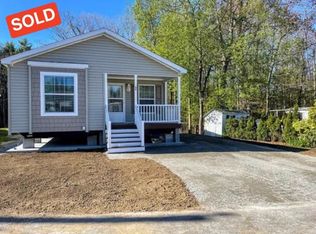
- $182,0003 bd2 ba1k sqft56 Nijal Ct, Fitchburg, MA 01420Sold
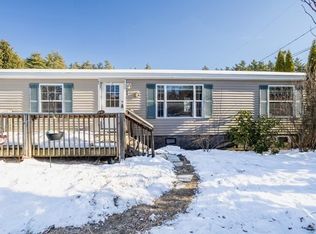
- $244,4003 bd2 ba1k sqft114 Nijal Ct, Fitchburg, MA 01420Off Market
- $264,9003 bd2 ba1.1k sqft63 Nijal Ct, Fitchburg, MA 01420Off Market
- $361,3002 bd2 ba1k sqft67 Nijal Ct, Fitchburg, MA 01420Off Market
- $---- bd-- ba-- sqft47 Nijal Ct, Fitchburg, MA 01420Off Market
A local agent can set up tours, give advice and negotiate with sellers.
A local lender can help you make sure your offer is ready when you are.
Similar homes
- $309,9992 bd2 ba1.6k sqftParkside Condo, Fitchburg, MA 01420For Sale
 MLS ID #73561619, Touchstone Partners Team, Keller Williams Realty-Merrimack. MLS PIN
 - $319,0003 bd2 ba1k sqft542 Wanoosnoc Rd, Fitchburg, MA 01420For Sale
 MLS ID #73560251, Kate Jackson, Coldwell Banker Realty - Leominster. MLS PIN
 - $299,9002 bd1 ba794 sqft25 Redman Pl, Fitchburg, MA 01420For Sale
 MLS ID #73560789, Bob DeVito, Cameron Real Estate Group. MLS PIN
 - $299,9003 bd1 ba1k sqft542-542 Wanoosnoc Rd #R, Fitchburg, MA 01420For Sale
 MLS ID #73560253, Kate Jackson, Coldwell Banker Realty - Leominster. MLS PIN
 - $290,0002 bd2 ba984 sqftFrankfort Commons, Fitchburg, MA 01420For SaleMLS ID #73556570, Ymanol Arriola, Keller Williams Realty North Central. MLS PIN
- $319,0002 bd2 ba1.2k sqftThe Falls At Arden Mills, Fitchburg, MA 01420For SaleMLS ID #73554535, Doreen Lewis, Redfin Corp.. MLS PIN
- $--4 bd2 ba964 sqft5 Jay St, Fitchburg, MA 01420AuctionAuction.com 1
- $319,0002 bd1 ba1k sqft10 Burnett St, Fitchburg, MA 01420For SaleMLS ID #73544903, Adrian Olivera, Keller Williams Realty North Central. MLS PIN
- $310,0003 bd1 ba1k sqft15 Redman Pl, Fitchburg, MA 01420For SaleMLS ID #73516745, Michelle Lopez, Coldwell Banker Realty - Leominster. MLS PIN
- $365,0003 bd1 ba1.1k sqft38 Belmont St, Fitchburg, MA 01420For SaleMLS ID #73559425, Katherine Perrine, Lamacchia Realty, Inc.. MLS PIN
- $359,9002 bd2 ba1.3k sqft191 High St, Fitchburg, MA 01420For SaleMLS ID #73524792, Michael Beaudoin, Coldwell Banker Realty - Leominster. MLS PIN
- $305,0003 bd1 ba756 sqft50 Grand St, Fitchburg, MA 01420For SaleMLS ID #73552158, Diane DeCiccio, Acres Away Realty, Inc.. MLS PIN
- $299,9003 bd1 ba1.3k sqft18 Pleasant St, Fitchburg, MA 01420For SaleMLS ID #73533115, Jean Tse, Keller Williams Boston MetroWest. MLS PIN
- $359,0003 bd1 ba1k sqft721 Blossom St, Fitchburg, MA 01420For SaleMLS ID #73516831, Leonard Leone, Pristine Homes Realty, LLC. MLS PIN
- $399,9003 bd2 ba1.7k sqft138 Marshall Rd, Fitchburg, MA 01420For SaleMLS ID #73557651, Bob DeVito, Cameron Real Estate Group. MLS PIN
- $289,9002 bd1 ba776 sqft80 South St #2, Fitchburg, MA 01420For SaleMLS ID #73524751, Matthew Straight, Coldwell Banker Realty - Leominster. MLS PIN
- $389,9003 bd2 ba1k sqft172 Pratt St, Fitchburg, MA 01420For SaleMLS ID #73539418, Carmelle Bastien, Radiance Realty Group by Melle LLC. MLS PIN
- $429,0003 bd2 ba1.3k sqft127 Payson St, Fitchburg, MA 01420For SaleMLS ID #73558975, Patriot Living Group, Lock and Key Realty Inc.. MLS PIN
- $320,0002 bd2 ba1.3k sqftSawmill Pond Condominium, Fitchburg, MA 01420For SaleMLS ID #73502779, Stephanie Pandiscio, Foster-Healey Real Estate. MLS PIN
- $383,0004 bd1 ba1.4k sqft4 Harrison Ave, Fitchburg, MA 01420For SaleMLS ID #73557124, Brooke Boucher, Lamacchia Realty, Inc.. MLS PIN
