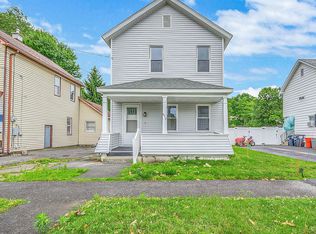
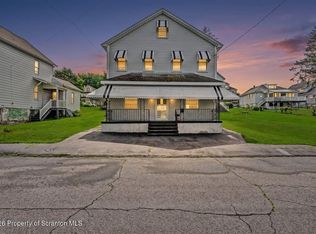
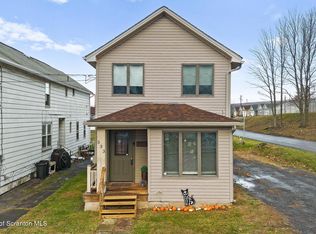
Welcome home to this charming 4 bedroom, 1 bathroom home that's full of character and ready for its next chapter. Whether you're looking for space to grow or the convenience of first floor living, this home offers flexibility with a first floor bedroom addition and a full bathroom on the main level. Upstairs you'll find three bedrooms, including one with a finished attic space that's been used as an incredible playroom, reading nook, or bonus hangout. The walkout basement features tiled floors and offers the perfect space for a workshop, hobby area, home gym, or extra storage. Outside, you'll love the spacious backyard and deck, where mature trees provide plenty of shade for relaxing on warm summer days. A covered carport, large storage shed, and additional rear parking pad add even more convenience and functionality. Located in a wonderful neighborhood just minutes from the Lackawanna Trail, Aylesworth Park, shopping, schools, and more, this move in ready home combines timeless charm, practical features, and plenty of space to make lasting memories.
Pending
$199,000
334 Washington Ave, Jermyn, PA 18433
4beds
1,950sqft
:
Get pre-qualified$1,331/mo
Residential, Single Family Residence
Built in 1920
8,712 Square Feet Lot
$198,000 Zestimate®
$102/sqft
$-- HOA
What's special
- 32 days |
- 877 |
- 84 |
Zillow last checked:
Listing updated:
Listed by:
Alexsis McGhee,
EXP Realty LLC 888-397-7352
Source: GSBR as distributed by MLS GRID,MLS#: SC263073
Facts & features
Interior
Bedrooms & bathrooms
- Bedrooms: 4
- Bathrooms: 1
- Full bathrooms: 1
Rooms
- Room types: Basement, Master Bedroom, Office, Laundry, Kitchen, Dining Room, Bedroom 4, Bedroom 3, Bedroom 2, Bathroom 1
Primary bedroom
- Area: 157.5 Square Feet
- Dimensions: 17.5 x 9
Bedroom 2
- Area: 155.88 Square Feet
- Dimensions: 14.5 x 10.75
Bedroom 3
- Area: 85.31 Square Feet
- Dimensions: 9.75 x 8.75
Bedroom 4
- Area: 103.13 Square Feet
- Dimensions: 7.5 x 13.75
Bathroom 1
- Area: 63.44 Square Feet
- Dimensions: 7.25 x 8.75
Basement
- Description: Tile Floor, Semi Finished, Work Space
- Area: 356.5 Square Feet
- Dimensions: 15.5 x 23
Dining room
- Area: 243 Square Feet
- Dimensions: 18 x 13.5
Kitchen
- Area: 186 Square Feet
- Dimensions: 15.5 x 12
Laundry
- Area: 52.56 Square Feet
- Dimensions: 7.25 x 7.25
Office
- Area: 112.75 Square Feet
- Dimensions: 10.25 x 11
Heating
- Baseboard, Natural Gas, Steam
Cooling
- None
Appliances
- Included: Dishwasher, Refrigerator, Gas Range
- Laundry: Inside, Main Level
Features
- Entrance Foyer, Recessed Lighting, Master Downstairs
- Flooring: Wood
- Basement: Exterior Entry,Storage Space,Walk-Out Access,Interior Entry,Full
- Attic: Crawl Opening
- Has fireplace: No
- Fireplace features: None
Interior area
- Total structure area: 1,950
- Total interior livable area: 1,950 sqft
- Finished area above ground: 1,600
- Finished area below ground: 350
Property
Parking
- Total spaces: 2
- Parking features: Carport, Parking Pad, Off Street, No Garage, Covered, Concrete
- Has carport: Yes
- Uncovered spaces: 2
Features
- Levels: Three Or More
- Stories: 3
- Patio & porch: Deck, Front Porch
- Exterior features: Storage
- Pool features: None
- Fencing: None
Lot
- Size: 8,712 Square Feet
- Dimensions: 50 x 170
- Features: Not In Development, Rectangular Lot
Details
- Additional structures: Shed(s)
- Parcel number: 0732004002900
- Zoning: R1
- Zoning description: Residential
Construction
Type & style
- Home type: SingleFamily
- Architectural style: Traditional
- Property subtype: Residential, Single Family Residence
Materials
- Vinyl Siding
- Foundation: Stone
- Roof: Shingle
Condition
- New construction: No
- Year built: 1920
Utilities & green energy
- Electric: Circuit Breakers
- Sewer: Public Sewer
- Water: Public
- Utilities for property: Cable Available, Sewer Connected, Water Connected, Natural Gas Connected, Electricity Connected
Community & HOA
Location
- Region: Jermyn
Financial & listing details
- Price per square foot: $102/sqft
- Tax assessed value: $8,000
- Annual tax amount: $2,627
- Date on market: 6/28/2026
- Cumulative days on market: 21 days
- Listing terms: 1031 Exchange,USDA Loan,VA Loan,FHA,Conventional,Cash
- Inclusions: Gas stove, fridge, dishwasher, in as is condition
- Electric utility on property: Yes
- Road surface type: Paved
Estimated market value
$198,000
$188,000 - $208,000
$1,869/mo
Price history
| Date | Event | Price |
|---|---|---|
| 7/25/2026 | Pending sale | $199,000$102/sqft |
Source:  GSBR as distributed by MLS GRID #SC263073 Report a problem GSBR as distributed by MLS GRID #SC263073 Report a problem | ||
| 7/13/2026 | Listed for sale | $199,000$102/sqft |
Source: GSBR as distributed by MLS GRID #SC263073 Report a problem | ||
| 7/7/2026 | Pending sale | $199,000$102/sqft |
Source: GSBR as distributed by MLS GRID #SC263073 Report a problem | ||
| 6/28/2026 | Listed for sale | $199,000+206.2%$102/sqft |
Source: GSBR as distributed by MLS GRID #SC263073 Report a problem | ||
| 7/6/2007 | Sold | $65,000$33/sqft |
Source: GSBR as distributed by MLS GRID #072497 Report a problem | ||
Public tax history
Tax history is unavailable.
Monthly payment
Est. payment
Payment breakdown
Explore the cost of this home by adjusting the details. Changes won't be saved.Climate risks
Neighborhood: 18433
Nearby schools
GreatSchools rating
- 7/10Mayfield El SchoolGrades: K-6Distance: 1.5 mi
- 7/10Lakeland Junior-Senior High SchoolGrades: 7-12Distance: 3.8 mi
- $221,000-- bd-- ba-- sqft334 Washington Ave #L-2, Jermyn, PA 18433Off Market
- $238,400-- bd-- ba-- sqft330 Washington Ave, Jermyn, PA 18433Off Market
- $325,500-- bd-- ba-- sqft338 Washington Ave, Jermyn, PA 18433Off Market
- $112,5003 bd1 ba880 sqft342 Washington Ave, Jermyn, PA 18433Off Market
- $246,800-- bd-- ba-- sqft346 Washington Ave #L-5, Jermyn, PA 18433Off Market
- $205,5002 bd1 ba1.3k sqft346 Washington Ave, Jermyn, PA 18433Off Market
- $232,300-- bd-- ba-- sqft326 Washington Ave, Jermyn, PA 18433Off Market
- $7,500-- bd-- ba-- sqft10 Lackawanna St, Jermyn, PA 18433Off Market
A local agent can set up tours, give advice and negotiate with sellers.
A local lender can help you make sure your offer is ready when you are.
Similar homes
- $197,0003 bd2 ba1.2k sqft619 Penn Ave, Mayfield, PA 18433For Sale
 MLS ID #SC263081, The Bill Chupko Team, Keller Williams Real Estate-Clarks Summit. GSBR as distributed by MLS GRID
 - $209,9953 bd2 ba1.9k sqft1334 Winton St, Archbald, PA 18403For Sale
 MLS ID #SC263285, Beth Versace, CLASSIC PROPERTIES. GSBR as distributed by MLS GRID
 - $189,0004 bd2 ba1.8k sqft152 Harriet St, Throop, PA 18512For Sale
 MLS ID #SC263625, Heather Kishel Team, Coldwell Banker Town & Country Properties Moscow. GSBR as distributed by MLS GRID
 - $194,0002 bd1 ba1.4k sqft333 Dolph St, Jessup, PA 18434For Sale
 MLS ID #SC255901, Leah Gianacopoulos, ERA One Source Realty. GSBR as distributed by MLS GRID
 - $214,9003 bd1 ba1.1k sqft918 N Valley Ave, Olyphant, PA 18447For SaleMLS ID #SC262701, Maria Muchal Berta, REALTY NETWORK GROUP. GSBR as distributed by MLS GRID
- $194,9002 bd1 ba1k sqft328 Main St, Eynon, PA 18403For SaleMLS ID #SC262719, Jennifer Vitali, Levy Realty Group. GSBR as distributed by MLS GRID
- $205,9004 bd1 ba1.2k sqft1869 Block St, Scranton, PA 18508For SaleMLS ID #SC263136, Tiffany Lee Hurley, Paramount Real Estate. GSBR as distributed by MLS GRID
- $210,0003 bd2 ba1.1k sqft339 Ferdinand St, Scranton, PA 18508For SaleMLS ID #SC263623, Laura Sandoval, Avanti Real Estate Group. GSBR as distributed by MLS GRID
- $210,0003 bd2 ba1.2k sqft214 Theodore St, Scranton, PA 18508For SaleMLS ID #SC263350, Lizbeth Sanchez Gonzalez, LUXE Homes Real Estate LLC. GSBR as distributed by MLS GRID
- $220,0005 bd2 ba2.1k sqft215 W Parker St, Scranton, PA 18508For SaleMLS ID #SC262823, Jim Nasser, NASSER REAL ESTATE, INC.. GSBR as distributed by MLS GRID
- $185,0004 bd1 ba1.4k sqft232 Damon St, West Pittston, PA 18643For SaleMLS ID #26-3718, Michael Nastasiak, Keller Williams Real Estate, Kingston. Luzerne County AOR
- $218,0004 bd2 ba2.3k sqft325 5th Ave, Scranton, PA 18505For SaleMLS ID #SC262348, Alyssa Mackiw, EXP Realty LLC. GSBR as distributed by MLS GRID
- $239,9003 bd2 ba1.6k sqft164 Washington St, Carbondale, PA 18407For SaleMLS ID #SC262443, Anne Marie Olexa, ERA One Source Realty. GSBR as distributed by MLS GRID
- $199,9993 bd2 ba1.5k sqft128 Bridge St, Old Forge, PA 18518For SaleMLS ID #SC262873, Anthony L. Deeter, EXP Realty LLC. GSBR as distributed by MLS GRID
- $215,0004 bd1 ba1.4k sqft33 Maple Ave, Carbondale, PA 18407For SaleMLS ID #SC262341, Matteo Adragna, ERA One Source Realty. GSBR as distributed by MLS GRID
- $169,9003 bd2 ba1.9k sqft1727 Bulwer St, Scranton, PA 18504For SaleMLS ID #PM-143498, Dalia Ahmed, VRA Realty. PMAR
- $185,0004 bd1 ba1.8k sqft321 Prospect Ave, Scranton, PA 18505For SaleMLS ID #26-2548, The Peguero & Placencio Team, Keller Williams Real Estate, Kingston. Luzerne County AOR
- $202,0003 bd2 ba1.1k sqft819 Archbald St, Scranton, PA 18504For SaleMLS ID #SC263514, Jason Paul Field, Iron Valley Real Estate Greater Scranton. GSBR as distributed by MLS GRID
- $179,0003 bd1 ba1.1k sqft2 Beaver St, Carbondale, PA 18407For SaleMLS ID #SC263132, Tiffany Lee Hurley, Paramount Real Estate. GSBR as distributed by MLS GRID
- $209,9004 bd2 ba1.7k sqft1429 Hawthorne St, Scranton, PA 18504For SaleMLS ID #SC261856, Christian Saunders, Christian Saunders Real Estate. GSBR as distributed by MLS GRID
