This Impeccable Ranch Home over Full Basement, Maintenance Free Exterior, and 1.5 Car Garage is Located Just a Short Distance from Downtown Highlands Restaurants, Shopping, Main Square Park, and the Erie Lackawanna Trail. Some of the Many Amenities and Updates Include: Recently Remodeled Bath and Kitchen with Granite Countertops, Backsplash, and Pantry; Fresh Paint; Cove Ceilings; Original Woodwork; Hardwood Floors under Carpet; Sunroom; Armstrong Enhanced 90+ HVAC; and Glass Block Basement Windows. If Commuting to Chicago 80/94 is less than 5 Minutes Away. This Meticulously Cared for Family Home is Truly a Must-See! NOTE: There are currently NO EXEMPTIONS FILED. With the Indiana 1 Per Cent TAX CAP, and the Voter Approved School Referendum, Taxes would be 1,849 P/Y with the Homestead Exemption applied at the Current Assessed Value per IN.go/dlgf search Tax Calculator.
Active
$214,900
3340 Highway Ave, Highland, IN 46322
2beds
1,313sqft
Single Family Residence
Built in 1951
6,250 Square Feet Lot
$209,700 Zestimate®
$164/sqft
$-- HOA
What's special
- 2 days
- 609
- 96
Likely to sell faster than
Zillow last checked:
Listing updated:
Listed by:
Joseph Rogowski,
McColly Real Estate 219-322-5508
Source: NIRA as distributed by MLS GRID,MLS#: 847180
Facts & features
Interior
Bedrooms & bathrooms
- Bedrooms: 2
- Bathrooms: 1
- Full bathrooms: 1
Rooms
- Room types: Bedroom 2, Utility Room, Primary Bedroom, Living Room, Kitchen, Family Room
Primary bedroom
- Level: Main
- Area: 134.31
- Dimensions: 12.1 x 11.1
Bedroom 2
- Level: Main
- Area: 127.69
- Dimensions: 11.3 x 11.3
Family room
- Level: Basement
- Area: 397.5
- Dimensions: 26.5 x 15.0
Kitchen
- Level: Main
- Area: 232.26
- Dimensions: 15.8 x 14.7
Living room
- Level: Main
- Area: 220.22
- Dimensions: 18.2 x 12.1
Sunroom
- Level: Main
- Area: 71.44
- Dimensions: 9.4 x 7.6
Utility room
- Level: Basement
- Area: 469.8
- Dimensions: 27.0 x 17.4
Heating
- Forced Air, Natural Gas
Appliances
- Included: Dryer, Washer, Refrigerator
Features
- Eat-in Kitchen, Pantry, Granite Counters
- Basement: Full,Sump Pump,Partially Finished
- Has fireplace: No
Interior area
- Total structure area: 1,313
- Total interior livable area: 1,313 sqft
- Finished area above ground: 918
Property
Parking
- Total spaces: 1.5
- Parking features: Garage
- Garage spaces: 1.5
Features
- Levels: One
- Has view: Yes
- View description: Neighborhood
Lot
- Size: 6,250 Square Feet
- Features: Landscaped
Details
- Parcel number: 450722354005000026
- Special conditions: None
Construction
Type & style
- Home type: SingleFamily
- Property subtype: Single Family Residence
Condition
- New construction: No
- Year built: 1951
Utilities & green energy
- Sewer: Public Sewer
- Water: Public
Community & HOA
Community
- Subdivision: Highland Park Manor Add 02
HOA
- Has HOA: No
Location
- Region: Highland
Financial & listing details
- Price per square foot: $164/sqft
- Tax assessed value: $211,700
- Annual tax amount: $4,163
- Date on market: 10/22/2026
- Listing agreement: Exclusive Right To Sell
- Listing terms: Cash,VA Loan,FHA,Conventional
Estimated market value
$209,700
$199,000 - $220,000
$1,657/mo
Price history
| Date | Event | Price |
|---|---|---|
| 10/22/2026 | Listed for sale | $214,900$164/sqft |
Source:  NIRA as distributed by MLS GRID #847180 Report a problem | ||
Public tax history
| Year | Property taxes | Tax assessment |
|---|---|---|
| 2025 | $3,811 +4% | $211,700 +7.8% |
| 2024 | $3,664 +20.4% | $196,400 +7.2% |
| 2023 | $3,044 +10.3% | $183,200 +20.4% |
| 2022 | $2,760 +0.7% | $152,200 +10.3% |
| 2021 | $2,742 +4.3% | $138,000 +0.7% |
| 2020 | $2,628 -13.2% | $137,100 +4.3% |
| 2019 | $3,029 +0.6% | $131,400 +3.5% |
| 2018 | $3,012 -1.6% | $127,000 +2.3% |
| 2017 | $3,061 | $124,200 -0.5% |
| 2016 | $3,061 -3.3% | $124,800 -6% |
| 2014 | $3,166 +6.7% | $132,800 +4% |
| 2013 | $2,969 -7% | $127,700 -0.4% |
| 2012 | $3,191 +4.5% | $128,200 +10.4% |
| 2011 | $3,055 +12.6% | $116,100 +4.8% |
| 2010 | $2,713 | $110,800 -10.1% |
| 2009 | -- | $123,300 +4.8% |
| 2007 | -- | $117,600 +34.6% |
| 2006 | -- | $87,400 |
| 2005 | -- | $87,400 |
| 2004 | -- | $87,400 +293.7% |
| 2003 | -- | $22,200 |
| 2002 | -- | $22,200 +200% |
| 2001 | -- | $7,400 |
Find assessor info on the county website
Monthly payment
Est. payment
Payment breakdown
Explore the cost of this home by adjusting the details. Changes won't be saved.Climate risks
Neighborhood: 46322
Nearby schools
Schools provided by the listing agent
- Middle: Highland Middle School
- High: Highland High School
Source: NIRA as distributed by MLS GRID. This data may not be complete. We recommend contacting the local school district to confirm school assignments for this home.


Similar homes
- $237,9002 bd1 ba1.5k sqft2418 Ridge Rd, Highland, IN 46322For Sale
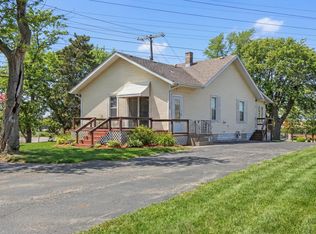
 MLS ID #847104, Oksana Sojka, KOMAR Real Estate. NIRA as distributed by MLS GRID
- $234,9003 bd1 ba1k sqft9607 O'Day Dr, Highland, IN 46322For Sale
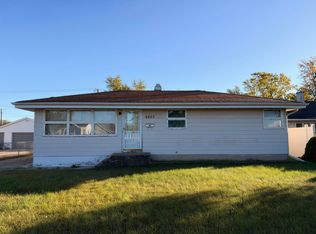 MLS ID #847114, Connor Pascoe, Weichert Realtors - Shoreline. NIRA as distributed by MLS GRID
- $249,0003 bd1 ba1k sqft10004 Erie Pl, Highland, IN 46322For Sale
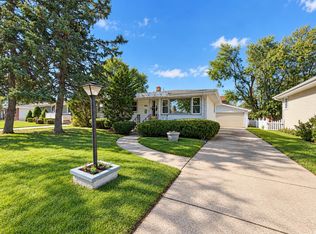 MLS ID #847163, Sarah Perez, Starz Realty, LLC. NIRA as distributed by MLS GRID
- $244,9002 bd1 ba832 sqft3446 Highway Ave, Highland, IN 46322For Sale
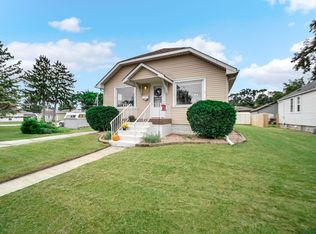 MLS ID #846047, Lisa Thompson, @properties/Christie's Intl RE. NIRA as distributed by MLS GRID
- $219,0003 bd1 ba1.1k sqft1620 W 47th Ave, Griffith, IN 46319For SaleMLS ID #847285, Jennifer Johns, McColly Real Estate. NIRA as distributed by MLS GRID
- $169,0002 bd1 ba832 sqft3440 Garfield Ave, Highland, IN 46322For SaleMLS ID #846581, Beth Buckley, Listing Leaders. NIRA as distributed by MLS GRID
- $237,0003 bd1 ba1k sqft1123 N Wood St, Griffith, IN 46319For SaleMLS ID #847117, Kimberly Rusch, Rusch Real Estate, Inc.. NIRA as distributed by MLS GRID
- $199,9004 bd2 ba1.9k sqft3527 41st St, Highland, IN 46322For SaleMLS ID #844357, Connor Pascoe, Weichert Realtors - Shoreline. NIRA as distributed by MLS GRID
- $185,0003 bd2 ba1.3k sqft3047 165th St, Hammond, IN 46323For SaleMLS ID #847229, Denisse Soto, @properties/Christie's Intl RE. NIRA as distributed by MLS GRID
- $219,9003 bd1 ba990 sqft7807 Walnut Ave, Hammond, IN 46324For SaleMLS ID #847031, Kristin Trzoski, Advanced Real Estate, LLC. NIRA as distributed by MLS GRID
- $189,9002 bd1 ba1.7k sqft9225 Liable Rd, Highland, IN 46322For SaleMLS ID #834289, Joseph Rogowski, McColly Real Estate. NIRA as distributed by MLS GRID
- $245,0004 bd3 ba1.5k sqft6743 Leland Ave, Hammond, IN 46323For SaleMLS ID #845170, Daniel Beirne, Opendoor Brokerage, LLC. NIRA as distributed by MLS GRID
- $185,0002 bd1 ba696 sqft7322 Jarnecke Ave, Hammond, IN 46324For SaleMLS ID #847208, Adrien Chabot, Prestige Real Estate LLC. NIRA as distributed by MLS GRID
- $215,0003 bd1 ba1k sqft3820 Robinhood Ln, Hammond, IN 46323For SaleMLS ID #846956, Sonia Veschak, Listing Leaders. NIRA as distributed by MLS GRID
- $234,9002 bd1 ba1.1k sqft8514 Kleinman Rd, Highland, IN 46322For SaleMLS ID #846469, Keri Meacham, New Chapter Real Estate. NIRA as distributed by MLS GRID
- $219,9004 bd1 ba1.1k sqft3311 175th Pl, Hammond, IN 46323For SaleMLS ID #846660, Emili Holland, Advanced Real Estate, LLC. NIRA as distributed by MLS GRID
- $228,0002 bd2 ba1.3k sqft2700 Georgetowne Dr Unit A-1, Highland, IN 46322For SaleMLS ID #846752, Anthony Favia, BHHS Indiana Realty. NIRA as distributed by MLS GRID
- $265,0003 bd1 ba1.4k sqft3213 North Dr, Highland, IN 46322For SaleMLS ID #846616, Devin Burks, @properties/Christie's Intl RE. NIRA as distributed by MLS GRID
- $259,9003 bd2 ba1.2k sqft8410 Gordon Dr, Highland, IN 46322For SaleMLS ID #845421, Michael Glenn, Village Realty of Indiana, Inc. NIRA as distributed by MLS GRID
- $169,9003 bd1 ba1.3k sqft6536 Marshall Ave, Hammond, IN 46323For SaleMLS ID #847155, Marc Roy, McColly Real Estate. NIRA as distributed by MLS GRID
