Situated on a level 1.51-acre lot, this charming four-sided brick ranch offers a timeless layout and endless potential, a great property for someone with experience with renovations. Inside, the 3-bedroom, 2-bathroom floor plan features a bright, spacious kitchen with ample cabinet storage and a cozy family room centered around a rustic brick fireplace. Generously sized bedrooms provide comfortable retreats; the primary bedroom is located in a separate wing of the house from the other bedrooms. Also included are an attached 2-car garage and a detached 2-car garage. The expansive, flat front and back yards offer ideal open space for outdoor living, gardening, or entertaining. Adding exceptional value to this listing, the seller is also offering an adjacent 6.51-acre parcel directly across the road, creating a rare package deal for buyers dreaming of an extended family compound, small homestead, or private rural sanctuary.
Active
$250,000
3341 Old Covington Hwy, Covington, GA 30014
3beds
1,688sqft
Single Family Residence
Built in 1991
1.51 Acres Lot
$245,200 Zestimate®
$148/sqft
$-- HOA
What's special
Rustic brick fireplaceFour-sided brick ranchCozy family roomAmple cabinet storageBright spacious kitchenGenerously sized bedrooms
- 17 days
- 1,457
- 95
Zillow last checked:
Listing updated:
Listed by:
Jonesy Realty Group 770-882-3164,
HomeSmart,
Krissi M Pannell 770-363-7929,
HomeSmart
Source: GAMLS,MLS#: 10881175
Facts & features
Interior
Bedrooms & bathrooms
- Bedrooms: 3
- Bathrooms: 2
- Full bathrooms: 2
- Main level bathrooms: 2
- Main level bedrooms: 3
Rooms
- Room types: Family Room
Heating
- Central
Cooling
- Central Air
Appliances
- Included: Dishwasher, Refrigerator
- Laundry: In Hall
Features
- Other, Split Bedroom Plan
- Flooring: Hardwood, Other
- Basement: Crawl Space
- Number of fireplaces: 1
- Fireplace features: Family Room
- Common walls with other units/homes: No Common Walls
Interior area
- Total structure area: 1,688
- Total interior livable area: 1,688 sqft
- Finished area above ground: 1,688
- Finished area below ground: 0
Property
Parking
- Total spaces: 4
- Parking features: Attached, Detached, Garage
- Has attached garage: Yes
Features
- Levels: One
- Stories: 1
- Patio & porch: Deck
- Exterior features: Other
- Body of water: None
Lot
- Size: 1.51 Acres
- Features: Level
Details
- Parcel number: 0024000000031A00
Construction
Type & style
- Home type: SingleFamily
- Architectural style: Brick 4 Side,Ranch,Traditional
- Property subtype: Single Family Residence
Materials
- Brick
- Roof: Composition
Condition
- Resale
- New construction: No
- Year built: 1991
Utilities & green energy
- Sewer: Septic Tank
- Water: Public
- Utilities for property: Electricity Available, Water Available
Community & HOA
Community
- Features: None
- Security: Smoke Detector(s)
- Subdivision: Estella Moon Estate
HOA
- Has HOA: No
- Services included: None
Location
- Region: Covington
Financial & listing details
- Price per square foot: $148/sqft
- Tax assessed value: $223,700
- Annual tax amount: $1,677
- Date on market: 10/29/2026
- Cumulative days on market: 17 days
- Listing agreement: Exclusive Right To Sell
- Electric utility on property: Yes
Estimated market value
$245,200
$233,000 - $257,000
$1,813/mo
Price history
| Date | Event | Price |
|---|---|---|
| 10/29/2026 | Listed for sale | $250,000$148/sqft |
Source:  FMLS GA #7860682 Report a problem | ||
Public tax history
| Year | Property taxes | Tax assessment |
|---|---|---|
| 2025 | $1,701 +11.3% | $89,480 +10.9% |
| 2024 | $1,528 +11.4% | $80,680 +9.9% |
| 2023 | $1,372 +24.4% | $73,440 +28.1% |
| 2022 | $1,103 +13.8% | $57,320 +11.6% |
| 2021 | $969 -18.9% | $51,360 -5.7% |
| 2020 | $1,194 -23.5% | $54,480 +19.8% |
| 2019 | $1,561 +209.4% | $45,480 +3.6% |
| 2018 | $505 +17.6% | $43,920 +5.3% |
| 2017 | $429 | $41,720 +13.4% |
| 2016 | $429 | $36,800 +22% |
| 2015 | $429 +2341.1% | $30,160 +35.9% |
| 2014 | $18 | $22,200 +15.4% |
| 2013 | -- | $19,240 +0.2% |
| 2012 | -- | $19,200 -58.2% |
| 2011 | -- | $45,880 -5.2% |
| 2010 | -- | $48,400 -9.4% |
| 2009 | -- | $53,400 -60% |
| 2006 | $833 -22% | $133,534 -12.1% |
| 2005 | $1,068 +44.1% | $151,934 +18.9% |
| 2004 | $741 +9.2% | $127,834 +4% |
| 2003 | $678 +20.6% | $122,934 +8.5% |
| 2002 | $562 -12% | $113,334 |
| 2001 | $639 -0.7% | $113,334 +4.3% |
| 2000 | $643 | $108,634 |
Find assessor info on the county website
Monthly payment
Est. payment
Payment breakdown
Explore the cost of this home by adjusting the details. Changes won't be saved.Climate risks
Neighborhood: 30014
Nearby schools
Schools provided by the listing agent
- Elementary: Fairview
- Middle: Cousins
- High: Newton
Source: GAMLS. This data may not be complete. We recommend contacting the local school district to confirm school assignments for this home.


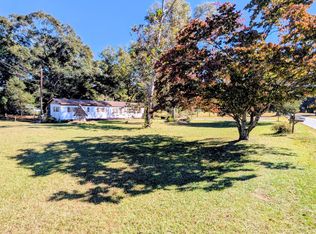
Similar homes
- $--3 bd2 ba1.6k sqft159 Glen Rd NE, Conyers, GA 30013Auction
 Xome
- $--4 bd2 ba2.1k sqft3828 Cameron Trl SE, Conyers, GA 30013Auction
 Auction.com 2
- $265,0003 bd2 ba1.5k sqft55 Heather Woods Ct, Covington, GA 30016Active
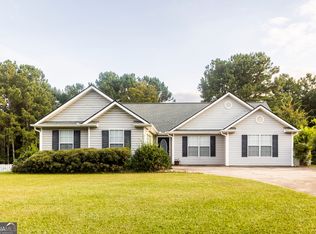
 MLS ID #10843860, Cody Morris, Morris Realty Co LLC. GAMLS
- $245,0003 bd1 ba1.3k sqft471 Womack Rd, Covington, GA 30016Active
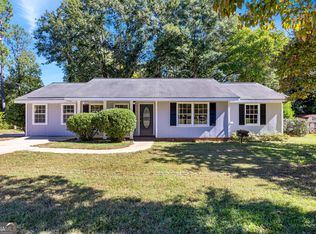 MLS ID #10878171, Rhiannon L Townley, RE/MAX Around Atlanta East. GAMLS
- $275,0003 bd2 ba1.8k sqft3612 Shale Ln SE, Conyers, GA 30013ActiveMLS ID #10883423, Mark Spain, Mark Spain Real Estate. GAMLS
- $285,0003 bd2 ba1.3k sqft2521 Fairview Rd, Covington, GA 30016ActiveMLS ID #10870771, Lauren Owens, HomeSmart. GAMLS
- $225,0003 bd3 ba1.2k sqft95 Harvard Dr, Covington, GA 30016ActiveMLS ID #10875410, Cheryl Kypreos, GK Properties LLC. GAMLS
- $315,0003 bd2 ba1.7k sqft2545 Country Club Dr SE, Conyers, GA 30013ActiveMLS ID #10871231, Michael Vaughan, Atlanta Communities. GAMLS
- $251,3003 bd3 ba1.4k sqft55 Chandler Trce, Covington, GA 30016ActiveMLS ID #10855292, Arthur Chung, EveryState. GAMLS
- $242,5003 bd2 ba1.5k sqft935 Lakeside Cir, Covington, GA 30016ActiveMLS ID #10853991, Jason T Strantz, Summit Realty Group. GAMLS
- $354,9993 bd4 ba1.8k sqft227 Old Oxford Rd, Covington, GA 30014ActiveMLS ID #10880657, Matilda Wallace, Hester Group, REALTORS. GAMLS
- $255,0003 bd2 ba1.5k sqft3357 Salem Cove Trl SE, Conyers, GA 30013ActiveMLS ID #10815753, Ashley Poole, Coldwell Banker Realty. GAMLS
- $325,0003 bd2 ba1.7k sqft3049 Salem Rd SE, Conyers, GA 30013ActiveMLS ID #10874140, Christina Parker, Trelora Realty, Inc.. GAMLS
- $219,0003 bd3 ba1.3k sqft135 Meadowridge Dr, Covington, GA 30016ActiveMLS ID #10889412, Justin Landis, Bolst. GAMLS
- $289,5004 bd3 ba2.1k sqft10 Fairhaven Ct, Covington, GA 30016ActiveMLS ID #10792140, Stenisha A Reed, Solutions First Realty LLC. GAMLS
- $289,9004 bd2 ba1.9k sqft190 Overlook Dr, Covington, GA 30016ActiveMLS ID #10870946, Khristy M Norman, HomeSmart. GAMLS
- $280,0003 bd3 ba2k sqft3426 Salem Cove Trl SE, Conyers, GA 30013ActiveMLS ID #10770856, Danna Giddens, Virtual Properties Realty.com. GAMLS
- $309,0004 bd2 ba1.7k sqft870 Mount Tabor Rd, Oxford, GA 30054ActiveMLS ID #10854460, Sasha Braden, Chapman Group Realty, Inc.. GAMLS
