Charming Traditional Townhome in Covington's desirable Enclave at Gross Lake offering $5,000 towards buyer's closing costs with an accepted offer! This inviting 3-Bedroom, 2.5-Bathroom home with No Rent Restrictions offers a functional layout designed for comfortable everyday living and Fantastic Community Amenities. A Garage and a Bright and Airy Interior welcome you inside where LVP Flooring flows throughout the home. The Fireside Living Room flows into the Eat-In Kitchen featuring Wood Cabinetry, a Center Island, and a Sunny Dining Area. Upstairs, the Primary Suite features Vaulted Ceilings, a Spacious Walk-In Closet, and an Ensuite Bathroom with a Tub-Shower Combo. Two Additional Bedrooms offer generous storage and share a Full Bathroom, while a convenient Bedroom-Level Laundry Room makes everyday chores a breeze. Outside, the Covered Patio provides a relaxing retreat overlooking the backyard, perfect for morning coffee or unwinding in the evening, and an Exterior-Access Storage Room meets all your storage needs. Enjoy the Enclave's amenities including a Community Lake, Pavilion, Swimming Pool, Tennis Courts, Lakeside Basketball Courts, and Playground, all within this welcoming Covington neighborhood. Ideally located near I-20 and major roadways, this home is just minutes from Downtown Covington, grocery stores, and the area's array of restaurants, shops, and conveniences.
Active
$219,000
135 Meadowridge Dr, Covington, GA 30016
3beds
1,300sqft
Townhouse
Built in 2001
871 Square Feet Lot
$217,400 Zestimate®
$168/sqft
$25/mo HOA
What's special
Bright and airy interiorCenter islandSunny dining areaSpacious walk-in closetWood cabinetryEat-in kitchenBedroom-level laundry room
- 3 days
- 98
- 11
Zillow last checked:
Listing updated:
Listed by:
Justin Landis 404-860-1816,
Bolst,
Chanel Trice Madonna 931-247-8211,
Bolst
Source: GAMLS,MLS#: 10889412
Facts & features
Interior
Bedrooms & bathrooms
- Bedrooms: 3
- Bathrooms: 3
- Full bathrooms: 2
- 1/2 bathrooms: 1
Rooms
- Room types: Other
Kitchen
- Features: Breakfast Bar, Breakfast Room, Kitchen Island
Heating
- Forced Air
Cooling
- Central Air, Ceiling Fan(s)
Appliances
- Included: Dishwasher, Gas Water Heater
- Laundry: Laundry Closet, In Hall, Upper Level
Features
- Vaulted Ceiling(s), Walk-In Closet(s)
- Flooring: Vinyl
- Basement: None
- Number of fireplaces: 1
- Fireplace features: Living Room, Gas Log, Gas Starter
- Common walls with other units/homes: No One Above,No One Below
Interior area
- Total structure area: 1,300
- Total interior livable area: 1,300 sqft
- Finished area above ground: 1,300
- Finished area below ground: 0
Property
Parking
- Total spaces: 2
- Parking features: Attached, Garage
- Has attached garage: Yes
Features
- Levels: Two
- Stories: 2
- Patio & porch: Patio
- Exterior features: Other
- Has view: Yes
- View description: Lake
- Has water view: Yes
- Water view: Lake
Lot
- Size: 871 Square Feet
- Features: Level, Private
Details
- Parcel number: 0012000000366000
- Other equipment: Satellite Dish
Construction
Type & style
- Home type: Townhouse
- Architectural style: Traditional
- Property subtype: Townhouse
Materials
- Brick, Vinyl Siding
- Foundation: Slab
- Roof: Composition
Condition
- Resale
- New construction: No
- Year built: 2001
Utilities & green energy
- Sewer: Public Sewer
- Water: Private
- Utilities for property: Other
Community & HOA
Community
- Features: Lake, Park, Playground, Pool, Tennis Court(s)
- Security: Smoke Detector(s)
- Subdivision: The Enclave at Gross Lake
HOA
- Has HOA: Yes
- Services included: Maintenance Grounds, Reserve Fund, Tennis
- HOA fee: $300 annually
Location
- Region: Covington
Financial & listing details
- Price per square foot: $168/sqft
- Tax assessed value: $204,500
- Annual tax amount: $2,070
- Date on market: 11/12/2026
- Listing agreement: Exclusive Right To Sell
- Listing terms: Other
Estimated market value
$217,400
$207,000 - $228,000
$1,828/mo
Price history
| Date | Event | Price |
|---|---|---|
| 11/12/2026 | Listed for sale | $219,000+742.3%$168/sqft |
Source:  GAMLS #10889412 Report a problem | ||
| 4/20/2012 | Sold | $26,000+2.4%$20/sqft |
Source: Public Record Report a problem | ||
| 2/29/2012 | Price change | $25,400-10.9%$20/sqft |
Source: DICKSON REALTY GROUP INC. Report a problem | ||
| 2/23/2012 | Listed for sale | $28,500-58.6%$22/sqft |
Source: DICKSON REALTY GROUP INC. Report a problem | ||
| 9/7/2011 | Sold | $68,785-29.3%$53/sqft |
Source: Public Record Report a problem | ||
| 6/22/2005 | Sold | $97,333+6%$75/sqft |
Source: Public Record Report a problem | ||
| 10/30/2001 | Sold | $91,800$71/sqft |
Source: Public Record Report a problem | ||
Public tax history
| Year | Property taxes | Tax assessment |
|---|---|---|
| 2025 | $2,076 -0.7% | $81,800 -1% |
| 2024 | $2,091 +10.2% | $82,640 +12.4% |
| 2023 | $1,897 +17.9% | $73,520 +35.7% |
| 2022 | $1,609 +6.7% | $54,160 +11.5% |
| 2021 | $1,507 +2.9% | $48,560 +15.8% |
| 2020 | $1,465 +5.1% | $41,920 +6% |
| 2019 | $1,393 +25.6% | $39,560 +26.5% |
| 2018 | $1,109 +2.8% | $31,280 +2.9% |
| 2017 | $1,079 +0.1% | $30,400 +7% |
| 2016 | $1,078 | $28,400 +15.8% |
| 2015 | $1,078 +24.1% | $24,520 +72.7% |
| 2014 | $869 | $14,200 +25.9% |
| 2013 | -- | $11,280 +8.5% |
| 2012 | -- | $10,400 -45.3% |
| 2011 | -- | $19,000 -5% |
| 2010 | -- | $20,000 -22.7% |
| 2009 | -- | $25,880 -71.6% |
| 2003 | $1,144 +0.1% | $91,000 +0.3% |
| 2002 | $1,142 | $90,700 |
Find assessor info on the county website
Monthly payment
Est. payment
Payment breakdown
Explore the cost of this home by adjusting the details. Changes won't be saved.Climate risks
Neighborhood: 30016
Nearby schools
Schools provided by the listing agent
- Elementary: Live Oak
- Middle: Liberty
- High: Newton
Source: GAMLS. This data may not be complete. We recommend contacting the local school district to confirm school assignments for this home.


Similar homes
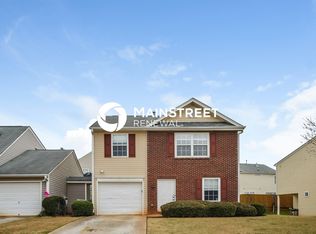
- $242,5003 bd2 ba1.5k sqft935 Lakeside Cir, Covington, GA 30016Active
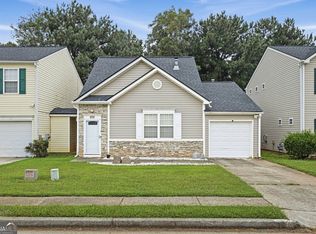
 MLS ID #10853991, Jason T Strantz, Summit Realty Group. GAMLS
- $219,9904 bd3 ba1.5k sqft330 Crestfield Cir, Covington, GA 30016Active
 MLS ID #10788813, Dean Gudlauski, REMAX Around Atlanta. GAMLS
- $225,0003 bd3 ba1.2k sqft95 Harvard Dr, Covington, GA 30016Active
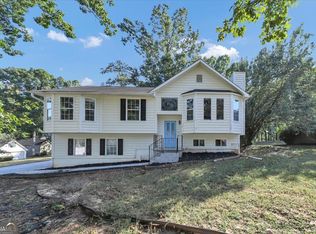 MLS ID #10875410, Cheryl Kypreos, GK Properties LLC. GAMLS
- $251,3003 bd3 ba1.4k sqft55 Chandler Trce, Covington, GA 30016Active
 MLS ID #10855292, Arthur Chung, EveryState. GAMLS
- $270,0003 bd2 ba1.4k sqft225 Pebble Brooke Pass, Covington, GA 30016ActiveMLS ID #10887828, Tanya Pickens, Opendoor Brokerage. GAMLS
- $265,0003 bd2 ba1.5k sqft55 Heather Woods Ct, Covington, GA 30016ActiveMLS ID #10843860, Cody Morris, Morris Realty Co LLC. GAMLS
- $245,0003 bd1 ba1.3k sqft471 Womack Rd, Covington, GA 30016ActiveMLS ID #10878171, Rhiannon L Townley, RE/MAX Around Atlanta East. GAMLS
- $191,9002 bd2 ba939 sqft15 Barshay Dr, Covington, GA 30016ActiveMLS ID #10882955, L. Denise Mikell, Kamden Realty & Associates Inc. GAMLS
- $285,0003 bd2 ba1.3k sqft2521 Fairview Rd, Covington, GA 30016ActiveMLS ID #10870771, Lauren Owens, HomeSmart. GAMLS
- $255,5003 bd2 ba1.8k sqft25 Cliff Ct, Covington, GA 30016Active Under ContractMLS ID #10849740, Eric H Pipkorn, Atlanta Communities. GAMLS
- $220,0004 bd3 ba1.9k sqft40 Oak Terrace Dr, Covington, GA 30016ActiveMLS ID #10663267, Natalie Crockett, Covenant Properties Realty. GAMLS
- $299,0003 bd2 ba1.8k sqft323 Spring Rd, Covington, GA 30016ActiveMLS ID #10885302, Cindy Samagalsky, McGinnis Realty & Appraisals. GAMLS
- $250,0003 bd2 ba1.6k sqft3341 Old Covington Hwy, Covington, GA 30014ActiveMLS ID #10881175, Jonesy Realty Group, HomeSmart. GAMLS
- $267,9113 bd2 ba1.4k sqft11953 Brown Bridge Rd, Covington, GA 30016For Sale
 MLS ID #7812750, Uriah Gilmore, Investor Solutions Realty, LLC.. FMLS GA
- $248,5003 bd2 ba1.8k sqft3144 Highway 20 SE, Conyers, GA 30013ActiveMLS ID #10887472, Debbie Hall, All Star Homes & Land Inc.. GAMLS
- $289,9003 bd3 ba1.3k sqft15 Colser Dr, Covington, GA 30016ActiveMLS ID #10866676, Lanesha Smith, Beacon Living Real Estate. GAMLS
- $289,9003 bd2 ba1.8k sqft405 Radcliffe Trce, Covington, GA 30016ActiveMLS ID #10832730, Lindsey Viohl, BHGRE Metro Brokers. GAMLS
- $289,9004 bd2 ba1.9k sqft190 Overlook Dr, Covington, GA 30016ActiveMLS ID #10870946, Khristy M Norman, HomeSmart. GAMLS
