Welcome to 25 Cliff Ct in Covington-a spacious 3-bedroom, 2-bath home with a versatile bonus room, primary suite on the main, and a large fenced backyard, all situated on a generous .60-acre cul-de-sac lot! The primary suite is conveniently located on the main level and features a large walk-in closet with plenty of storage space. The bonus room above the garage adds valuable flexibility and is perfect for a home office, media room, playroom, gym, hobby room, or guest space. An attached 2-car garage provides plenty of room for vehicles and additional storage. Step outside to the large fenced backyard-ideal for pets, play, outdoor entertaining, gardening, or creating your own backyard retreat. With more than half an acre, there's plenty of room to spread out and enjoy the outdoors. Conveniently located near shopping, schools, restaurants, and everyday necessities, 25 Cliff Ct offers an excellent combination of space, flexibility, privacy, and convenience. Cul-de-sac location, primary suite on the main, large walk-in closet, bonus room, fenced backyard, 2-car garage, and a .60-acre lot-this home checks a lot of boxes!
Active under contract
Price cut: $19.5K (11/4)
$255,500
25 Cliff Ct, Covington, GA 30016
3beds
1,843sqft
Single Family Residence
Built in 1993
0.6 Acres Lot
$254,800 Zestimate®
$139/sqft
$-- HOA
What's special
Cul-de-sac locationLarge fenced backyardVersatile bonus room
- 55 days
- 1,332
- 164
Zillow last checked:
Listing updated:
Listed by:
Eric H Pipkorn 404-909-1247,
Atlanta Communities
Source: GAMLS,MLS#: 10849740
Facts & features
Interior
Bedrooms & bathrooms
- Bedrooms: 3
- Bathrooms: 2
- Full bathrooms: 2
- Main level bathrooms: 2
- Main level bedrooms: 3
Rooms
- Room types: Bonus Room
Dining room
- Features: L Shaped
Kitchen
- Features: Breakfast Room
Heating
- Central, Forced Air, Natural Gas, Zoned
Cooling
- Ceiling Fan(s), Central Air
Appliances
- Included: Dishwasher, Disposal, Refrigerator
- Laundry: In Hall, Laundry Closet
Features
- Double Vanity, High Ceilings, Master On Main Level, Split Bedroom Plan
- Flooring: Carpet
- Windows: Double Pane Windows
- Basement: None
- Number of fireplaces: 1
- Common walls with other units/homes: No Common Walls
Interior area
- Total structure area: 1,843
- Total interior livable area: 1,843 sqft
- Finished area above ground: 1,843
- Finished area below ground: 0
Property
Parking
- Total spaces: 2
- Parking features: Attached, Garage
- Has attached garage: Yes
Features
- Levels: One and One Half
- Stories: 1
- Fencing: Back Yard
- Body of water: None
Lot
- Size: 0.6 Acres
- Features: Cul-De-Sac, Private
Details
- Parcel number: 0013000000391000
Construction
Type & style
- Home type: SingleFamily
- Architectural style: Traditional
- Property subtype: Single Family Residence
Materials
- Press Board
- Foundation: Slab
- Roof: Composition
Condition
- Resale
- New construction: No
- Year built: 1993
Utilities & green energy
- Sewer: Septic Tank
- Water: Public
- Utilities for property: Cable Available, Electricity Available, Natural Gas Available, Phone Available, Sewer Available, Underground Utilities, Water Available
Community & HOA
Community
- Features: None
- Subdivision: Radcliffe Trace
HOA
- Has HOA: No
- Services included: None
Location
- Region: Covington
Financial & listing details
- Price per square foot: $139/sqft
- Tax assessed value: $292,100
- Annual tax amount: $2,844
- Date on market: 9/16/2026
- Cumulative days on market: 56 days
- Listing agreement: Exclusive Right To Sell
- Listing terms: Cash,Conventional,FHA,VA Loan
- Electric utility on property: Yes
Estimated market value
$254,800
$242,000 - $268,000
$1,886/mo
Price history
| Date | Event | Price |
|---|---|---|
| 11/4/2026 | Price change | $255,500-7.1%$139/sqft |
Source:  GAMLS #10849740 Report a problem | ||
| 10/20/2026 | Price change | $275,000-3.5%$149/sqft |
Source:  FMLS GA #7840854 Report a problem | ||
| 9/20/2026 | Listed for sale | $285,000+331.8%$155/sqft |
Source: FMLS GA #7840854 Report a problem | ||
| 4/20/2011 | Listing removed | $66,000$36/sqft |
Source: foreclosure.com Report a problem | ||
| 4/6/2011 | Listed for sale | $66,000-55.3%$36/sqft |
Source: foreclosure.com Report a problem | ||
| 1/13/2011 | Sold | $147,768+5.5%$80/sqft |
Source: Public Record Report a problem | ||
| 5/10/2009 | Listing removed | $140,000$76/sqft |
Source: Keller Williams Realty #02602573 Report a problem | ||
| 1/23/2009 | Listed for sale | $140,000+2.3%$76/sqft |
Source: Keller Williams Realty #02602573 Report a problem | ||
| 8/6/2003 | Sold | $136,900+14.1%$74/sqft |
Source: Public Record Report a problem | ||
| 5/22/2000 | Sold | $120,000+30.4%$65/sqft |
Source: Public Record Report a problem | ||
| 3/27/1995 | Sold | $92,000$50/sqft |
Source: Public Record Report a problem | ||
Public tax history
| Year | Property taxes | Tax assessment |
|---|---|---|
| 2025 | $2,844 +0.9% | $116,840 +0.9% |
| 2024 | $2,817 +13.6% | $115,760 +15.2% |
| 2023 | $2,480 -2.8% | $100,480 +11% |
| 2022 | $2,551 +41.1% | $90,520 +45% |
| 2021 | $1,809 +0.6% | $62,440 +12.2% |
| 2020 | $1,798 +0.9% | $55,640 +1.5% |
| 2019 | $1,782 +14.7% | $54,840 +13.8% |
| 2018 | $1,554 +30% | $48,200 +27.6% |
| 2017 | $1,195 +0.1% | $37,760 +15.7% |
| 2016 | $1,194 | $32,640 +14.8% |
| 2015 | $1,194 +36.7% | $28,440 |
| 2014 | $874 | $28,440 +62.3% |
| 2013 | -- | $17,520 -34.2% |
| 2012 | -- | $26,640 -10.7% |
| 2011 | -- | $29,840 -44.3% |
| 2010 | -- | $53,600 -2.9% |
| 2009 | -- | $55,200 -61% |
| 2008 | $1,457 | $141,700 |
| 2007 | $1,457 +3.3% | $141,700 +2.6% |
| 2006 | $1,411 -1.3% | $138,100 -1% |
| 2005 | $1,430 +3.8% | $139,500 +0.6% |
| 2004 | $1,377 -8.9% | $138,600 +7.9% |
| 2003 | $1,512 | $128,400 |
Find assessor info on the county website
Monthly payment
Est. payment
Payment breakdown
Explore the cost of this home by adjusting the details. Changes won't be saved.Climate risks
Neighborhood: 30016
Nearby schools
Schools provided by the listing agent
- Elementary: West Newton
- Middle: Veterans Memorial
- High: Newton
Source: GAMLS. This data may not be complete. We recommend contacting the local school district to confirm school assignments for this home.


Similar homes
- $270,0003 bd2 ba1.4k sqft225 Pebble Brooke Pass, Covington, GA 30016Active
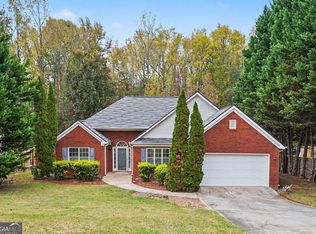
 MLS ID #10887828, Tanya Pickens, Opendoor Brokerage. GAMLS
- $289,9003 bd2 ba1.8k sqft405 Radcliffe Trce, Covington, GA 30016Active
 MLS ID #10832730, Lindsey Viohl, BHGRE Metro Brokers. GAMLS
- $299,9005 bd2 ba2.1k sqft35 Sarah Ct, Covington, GA 30016Active
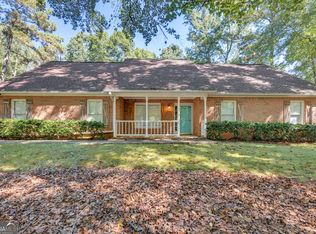 MLS ID #10870761, David Haymore, The American Realty. GAMLS
- $282,9004 bd3 ba2.6k sqft2040 Old Concord Dr SE, Covington, GA 30016Active
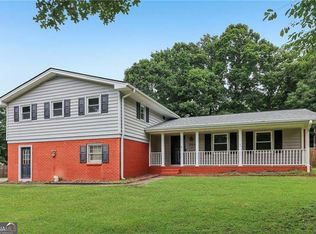 MLS ID #10878585, Michelle Barnard, Joe Stockdale Real Estate. GAMLS
- $309,0003 bd2 ba1.8k sqft323 Spring Rd, Covington, GA 30016ActiveMLS ID #10885302, Cindy Samagalsky, McGinnis Realty & Appraisals. GAMLS
- $265,0003 bd2 ba1.5k sqft55 Heather Woods Ct, Covington, GA 30016ActiveMLS ID #10843860, Cody Morris, Morris Realty Co LLC. GAMLS
- $287,5993 bd2 ba1.6k sqft2210 Village Dr, Covington, GA 30016ActiveMLS ID #10804938, Shahniza Jooma, Virtual Properties Realty.com. GAMLS
- $259,9003 bd3 ba2.2k sqft30 Westfield Way, Covington, GA 30016ActiveMLS ID #10849498, Holly Kelley, First United Realty. GAMLS
- $294,9003 bd2 ba1.7k sqft2305 Village Dr, Covington, GA 30016ActiveMLS ID #10835559, Charles Staples, Lee Staples Realty, Inc.. GAMLS
- $245,0003 bd1 ba1.3k sqft471 Womack Rd, Covington, GA 30016ActiveMLS ID #10878171, Rhiannon L Townley, RE/MAX Around Atlanta East. GAMLS
- $297,0003 bd2 ba2.1k sqft75 Slades Mill Ln, Covington, GA 30016ActiveMLS ID #10836667, Stephen J. Smith, Coldwell Banker Upchurch Realty. GAMLS
- $242,5003 bd2 ba1.5k sqft935 Lakeside Cir, Covington, GA 30016ActiveMLS ID #10853991, Jason T Strantz, Summit Realty Group. GAMLS
- $251,3003 bd3 ba1.4k sqft55 Chandler Trce, Covington, GA 30016ActiveMLS ID #10855292, Arthur Chung, EveryState. GAMLS
- $285,0003 bd2 ba1.3k sqft2521 Fairview Rd, Covington, GA 30016ActiveMLS ID #10870771, Lauren Owens, HomeSmart. GAMLS
- $285,0004 bd3 ba2.6k sqft215 Timberlake Ter, Covington, GA 30016ActiveMLS ID #10884505, KiKi Jackson, Keller Williams Realty First Atlanta. GAMLS
- $255,0003 bd2 ba1.5k sqft3357 Salem Cove Trl SE, Conyers, GA 30013ActiveMLS ID #10815753, Ashley Poole, Coldwell Banker Realty. GAMLS
- $289,0004 bd2 ba2.3k sqft180 Meadowbrook Ct, Covington, GA 30016Active Under ContractMLS ID #10869960, Tabish Chaudhary, Realty Hub of Georgia, LLC. GAMLS
- $295,0004 bd2 ba1.9k sqft190 Overlook Dr, Covington, GA 30016ActiveMLS ID #10870946, Khristy M Norman, HomeSmart. GAMLS
- $280,0004 bd2 ba1.8k sqft230 Overlook Dr, Covington, GA 30016Active Under ContractMLS ID #10700072, Iman Callender, Veribas Real Estate. GAMLS
