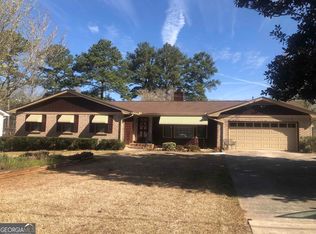
Spacious 5-Bedroom Ranch Home Under $300,000! Welcome home to this inviting ranch-style property offering five bedrooms, two bathrooms, and plenty of room to spread out, all for under $300,000! Fresh updates include new carpet throughout, new kitchen appliances, and fresh paint in select rooms. The eat-in kitchen provides a comfortable space for everyday meals, while the great room and dining room feature attractive tray ceilings. The dining room is further enhanced with elegant chair rail and box molding. The owner's suite offers a tray ceiling, walk-in closet, and private ensuite bathroom complete with double vanities, a separate shower, and a relaxing garden tub. Additional storage includes a hall linen closet and coat closet. Upstairs, the bonus room provides two separate bedrooms plus a versatile additional space perfect for an office, playroom, or den. Step outside to enjoy the large, fenced backyard, featuring separate fenced areas ideal for gardening, pets, or creating your own outdoor retreat. A screened-in back porch just off the great room offers the perfect spot to relax and enjoy the outdoors. Situated on a quiet cul-de-sac, this home also features a roof that is only five years old. With its spacious layout, desirable features, and recent updates, this property offers exceptional value and room to make it your own!
Active
$299,900
35 Sarah Ct, Covington, GA 30016
5beds
2,124sqft
Single Family Residence
Built in 1994
0.65 Acres Lot
$297,300 Zestimate®
$141/sqft
$-- HOA
What's special
Large fenced backyardNew carpet throughoutWalk-in closetHall linen closetPrivate ensuite bathroomNew kitchen appliancesSeparate shower
- 31 days
- 789
- 82
Likely to sell faster than
Zillow last checked:
Listing updated:
Listed by:
David Haymore 678-232-1336,
The American Realty,
Betty Ann Haymore 770-315-2884,
The American Realty
Source: GAMLS,MLS#: 10870761
Facts & features
Interior
Bedrooms & bathrooms
- Bedrooms: 5
- Bathrooms: 2
- Full bathrooms: 2
- Main level bathrooms: 2
- Main level bedrooms: 3
Rooms
- Room types: Bonus Room, Great Room, Other
Dining room
- Features: Separate Room
Kitchen
- Features: Breakfast Area, Pantry
Heating
- Central, Natural Gas
Cooling
- Ceiling Fan(s), Central Air, Electric
Appliances
- Included: Dishwasher, Electric Water Heater, Oven/Range (Combo), Stainless Steel Appliance(s)
- Laundry: In Kitchen
Features
- Double Vanity, Master On Main Level, Separate Shower, Tray Ceiling(s), Walk-In Closet(s)
- Flooring: Carpet, Hardwood, Laminate, Vinyl
- Windows: Double Pane Windows, Window Treatments
- Basement: None
- Attic: Pull Down Stairs
- Number of fireplaces: 1
- Fireplace features: Factory Built, Family Room, Gas Starter
- Common walls with other units/homes: No Common Walls
Interior area
- Total structure area: 2,124
- Total interior livable area: 2,124 sqft
- Finished area above ground: 2,124
- Finished area below ground: 0
Property
Parking
- Total spaces: 2
- Parking features: Attached, Garage, Garage Door Opener
- Has attached garage: Yes
Features
- Levels: One
- Stories: 1
- Patio & porch: Porch, Screened
- Exterior features: Garden
- Fencing: Back Yard,Chain Link,Fenced,Wood
Lot
- Size: 0.65 Acres
- Features: Cul-De-Sac, Level
Details
- Additional structures: Kennel/Dog Run, Outbuilding
- Parcel number: 0013000000380000
Construction
Type & style
- Home type: SingleFamily
- Architectural style: Ranch
- Property subtype: Single Family Residence
Materials
- Brick, Press Board
- Foundation: Slab
- Roof: Composition
Condition
- Resale
- New construction: No
- Year built: 1994
Utilities & green energy
- Sewer: Septic Tank
- Water: Public
- Utilities for property: Cable Available, Electricity Available, Natural Gas Available, Phone Available, Water Available
Community & HOA
Community
- Features: None
- Subdivision: Radcliffe
HOA
- Has HOA: No
- Services included: None
Location
- Region: Covington
Financial & listing details
- Price per square foot: $141/sqft
- Tax assessed value: $338,800
- Annual tax amount: $3,382
- Date on market: 10/10/2026
- Cumulative days on market: 32 days
- Listing agreement: Exclusive Right To Sell
- Electric utility on property: Yes
Estimated market value
$297,300
$282,000 - $312,000
$2,061/mo
Price history
| Date | Event | Price |
|---|---|---|
| 10/10/2026 | Listed for sale | $299,900+112.7%$141/sqft |
Source:  GAMLS #10870761 Report a problem | ||
| 12/15/2017 | Sold | $141,000-5.9%$66/sqft |
Source: Public Record Report a problem | ||
| 11/9/2017 | Pending sale | $149,900$71/sqft |
Source: COLDWELL BANKER BULLARD REALTY #8281020 Report a problem | ||
| 11/1/2017 | Listed for sale | $149,900+87.4%$71/sqft |
Source: COLDWELL BANKER BULLARD REALTY #8281020 Report a problem | ||
| 8/15/2013 | Sold | $80,000-47%$38/sqft |
Source:  FMLS GA #5153887 Report a problem | ||
| 10/3/2007 | Sold | $150,900+38.4%$71/sqft |
Source: Public Record Report a problem | ||
| 4/20/1994 | Sold | $109,000$51/sqft |
Source: Public Record Report a problem | ||
Public tax history
| Year | Property taxes | Tax assessment |
|---|---|---|
| 2025 | $3,302 +1.3% | $135,520 +1.5% |
| 2024 | $3,258 +5.2% | $133,480 +6.9% |
| 2023 | $3,097 -6.7% | $124,840 +6.8% |
| 2022 | $3,319 +45.5% | $116,920 +49.9% |
| 2021 | $2,280 +1.3% | $78,000 +13.2% |
| 2020 | $2,251 +0.9% | $68,920 +1.5% |
| 2019 | $2,231 +25% | $67,920 +23.7% |
| 2018 | $1,785 +17.4% | $54,920 +26.8% |
| 2017 | $1,520 +0.1% | $43,320 +15% |
| 2016 | $1,519 | $37,680 +21.2% |
| 2015 | $1,519 +38.3% | $31,080 |
| 2014 | $1,098 | $31,080 +61.9% |
| 2013 | -- | $19,200 -30% |
| 2012 | -- | $27,440 -10.7% |
| 2011 | -- | $30,720 -44.4% |
| 2010 | -- | $55,280 -2.8% |
| 2009 | -- | $56,880 -62.3% |
| 2008 | $1,575 +27.3% | $151,000 +12.1% |
| 2003 | $1,237 -0.2% | $134,700 +5.5% |
| 2002 | $1,240 +0.8% | $127,700 +5.5% |
| 2001 | $1,230 +2.4% | $121,100 +6.5% |
| 2000 | $1,201 | $113,700 |
Find assessor info on the county website
Monthly payment
Est. payment
Payment breakdown
Explore the cost of this home by adjusting the details. Changes won't be saved.Climate risks
Neighborhood: 30016
Nearby schools
Schools provided by the listing agent
- Elementary: West Newton
- Middle: Veterans Memorial
- High: Newton
Source: GAMLS. This data may not be complete. We recommend contacting the local school district to confirm school assignments for this home.

Similar homes
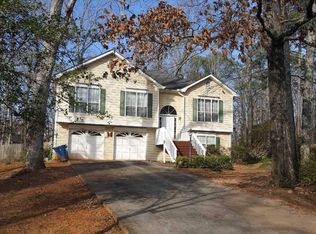
- $282,9004 bd3 ba2.6k sqft2040 Old Concord Dr SE, Covington, GA 30016Active
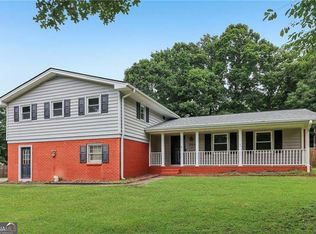
 MLS ID #10878585, Michelle Barnard, Joe Stockdale Real Estate. GAMLS
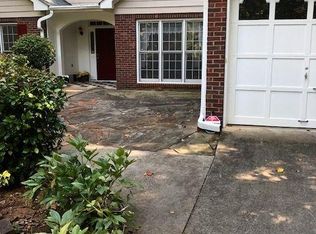
- $309,0003 bd2 ba1.8k sqft323 Spring Rd, Covington, GA 30016Active
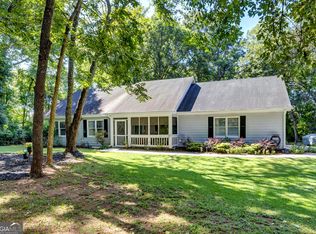 MLS ID #10885302, Cindy Samagalsky, McGinnis Realty & Appraisals. GAMLS
- $289,9003 bd2 ba1.8k sqft405 Radcliffe Trce, Covington, GA 30016Active
 MLS ID #10832730, Lindsey Viohl, BHGRE Metro Brokers. GAMLS
- $329,9004 bd3 ba2.2k sqft2160 Pinewood Dr, Covington, GA 30016Active
 MLS ID #10842144, Kelly DeRosa, Crye-Leike, Realtors. GAMLS
- $295,0004 bd2 ba1.9k sqft190 Overlook Dr, Covington, GA 30016ActiveMLS ID #10870946, Khristy M Norman, HomeSmart. GAMLS
- $294,9003 bd2 ba1.7k sqft2305 Village Dr, Covington, GA 30016ActiveMLS ID #10835559, Charles Staples, Lee Staples Realty, Inc.. GAMLS
- $270,0003 bd2 ba1.4k sqft225 Pebble Brooke Pass, Covington, GA 30016ActiveMLS ID #10887828, Tanya Pickens, Opendoor Brokerage. GAMLS
- $289,0004 bd2 ba2.3k sqft180 Meadowbrook Ct, Covington, GA 30016Active Under ContractMLS ID #10869960, Tabish Chaudhary, Realty Hub of Georgia, LLC. GAMLS
- $310,0004 bd3 ba2.3k sqft160 Long Dr, Covington, GA 30016ActiveMLS ID #10839682, Eric Baham, Sovereign Real Estate Group. GAMLS
- $297,0003 bd2 ba2.1k sqft75 Slades Mill Ln, Covington, GA 30016ActiveMLS ID #10836667, Stephen J. Smith, Coldwell Banker Upchurch Realty. GAMLS
- $255,5003 bd2 ba1.8k sqft25 Cliff Ct, Covington, GA 30016Active Under ContractMLS ID #10849740, Eric H Pipkorn, Atlanta Communities. GAMLS
- $310,0004 bd3 ba2.2k sqft270 Forest Brook Dr, Covington, GA 30016Active Under ContractMLS ID #10846143, Trena Washington, BuyBox Realty. GAMLS
- $285,0004 bd3 ba2.6k sqft215 Timberlake Ter, Covington, GA 30016ActiveMLS ID #10884505, KiKi Jackson, Keller Williams Realty First Atlanta. GAMLS
- $315,0004 bd3 ba2.3k sqft210 Spring Lake Ter, Covington, GA 30016ActiveMLS ID #10837953, Tony Crawford, HomeSmart. GAMLS
- $299,9994 bd3 ba1.8k sqft40 Greenway Dr, Covington, GA 30016ActiveMLS ID #10845837, Tiffany R Williams, Coldwell Banker Realty. GAMLS
- $323,9994 bd3 ba2k sqft2177 E Chester Cir SE, Conyers, GA 30013ActiveMLS ID #10874862, Diana Soto, Virtual Properties Realty.com. GAMLS
- $287,5993 bd2 ba1.6k sqft2210 Village Dr, Covington, GA 30016ActiveMLS ID #10804938, Shahniza Jooma, Virtual Properties Realty.com. GAMLS
- $330,0005 bd3 ba2.5k sqft30 Emerson Trl, Covington, GA 30016ActiveMLS ID #10817464, Barbara Dyer, Keller Williams Atlanta Classic. GAMLS
- $305,0004 bd3 ba2.6k sqft135 Timberlake Ter, Covington, GA 30016ActiveMLS ID #10848450, Tomaree N Tarpley, eXp Realty. GAMLS
- $314,9003 bd3 ba2.3k sqft190 Meadowbrook Ct, Covington, GA 30016ActiveMLS ID #10870396, Robbin Boone, Crest and Key Realty. GAMLS
