Under contract-accepting backup offers. Welcome to this beautifully maintained home in the highly desirable Disston Heights neighborhood, where an incredible backyard setting and peaceful lake views make this property truly special. Positioned on a corner lot, the home enjoys added privacy, enhanced curb appeal, and an abundance of natural light. The spacious lot provides more outdoor flexibility than a typical interior lot, with additional room for landscaping, entertaining, and enjoying the Florida sunshine. Sirmons Lake directly behind the home and no rear neighbors, you’ll enjoy a rare sense of privacy while still being conveniently located in the heart of St. Petersburg. The backyard is built for enjoying the Florida lifestyle, featuring a stunning pool completed in 2023 with a waterfall feature, heater, and chiller. Perfect for comfortable swimming year-round. The spacious outdoor area offers plenty of room for entertaining, relaxing, or soaking up the Florida sunshine, while the back gate opens directly toward the lake. Meticulously maintained landscaping surrounds the property and complements the home’s inviting outdoor spaces, including a charming front porch and TWO lanais. The landscaping is kept lush with fertilizer integrated directly into the irrigation system. Most of the gutters have also been replaced and upgraded with leaf guards for added convenience. From peaceful mornings on the porch to afternoons by the pool and evenings overlooking the lake, this Disston Heights home offers the outdoor lifestyle that makes St. Petersburg living so special.
Accepting backups
$499,999
3342 40TH STREET N, ST PETERSBURG, FL 33713
2beds
1,122sqft
Single Family Residence
Built in 1970
6,630 Square Feet Lot
$-- Zestimate®
$446/sqft
$-- HOA
What's special
Peaceful lake viewsAbundance of natural lightSpacious lotWaterfall featureEnhanced curb appealCharming front porchSpacious outdoor area
- 27 days
- 786
- 82
Likely to sell faster than
Zillow last checked:
Listing updated:
Listed by:
Bradley Macciocchi 513-907-4858,
REALTY ONE GROUP INNOVATION 561-501-0055
Source: Stellar MLS,MLS#: TB8552457 Originating MLS: Orlando Regional
Facts & features
Interior
Bedrooms & bathrooms
- Bedrooms: 2
- Bathrooms: 2
- Full bathrooms: 2
Primary bedroom
- Features: En Suite Bathroom, Built-in Closet
- Level: First
Bedroom 2
- Features: Built-in Closet
- Level: First
Primary bathroom
- Features: No Closet
- Level: First
Bathroom 2
- Features: No Closet
- Level: First
Balcony porch lanai
- Features: No Closet
- Level: First
Kitchen
- Features: No Closet
- Level: First
Living room
- Features: No Closet
- Level: First
Heating
- Central
Cooling
- Central Air
Appliances
- Included: Dishwasher, Disposal, Dryer, Range, Refrigerator, Washer
- Laundry: In Garage
Features
- Ceiling Fan(s)
- Flooring: Terrazzo
- Has fireplace: No
Interior area
- Total structure area: 2,314
- Total interior livable area: 1,122 sqft
Video & virtual tour
Property
Parking
- Total spaces: 1
- Parking features: Garage - Attached
- Attached garage spaces: 1
Features
- Levels: One
- Stories: 1
- Patio & porch: Front Porch, Patio, Screened
- Exterior features: Irrigation System, Lighting, Private Yard, Rain Gutters
- Has private pool: Yes
- Pool features: Heated, In Ground, Lighting
- Fencing: Fenced
- Has view: Yes
- View description: Lake
- Has water view: Yes
- Water view: Lake
- Body of water: SIRMONS LAKE
Lot
- Size: 6,630 Square Feet
- Dimensions: 52 x 128
- Features: Corner Lot, Landscaped
- Residential vegetation: Trees/Landscaped
Details
- Parcel number: 103116904860010010
- Special conditions: None
Construction
Type & style
- Home type: SingleFamily
- Property subtype: Single Family Residence
Materials
- Block, Concrete
- Foundation: Slab
- Roof: Membrane,Shingle
Condition
- New construction: No
- Year built: 1970
Utilities & green energy
- Sewer: Public Sewer
- Water: Public
- Utilities for property: Electricity Connected
Community & HOA
Community
- Security: Security Lights, Security System
- Pet fee: $0 monthly
- Subdivision: THOMAS-OGLE SUB
HOA
- Has HOA: No
Location
- Region: Saint Petersburg
Financial & listing details
- Price per square foot: $446/sqft
- Tax assessed value: $355,408
- Annual tax amount: $7,079
- Date on market: 9/26/2026
- Cumulative days on market: 20 days
- Listing terms: Cash,Conventional,FHA,VA Loan
- Ownership: Fee Simple
- Total actual rent: 0
- Electric utility on property: Yes
- Road surface type: Paved
Estimated market value
Not available
Estimated sales range
Not available
Not available
Price history
| Date | Event | Price |
|---|---|---|
| 9/26/2026 | Listed for sale | $499,999+5.3%$446/sqft |
Source:  Stellar MLS #TB8552457 Report a problem | ||
| 7/22/2025 | Sold | $475,000+150.1%$423/sqft |
Source: Public Record Report a problem | ||
| 10/25/2017 | Sold | $189,900$169/sqft |
Source: Public Record Report a problem | ||
| 8/11/2017 | Listed for sale | $189,900$169/sqft |
Source: DEAN & DEWITT PROPERTIES #U7822123 Report a problem | ||
| 8/11/2017 | Pending sale | $189,900$169/sqft |
Source: DEAN & DEWITT PROPERTIES #U7822123 Report a problem | ||
| 7/11/2017 | Price change | $189,900-5%$169/sqft |
Source: DEAN & DEWITT PROPERTIES #U7822123 Report a problem | ||
| 6/13/2017 | Listed for sale | $199,900+69.4%$178/sqft |
Source: DEAN & DEWITT PROPERTIES #U7822123 Report a problem | ||
| 10/3/2013 | Sold | $118,000-1.6%$105/sqft |
Source: Stellar MLS #U7588298 Report a problem | ||
| 8/24/2013 | Price change | $119,900-6.3%$107/sqft |
Source: Homepath #U7588298 Report a problem | ||
| 7/16/2013 | Listed for sale | $127,900-32.7%$114/sqft |
Source: Homepath #U7588298 Report a problem | ||
| 5/8/2006 | Sold | $190,000+179.4%$169/sqft |
Source: Stellar MLS #U7162806 Report a problem | ||
| 2/27/1998 | Sold | $68,000$61/sqft |
Source: Public Record Report a problem | ||
Public tax history
| Year | Property taxes | Tax assessment |
|---|---|---|
| 2025 | $7,080 +103.7% | $355,408 +61.1% |
| 2024 | $3,476 +29% | $220,654 +23.8% |
| 2023 | $2,694 +3.1% | $178,176 +3% |
| 2022 | $2,613 -0.9% | $172,986 +3% |
| 2021 | $2,638 +0.2% | $167,948 +1.4% |
| 2020 | $2,634 +2.2% | $165,629 +2.3% |
| 2019 | $2,577 | $161,905 +1.9% |
| 2018 | $2,577 +1.7% | $158,886 +67.3% |
| 2017 | $2,533 +121.5% | $94,983 +2.1% |
| 2016 | $1,143 -1.4% | $93,029 +0.7% |
| 2015 | $1,160 +1% | $92,382 +0.8% |
| 2014 | $1,149 +9.1% | $91,649 +5.5% |
| 2013 | $1,053 +2.7% | $86,859 +1.7% |
| 2012 | $1,025 | $85,407 -7.1% |
| 2011 | -- | $91,971 -11.6% |
| 2010 | -- | $104,057 -8.4% |
| 2009 | -- | $113,542 -24.8% |
| 2008 | $2,375 | $150,900 -3.6% |
| 2007 | -- | $156,500 +39.2% |
| 2005 | -- | $112,400 +11.5% |
| 2004 | $967 +2.6% | $100,800 +9.3% |
| 2003 | $943 +5.3% | $92,200 +15.1% |
| 2002 | $895 | $80,100 +14.9% |
| 2001 | $895 +4.7% | $69,700 +10.3% |
| 2000 | $855 | $63,200 |
Find assessor info on the county website
Monthly payment
Est. payment
Payment breakdown
Explore the cost of this home by adjusting the details. Changes won't be saved.Climate risks
Neighborhood: Disston Heights
Nearby schools
Schools provided by the listing agent
- Elementary: New Heights Elementary-PN
- Middle: Tyrone Middle-PN
- High: St. Petersburg High-PN
Source: Stellar MLS. This data may not be complete. We recommend contacting the local school district to confirm school assignments for this home.
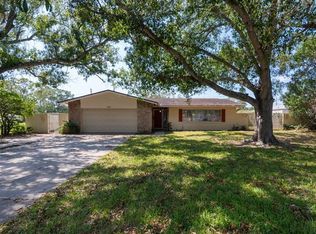
- $498,2002 bd2 ba1.7k sqft3334 40th St N, Saint Petersburg, FL 33713Off Market
- $322,100-- bd1 ba1.3k sqft3423 40th Way N, Saint Petersburg, FL 33713Off Market
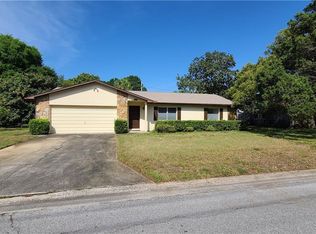
- $389,7002 bd2 ba1.3k sqft3430 40th St N, Saint Petersburg, FL 33713Off Market
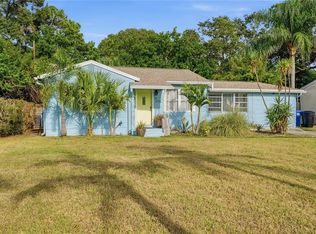
- $283,2002 bd1 ba897 sqft3439 40th Way N, Saint Petersburg, FL 33713Off Market
Similar homes
- $389,9002 bd1 ba1k sqft3531 29TH AVENUE N, ST PETERSBURG, FL 33713For Sale

 MLS ID #TB8555298, Zachary Campbell, SMITH & ASSOCIATES REAL ESTATE. Stellar MLS
- $494,9003 bd2 ba1.1k sqft1249 ESSEX DRIVE N, ST PETERSBURG, FL 33710For Sale
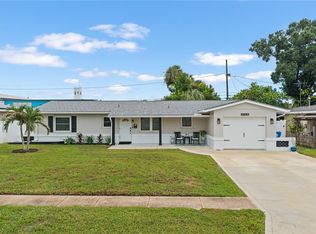
 MLS ID #TB8455341, Patrycja Henderson, LUXURY & BEACH REALTY INC. Stellar MLS
- $479,0003 bd2 ba1.6k sqft6164 23RD AVENUE N, ST PETERSBURG, FL 33710For Sale
 MLS ID #A4705596, Mario Di Si, LESLIE WELLS REALTY, INC.. Stellar MLS
- $575,0003 bd2 ba1.5k sqft755 43RD STREET N, ST PETERSBURG, FL 33713For Sale
 MLS ID #TB8533807, Chase Walseth, KELLER WILLIAMS REALTY PORTFOLIO COLLECTION. Stellar MLS
- $475,0004 bd2 ba1.4k sqft1134 62ND STREET, ST PETERSBURG, FL 33710For SaleMLS ID #TB8550743, Monica Crawford, KELLER WILLIAMS ST PETE REALTY. Stellar MLS
- $510,0004 bd2 ba1.6k sqft6200 52ND AVENUE N, ST PETERSBURG, FL 33709For SaleMLS ID #TB8535356, Troy Walseth, KELLER WILLIAMS GULF BEACHES. Stellar MLS
- $479,9003 bd2 ba1.2k sqft2940 47TH AVENUE S, ST PETERSBURG, FL 33712For SaleMLS ID #TB8544254, Son Vo, SMITH & ASSOCIATES REAL ESTATE. Stellar MLS
- $490,0003 bd2 ba1.6k sqft6212 20TH STREET S, ST PETERSBURG, FL 33712For SaleMLS ID #TB8508588, Pam Moll, COLDWELL BANKER REALTY. Stellar MLS
- $624,9004 bd2 ba1.5k sqft5111 28TH AVENUE N, ST PETERSBURG, FL 33710For SaleMLS ID #TB8544915, Troy Walseth, KELLER WILLIAMS GULF BEACHES. Stellar MLS
- $470,0005 bd2 ba1.5k sqft6039 99TH COURT, PINELLAS PARK, FL 33782For SaleMLS ID #TB8554060, William Thomas, COMPASS FLORIDA LLC. Stellar MLS
- $419,0002 bd1 ba978 sqft5760 3RD AVENUE N, ST PETERSBURG, FL 33710For SaleMLS ID #TB8518966, David Petrucelli, COMPASS FLORIDA LLC. Stellar MLS
- $524,9994 bd2 ba1.5k sqft6822 S WALL STREET, TAMPA, FL 33616For SaleMLS ID #TB8525151, Nadia Daggett, INVESTING N FLORIDA, LLC. Stellar MLS
- $524,5002 bd2 ba1.6k sqft531 BOCA CIEGA POINT BOULEVARD S #531, ST PETERSBURG, FL 33708For SaleMLS ID #TB8526985, Jennifer Koelling, KELLER WILLIAMS REALTY PORTFOLIO COLLECTION. Stellar MLS
- $575,0002 bd2 ba1.5k sqft4750 DOLPHIN CAY LANE S #107, ST PETERSBURG, FL 33711For SaleMLS ID #TB8554340, Debi Eagan, KELLER WILLIAMS ST PETE REALTY. Stellar MLS
- $440,0002 bd2 ba942 sqft10437 52ND AVENUE N, ST PETERSBURG, FL 33708For SaleMLS ID #TB8499625, Christina Richardson, DALTON WADE INC. Stellar MLS
- $415,0003 bd2 ba1.2k sqft7599 MEADOWLAWN DRIVE N, ST PETERSBURG, FL 33702For SaleMLS ID #TB8513107, Patti Halpin, COMPASS FLORIDA LLC. Stellar MLS
- $720,0003 bd2 ba1.4k sqft729 26TH AVENUE N, ST PETERSBURG, FL 33704For SaleMLS ID #TB8559345, Jenny Roche, RE/MAX REALTY UNLIMITED. Stellar MLS
- $525,0003 bd2 ba1.1k sqft14023 PALM STREET, MADEIRA BEACH, FL 33708For SaleMLS ID #TB8536501, Michael Wyckoff, ENGEL & VOLKERS MADEIRA BEACH. Stellar MLS
- $412,0003 bd1 ba1.2k sqft262 40 AVENUE NE, ST PETERSBURG, FL 33703For SaleMLS ID #TB8539944, Marian Lovern, COLDWELL BANKER REALTY. Stellar MLS
- $350,0003 bd2 ba1.4k sqft5021 37TH AVENUE N, ST PETERSBURG, FL 33710For SaleMLS ID #TB8464830, Marino Hasa, FUTURE HOME REALTY. Stellar MLS
