Welcome to easy one level living! This charming ranch style home offers 3 bedrooms, 2 bathrooms, and a comfortable, functional layout. The oversized 2-car garage provides plenty of room for vehicles, storage, and all the extras. Step outside to a spacious, fully fenced backyard with a patio perfect for relaxing, entertaining, or enjoying Montana evenings. Located in a wonderful neighborhood with walking paths connecting to nearby schools, parks, and common areas. A great home with plenty of space inside and out!
For sale
$329,000
3343 Barley Cir, Billings, MT 59102
3beds
1,160sqft
Single Family Residence
Built in 1983
7,000 Square Feet Lot
$326,500 Zestimate®
$284/sqft
$-- HOA
What's special
Charming ranch style homeOne level livingComfortable functional layoutSpacious fully fenced backyard
- 2 hours
- 69
- 5
Zillow last checked:
Listing updated:
Listed by:
Catie Hanser Gragert 406-697-4321,
Berkshire Hathaway HS Floberg
Source: BMTMLS,MLS#: 362500 Originating MLS: Billings Association Of REALTORS
Facts & features
Interior
Bedrooms & bathrooms
- Bedrooms: 3
- Bathrooms: 2
- Full bathrooms: 2
- Main level bathrooms: 2
- Main level bedrooms: 3
Primary bedroom
- Description: Suite
- Level: Main
Bedroom
- Level: Main
Bedroom
- Level: Main
Dining room
- Level: Main
Kitchen
- Level: Main
Laundry
- Level: Main
Living room
- Level: Main
Heating
- Forced Air, Gas
Cooling
- Central Air
Appliances
- Included: Dishwasher, Electric Range, Free-Standing Range, Oven, Range, Refrigerator
Features
- Basement: None
Interior area
- Total interior livable area: 1,160 sqft
- Finished area above ground: 1,160
Video & virtual tour
Property
Parking
- Total spaces: 2
- Parking features: Attached
- Attached garage spaces: 2
Features
- Levels: One
- Stories: 1
- Exterior features: Irrigation Sprinklers
- Fencing: Fenced
Lot
- Size: 7,000 Square Feet
- Features: Landscaped, Level
Details
- Parcel number: C09773
- Zoning description: PUD - Planned Unit Development
Construction
Type & style
- Home type: SingleFamily
- Architectural style: Ranch
- Property subtype: Single Family Residence
Materials
- Masonite
- Roof: Asphalt,Shingle
Condition
- Resale
- Year built: 1983
Utilities & green energy
- Sewer: Public Sewer
- Water: Public
Community & HOA
Community
- Subdivision: Harvest
Location
- Region: Billings
Financial & listing details
- Price per square foot: $284/sqft
- Tax assessed value: $300,100
- Annual tax amount: $2,266
- Date on market: 10/22/2026
- Listing terms: Cash,Conventional,FHA,New Loan
Estimated market value
$326,500
$307,000 - $343,000
$1,771/mo
Price history
| Date | Event | Price |
|---|---|---|
| 10/23/2026 | Listed for sale | $329,000+7.9%$284/sqft |
Source:  BMTMLS #362500 Report a problem | ||
| 10/22/2026 | Listed for rent | $2,395+14%$2/sqft |
Source: Zillow Rentals Report a problem | ||
| 10/10/2025 | Listing removed | $2,100$2/sqft |
Source: Zillow Rentals Report a problem | ||
| 9/10/2025 | Price change | $2,100-8.5%$2/sqft |
Source: Zillow Rentals Report a problem | ||
| 8/22/2025 | Listed for rent | $2,295+15%$2/sqft |
Source: Zillow Rentals Report a problem | ||
| 3/10/2023 | Listing removed | -- |
Source: Zillow Rentals Report a problem | ||
| 12/30/2022 | Listed for rent | $1,995$2/sqft |
Source: Zillow Rentals Report a problem | ||
| 10/1/2022 | Sold | -- |
Source: Agent Provided Report a problem | ||
| 9/13/2022 | Contingent | $304,901$263/sqft |
Source: BMTMLS #331511 Report a problem | ||
| 9/9/2022 | Price change | $304,901+0%$263/sqft |
Source: BMTMLS #331511 Report a problem | ||
| 8/23/2022 | Price change | $304,900-3.2%$263/sqft |
Source: BMTMLS #331511 Report a problem | ||
| 8/1/2022 | Price change | $315,000-3.1%$272/sqft |
Source: BMTMLS #331511 Report a problem | ||
| 7/23/2022 | Listed for sale | $325,000$280/sqft |
Source: BMTMLS #331511 Report a problem | ||
| 7/6/2022 | Contingent | $325,000$280/sqft |
Source: BMTMLS #331511 Report a problem | ||
| 7/5/2022 | Listed for sale | $325,000$280/sqft |
Source: BMTMLS #331511 Report a problem | ||
Public tax history
| Year | Property taxes | Tax assessment |
|---|---|---|
| 2025 | $1,738 -29.1% | $300,100 +10.6% |
| 2024 | $2,451 +1.2% | $271,300 |
| 2023 | $2,422 +25.7% | $271,300 +39.8% |
| 2022 | $1,927 +5.1% | $194,100 |
| 2021 | $1,832 +5% | $194,100 +5.3% |
| 2020 | $1,744 -1.9% | $184,400 |
| 2019 | $1,778 -16.9% | $184,400 +7.3% |
| 2018 | $2,139 +3.4% | $171,900 |
| 2017 | $2,069 +8.6% | $171,900 +7.6% |
| 2016 | $1,905 | $159,700 |
| 2015 | $1,905 +10.7% | $159,700 +111.3% |
| 2014 | $1,721 +41.2% | $75,577 +3% |
| 2013 | $1,219 +2.4% | $73,375 +3.4% |
| 2012 | $1,190 | $70,946 |
| 2011 | -- | -- |
| 2010 | -- | -- |
| 2009 | -- | -- |
| 2008 | -- | $94,900 |
| 2007 | -- | $94,900 |
| 2006 | -- | $94,900 |
| 2005 | -- | $94,900 |
| 2004 | -- | $94,900 |
| 2003 | -- | $94,900 +20.1% |
| 2002 | -- | $79,000 +4.9% |
| 2000 | -- | $75,300 |
Find assessor info on the county website
Monthly payment
Est. payment
Payment breakdown
Explore the cost of this home by adjusting the details. Changes won't be saved.Climate risks
Neighborhood: West End
Nearby schools
Schools provided by the listing agent
- Elementary: Big Sky
- Middle: Ben Steele
- High: West
Source: BMTMLS. This data may not be complete. We recommend contacting the local school district to confirm school assignments for this home.

Similar homes
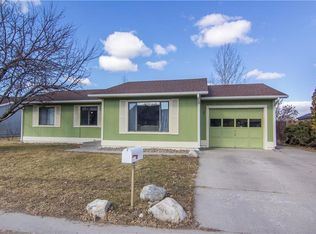
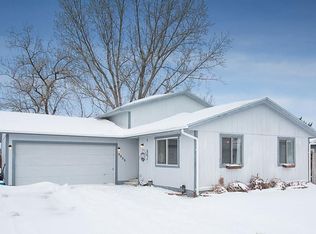
- $305,0002 bd1 ba1.1k sqft3558 Granger Ave W, Billings, MT 59102For Sale
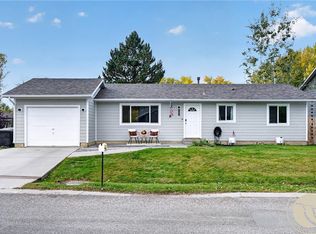
 MLS ID #362481, Erin Keith, Engel & Voelkers. BMTMLS
- $334,9003 bd2 ba1.1k sqft587 Chokecherry Pl, Billings, MT 59102For Sale
 MLS ID #360367, Ashley Johnson, Metro, REALTORS L.L.P. BMTMLS
- $338,0003 bd2 ba1.2k sqft575 Chokecherry Pl, Billings, MT 59102For Sale By Owner
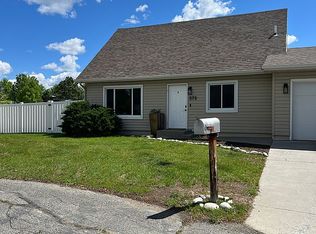
- $339,0003 bd3 ba1.4k sqft1914 Alderson Ave, Billings, MT 59102For Sale
 MLS ID #362181, Lindsay Johnson, Rivers Bend Real Estate Group. BMTMLS
- $324,9003 bd2 ba1.3k sqft3164 New Hope Dr, Billings, MT 59102For SaleMLS ID #360424, Polly Kovash, Metro, REALTORS L.L.P. BMTMLS
- $299,9002 bd1 ba864 sqft2774 Phyllis Cir S, Billings, MT 59102For SaleMLS ID #362205, Lori Helmey, Montana Real Estate Brokers. BMTMLS
- $339,0003 bd1 ba1.3k sqft1530 Lewis Ave, Billings, MT 59102For SaleMLS ID #361841, Heidi Brosovich, Montana Real Estate Brokers. BMTMLS
- $389,0003 bd2 ba1.2k sqft2411 Patricia Ln, Billings, MT 59102For SaleMLS ID #361489, Brian Lang, Century 21 Americana. BMTMLS
- $359,0004 bd2 ba1.7k sqft616 Glen Dr, Billings, MT 59102For SaleMLS ID #361662, Chris Dunn, Montana Real Estate Brokers. BMTMLS
- $315,0002 bd2 ba888 sqft1645 Walter Creek Blvd, Billings, MT 59101For SaleMLS ID #362447, Michael Fisher, eXp Realty, LLC - Billings. BMTMLS
- $335,0003 bd2 ba1k sqft6008 Farmstead Ave, Billings, MT 59101For SaleMLS ID #361379, Maggie Winters, Live Laugh Montana Real Estate. BMTMLS
- $376,4303 bd2 ba1.1k sqft4461 Driftboat Trl, Billings, MT 59106New ConstructionBMTMLS
- $299,9002 bd2 ba1.1k sqft3359 Crater Lake Ave APT 4, Billings, MT 59102For SaleMLS ID #361099, Ginger Nelson, Berkshire Hathaway HS Floberg. BMTMLS
- $274,9003 bd2 ba1.6k sqft3220 Banff Ave #B, Billings, MT 59102For SaleMLS ID #362120, Shawna Morales, Engel & Voelkers. BMTMLS
- $395,0003 bd2 ba1.1k sqft6154 Norma Jean Ln, Billings, MT 59101New ConstructionBMTMLS
- $254,9003 bd3 ba1.6k sqft3440 Granger Ave S Unit 34, Billings, MT 59102For SaleMLS ID #359794, Shawna Morales, Engel & Voelkers. BMTMLS
- $270,0002 bd2 ba1.1k sqft3355 Crater Lake Ave #8, Billings, MT 59102For SaleMLS ID #362153, Rachel Cox, Oakland & Company. BMTMLS
