Beautifully updated 4-bedroom ranch tucked away on a paved road in the heart of the Driftless Area. Inside, the open-concept main level features vaulted ceilings, rich natural light, and a seamless flow for entertaining. The desirable main floor plan offers three bedrooms—including a primary suite with a walk-in closet—as well as a spacious, highly functional laundry room. The fully finished walk-out lower level adds exceptional living space, featuring a cozy gas fireplace, a built-in workspace, abundant storage, and direct access to a private patio. Best of all, the 2022 Marquis Crown Euphoria hot tub (still under warranty!) stays with the home. Craftspeople, hobbyists, and business owners will fall in love with the impressive 40’ x 40’ heated shop (complete with in-floor heat and commercial electric doors updated in 2019). Attached to the shop are both a 12’ x 40’ enclosed lean-to and a 12’ x 40’ open lean-to, offering versatile space for vehicles, outdoor equipment, or storage. A separate outbuilding also offers the perfect opportunity for a chicken coop or she-shed. The grounds are a true homestead paradise: enjoy an 8-tree orchard (apples, pears, cherries), a strawberry patch, red raspberry bushes, grapevines, a large active garden featuring sweet corn ready for fall harvest, and an in-ground fire pit with a picnic table. Relax on the spacious deck to take in local wildlife, or unwind on the welcoming front porch for spectacular evening sunsets. Recent Upgrades Include: HVAC (2023), Roof (2022), Water Heater (2020), Well Pump (2020), and the list goes on! Ask to see a list of all the upgrades to this well taken care of home! Located just 13 miles from Guttenberg, IA, you can be on the Mississippi River in no time! The fall colors on the property and surrounding area are breathtaking; don’t miss your opportunity to own a piece of Driftless Area paradise-schedule your private showing today!
For sale
Price cut: $20K (9/23)
$689,900
33463 Hilton Rd, Edgewood, IA 52042
4beds
3,960sqft
Single Family Residence
Built in 2000
3.79 Acres Lot
$-- Zestimate®
$174/sqft
$-- HOA
What's special
Separate outbuildingAbundant storageBuilt-in workspaceStrawberry patchVaulted ceilingsRich natural lightSeamless flow for entertaining
- 69 days
- 324
- 20
Zillow last checked:
Listing updated:
Listed by:
Jeffrey Olson 563-379-7167,
Ole's 5 Star Realty, LLC
Source: East Central Iowa AOR as distributed by MLS GRID,MLS#: 155255
Facts & features
Interior
Bedrooms & bathrooms
- Bedrooms: 4
- Bathrooms: 2
- Full bathrooms: 2
- Main level bathrooms: 1
- Main level bedrooms: 3
Bedroom 1
- Level: Main
- Area: 153.1 Square Feet
- Dimensions: 12'7 x12'2
Bedroom 2
- Level: Main
- Area: 124.69 Square Feet
- Dimensions: 11'1x11'3
Bedroom 3
- Level: Main
- Area: 132.92 Square Feet
- Dimensions: 11 x12'1
Bedroom 4
- Area: 163.52 Square Feet
- Dimensions: 11'9x13'11
Dining room
- Level: Main
- Area: 176.04 Square Feet
- Dimensions: 14'1 x12'6
Family room
- Level: Lower
- Area: 1335.39 Square Feet
- Dimensions: 46'7x28'8
Kitchen
- Level: Main
- Area: 176.04 Square Feet
- Dimensions: 14'1x12'6
Living room
- Level: Main
- Area: 390.69 Square Feet
- Dimensions: 24'2x16'2
Other
- Level: Lower
- Area: 201.79 Square Feet
- Dimensions: 13'11x14'6
Other
- Level: Lower
- Area: 124.58 Square Feet
- Dimensions: 13'0x9'7
Heating
- Forced Air
Cooling
- Central Air
Appliances
- Included: Refrigerator, Range, Dishwasher, Microwave, Washer, Dryer
- Laundry: Main Level
Features
- Windows: Window Treatments
- Basement: Full
- Number of fireplaces: 1
- Fireplace features: Family Room, One
Interior area
- Total interior livable area: 3,960 sqft
- Finished area above ground: 2,603
Property
Parking
- Total spaces: 2
- Parking features: Attached
- Has attached garage: Yes
- Details: Electricity, Floor Drain, Remote Garage Door Opener
Features
- Levels: One
- Stories: 1
- Exterior features: Walkout, Fire Pit
Lot
- Size: 3.79 Acres
- Dimensions: 3.79 acres
Details
- Additional structures: Shed(s)
- Parcel number: 1535179001
- Zoning: Residential
Construction
Type & style
- Home type: SingleFamily
- Property subtype: Single Family Residence
Materials
- Foundation: Concrete Perimeter
Condition
- New construction: No
- Year built: 2000
Utilities & green energy
- Water: Well
Community & HOA
Community
- Subdivision: LOT 2 OF 1 OF 110 SE NW 35 92 4
Location
- Region: Edgewood
Financial & listing details
- Price per square foot: $174/sqft
- Tax assessed value: $454,660
- Annual tax amount: $4,595
- Date on market: 7/21/2026
- Cumulative days on market: 71 days
- Listing terms: Cash
Estimated market value
Not available
Estimated sales range
Not available
$2,318/mo
Price history
| Date | Event | Price |
|---|---|---|
| 9/23/2026 | Price change | $689,900-2.8%$174/sqft |
Source:  East Central Iowa AOR as distributed by MLS GRID #155255 Report a problem East Central Iowa AOR as distributed by MLS GRID #155255 Report a problem | ||
| 8/19/2026 | Price change | $709,900-2.1%$179/sqft |
Source: East Central Iowa AOR as distributed by MLS GRID #155255 Report a problem | ||
| 7/21/2026 | Listed for sale | $725,000+130.2%$183/sqft |
Source: East Central Iowa AOR as distributed by MLS GRID #155255 Report a problem | ||
| 8/21/2018 | Sold | $315,000-4.5%$80/sqft |
Source: Public Record Report a problem | ||
| 5/14/2018 | Listing removed | $329,900$83/sqft |
Source: Key-Stone Real Estate #20174728 Report a problem | ||
| 4/23/2018 | Price change | $329,900-2.7%$83/sqft |
Source: Key-Stone Real Estate #20174728 Report a problem | ||
| 8/26/2017 | Listed for sale | $339,000$86/sqft |
Source: Key-Stone Real Estate #20174728 Report a problem | ||
Public tax history
| Year | Property taxes | Tax assessment |
|---|---|---|
| 2025 | $4,468 +3.1% | $454,660 +19.1% |
| 2024 | $4,334 +3.8% | $381,780 |
| 2023 | $4,176 +3.6% | $381,780 +22.1% |
| 2022 | $4,030 -0.3% | $312,596 |
| 2021 | $4,042 -2.4% | $312,596 +2.8% |
| 2020 | $4,140 -1.2% | $303,946 |
| 2019 | $4,191 -2.6% | $303,946 +2% |
| 2018 | $4,304 +7.6% | $297,916 |
| 2017 | $4,002 +2% | $297,916 -3.4% |
| 2015 | $3,924 +0.8% | $308,474 +6.2% |
| 2014 | $3,892 +1.4% | $290,562 |
| 2013 | $3,838 -3.1% | $290,562 |
| 2012 | $3,960 +6.8% | $290,562 |
| 2011 | $3,708 +2.4% | $290,562 +2.2% |
| 2010 | $3,622 | $284,194 |
Find assessor info on the county website
Monthly payment
Est. payment
Payment breakdown
Explore the cost of this home by adjusting the details. Changes won't be saved.Climate risks
Neighborhood: 52042
Nearby schools
Schools provided by the listing agent
- Elementary: Elkader - Central
- Middle: Elkader-Central
- High: Elkader-Central
Source: East Central Iowa AOR as distributed by MLS GRID. This data may not be complete. We recommend contacting the local school district to confirm school assignments for this home.
Similar homes
- $449,0006 bd3 ba4k sqft29969 State Highway 13, Elkader, IA 52043For Sale

 MLS ID #155434, Jeff Marcks, EXIT Realty Driftless Group. East Central Iowa AOR as distributed by MLS GRID
 - $899,0005 bd4 ba4.6k sqft513 Acre St, Guttenberg, IA 52052For Sale
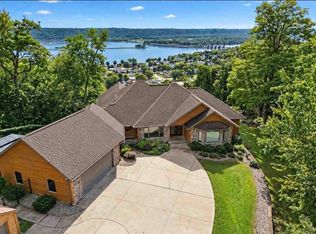 MLS ID #202605379, Chassy Pollard. Iowa City Area AOR
 - $399,0004 bd3 ba2.3k sqft502 S Webster St, Edgewood, IA 52042For Sale
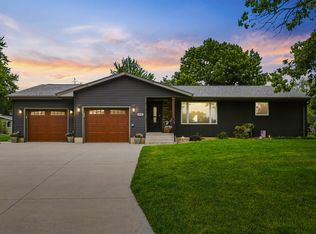 MLS ID #155417, Kayla Aulwes, EXIT Realty Driftless Group. East Central Iowa AOR as distributed by MLS GRID
 - $360,0003 bd3 ba2.2k sqft130 Valleyview Dr, Guttenberg, IA 52052For Sale
 MLS ID #155657, Kayla Aulwes, EXIT Realty Driftless Group. East Central Iowa AOR as distributed by MLS GRID
 - $384,5004 bd2 ba2.9k sqft102 N Bluff St, Guttenberg, IA 52052For SaleMLS ID #155057, Jeffrey Olson, Ole's 5 Star Realty, LLC. East Central Iowa AOR as distributed by MLS GRID
- $540,0007 bd7 ba5.3k sqft401 1st St NW, Elkader, IA 52043For SaleMLS ID #154554, EXIT Unlimited Team ., EXIT Unlimited. East Central Iowa AOR as distributed by MLS GRID
